Charming older 2 story home features original hardwood floors throughout, spacious open living space and 4 bedrooms located upstairs for privacy, The interior offers a blend of modern and historic features including a recently updated kitchen and 2 new baths. Oversized windows bathe the entire house in sunlight, and an enclosed front porch offers additional 3-season living space. There is also a walk up attic with tremendous potential. One car garage and plenty of off street parking. Priced affordably. $220K.
For sale
$220,000
774 Alta Vista St, Dubuque, IA 52001
4beds
1,664sqft
Single Family Residence
Built in 1921
5,227 Square Feet Lot
$210,000 Zestimate®
$132/sqft
$-- HOA
What's special
Original hardwood floors throughoutRecently updated kitchenSpacious open living spaceOne car garage
- 25 days
- 525
- 38
Zillow last checked:
Listing updated:
Listed by:
Jane O'Neill 563-590-4194,
American Realty of Dubuque, Inc.
Source: East Central Iowa AOR as distributed by MLS GRID,MLS#: 156006
Facts & features
Interior
Bedrooms & bathrooms
- Bedrooms: 4
- Bathrooms: 2
- Full bathrooms: 1
- 1/2 bathrooms: 1
Bedroom 1
- Level: Second
- Area: 132 Square Feet
- Dimensions: 12x11
Bedroom 2
- Level: Second
- Area: 121 Square Feet
- Dimensions: 11x11
Bedroom 3
- Level: Second
- Area: 100 Square Feet
- Dimensions: 10x10
Bedroom 4
- Level: Second
- Area: 80 Square Feet
- Dimensions: 10x8
Dining room
- Level: First
- Area: 156 Square Feet
- Dimensions: 13x12
Family room
- Level: First
- Area: 99 Square Feet
- Dimensions: 11x9
Kitchen
- Level: First
- Area: 198 Square Feet
- Dimensions: 18x11
Living room
- Level: First
- Area: 275 Square Feet
- Dimensions: 25x11
Other
- Level: First
- Area: 161 Square Feet
- Dimensions: 23x7
Heating
- Forced Air
Cooling
- Central Air
Appliances
- Included: Refrigerator, Range, Dishwasher, Microwave
- Laundry: Lower Level
Features
- Windows: Window Treatments
- Basement: Full
- Has fireplace: No
- Fireplace features: None
Interior area
- Total interior livable area: 1,664 sqft
- Finished area above ground: 1,664
Property
Parking
- Total spaces: 1
- Parking features: Detached
- Has garage: Yes
- Details: Electricity
Features
- Levels: Two
- Stories: 2
- Exterior features: Sidewalk
Lot
- Size: 5,227 Square Feet
- Dimensions: 50 x 100
Details
- Parcel number: 1025107002
- Zoning: R2-A
Construction
Type & style
- Home type: SingleFamily
- Property subtype: Single Family Residence
Materials
- Foundation: Block, Rock
Condition
- New construction: No
- Year built: 1921
Utilities & green energy
- Sewer: Public Sewer
- Water: Public
Community & HOA
Community
- Subdivision: Lot 44 Oxford Heights
Location
- Region: Dubuque
Financial & listing details
- Price per square foot: $132/sqft
- Tax assessed value: $191,300
- Annual tax amount: $2,682
- Date on market: 10/22/2026
- Cumulative days on market: 25 days
- Listing terms: Cash
Estimated market value
$210,000
$200,000 - $221,000
$1,612/mo
Price history
| Date | Event | Price |
|---|---|---|
| 10/22/2026 | Listed for sale | $220,000$132/sqft |
Source:  East Central Iowa AOR as distributed by MLS GRID #156006 Report a problem | ||
Public tax history
| Year | Property taxes | Tax assessment |
|---|---|---|
| 2025 | $2,682 +0.3% | $191,300 +2.6% |
| 2024 | $2,674 +1.2% | $186,500 -2.6% |
| 2023 | $2,642 +4.3% | $191,500 +25% |
| 2022 | $2,534 +2.2% | $153,200 |
| 2021 | $2,480 +0.6% | $153,200 +10.5% |
| 2020 | $2,466 +0.5% | $138,670 |
| 2019 | $2,454 +5.8% | $138,670 +5.1% |
| 2018 | $2,320 -4% | $131,970 |
| 2017 | $2,416 +6.3% | $131,970 +9.9% |
| 2016 | $2,272 | $120,110 |
| 2015 | $2,272 +4.4% | $120,110 +1.6% |
| 2014 | $2,176 | $118,190 +9.3% |
| 2012 | -- | $108,100 |
| 2011 | -- | $108,100 |
| 2010 | -- | $108,100 |
| 2009 | -- | $108,100 |
| 2008 | -- | $108,100 |
| 2006 | $1,480 | -- |
| 2005 | -- | $96,600 |
| 2004 | -- | $96,600 +9.6% |
| 2003 | -- | $88,130 +8% |
| 2002 | -- | $81,600 |
| 2001 | -- | $81,600 +9% |
| 2000 | -- | $74,860 |
Find assessor info on the county website
Monthly payment
Est. payment
Payment breakdown
Explore the cost of this home by adjusting the details. Changes won't be saved.Climate risks
Neighborhood: Hilltop/Ivy League
Nearby schools
Schools provided by the listing agent
- Elementary: Lincoln
- Middle: Washington Jr High
- High: Dubuque Senior
Source: East Central Iowa AOR as distributed by MLS GRID. This data may not be complete. We recommend contacting the local school district to confirm school assignments for this home.
Similar homes
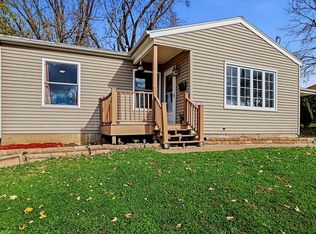
- $225,0004 bd3 ba2k sqft1775 Avoca St, Dubuque, IA 52001For Sale

 MLS ID #156141, Bridget Stipanovich, eXp Realty, LLC. East Central Iowa AOR as distributed by MLS GRID
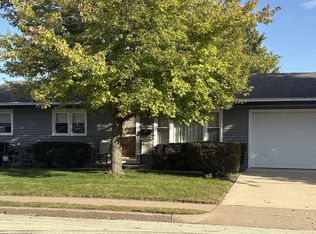
- $228,9003 bd2 ba1k sqft1825 Scenic View Dr, Dubuque, IA 52001For Sale
 MLS ID #156189, Jodi Riedl, Realty Pros LTD.. East Central Iowa AOR as distributed by MLS GRID
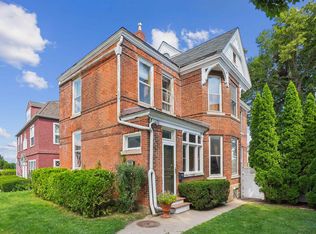
- $220,0003 bd2 ba2k sqft1600 Garfield Ave, Dubuque, IA 52001For Sale
 MLS ID #156101, Dee Koester, River City Realty, LTD.. East Central Iowa AOR as distributed by MLS GRID
- $249,0003 bd2 ba2k sqft990 Grove Ter, Dubuque, IA 52001For Sale
 MLS ID #155703, Ann Williams, Ruhl & Ruhl Realtors. East Central Iowa AOR as distributed by MLS GRID
- $215,0003 bd2 ba1.4k sqft3025 Karen St, Dubuque, IA 52001For SaleMLS ID #155867, Megan Burgmeier Pierce, Red Tree Realty/REAL Broker, LLC. East Central Iowa AOR as distributed by MLS GRID
- $220,0003 bd2 ba1.1k sqft95 N Booth St, Dubuque, IA 52001For SaleMLS ID #155203, Ann Williams, Ruhl & Ruhl Realtors. East Central Iowa AOR as distributed by MLS GRID
- $230,0003 bd2 ba1.4k sqft2920 Wildwood Dr, Dubuque, IA 52001For SaleMLS ID #155478, Roxanne Gartner, Century 21 Signature Real Estate. East Central Iowa AOR as distributed by MLS GRID
- $215,0003 bd2 ba1.8k sqft721 Groveland Pl, Dubuque, IA 52001For SaleMLS ID #155614, Cathy Blanchard, Remax Advantage. East Central Iowa AOR as distributed by MLS GRID
- $229,0003 bd2 ba1.9k sqft880 Cottage Pl, Dubuque, IA 52001For SaleMLS ID #155835, Sara Post, Remax Advantage. East Central Iowa AOR as distributed by MLS GRID
- $259,5003 bd2 ba1.5k sqft2910 Shiras Ave, Dubuque, IA 52001For SaleMLS ID #156122, Cody Burger, The Team by REAL Broker, LLC. East Central Iowa AOR as distributed by MLS GRID
- $229,0003 bd2 ba1.8k sqft814 Goethe St, Dubuque, IA 52001For SaleMLS ID #155977, Ann Williams, Ruhl & Ruhl Realtors. East Central Iowa AOR as distributed by MLS GRID
- $177,5004 bd2 ba2.2k sqft391 W 12th St, Dubuque, IA 52001For SaleMLS ID #155553, Team Dolter ., Equity Real Estate Group LLC. East Central Iowa AOR as distributed by MLS GRID
- $244,9004 bd2 ba1.8k sqft2464 Hempstead St, Dubuque, IA 52001For SaleMLS ID #155872, Austin Healey, Remax Advantage. East Central Iowa AOR as distributed by MLS GRID
- $239,5003 bd3 ba1.5k sqft3020 Lindale St, Dubuque, IA 52001For SaleMLS ID #155720, Kimberly Roush, Keller Williams Legacy Group. East Central Iowa AOR as distributed by MLS GRID
- $249,9004 bd3 ba2k sqft855 Cleveland Ave, Dubuque, IA 52003For SaleMLS ID #156066, Kimberly Roush, Keller Williams Legacy Group. East Central Iowa AOR as distributed by MLS GRID
- $209,9004 bd2 ba1.9k sqft437 Loras Blvd, Dubuque, IA 52001For SaleMLS ID #155458, Team Dolter ., Equity Real Estate Group LLC. East Central Iowa AOR as distributed by MLS GRID
- $185,0003 bd2 ba1.3k sqft605 W 17th St, Dubuque, IA 52001For SaleMLS ID #156162, Marcus Anderson, Equity Real Estate Group LLC. East Central Iowa AOR as distributed by MLS GRID
- $200,0002 bd2 ba1.3k sqft1376 Wood St, Dubuque, IA 52001For SaleMLS ID #155477, Kayla Hogan, Century 21 Signature Real Estate. East Central Iowa AOR as distributed by MLS GRID
- $264,9003 bd2 ba1.4k sqft63 Nevada St, Dubuque, IA 52001For SaleMLS ID #155693, Madeline Evans, Exchange Brokers. East Central Iowa AOR as distributed by MLS GRID
- $237,5003 bd3 ba1.1k sqft660 Kaufmann Ave, Dubuque, IA 52001For SaleMLS ID #155884, Terry Duggan, Duggan/Iowa Realty. East Central Iowa AOR as distributed by MLS GRID
