Nestled high in the prestigious West 11th Street Historic District with a breathtaking view of Dubuque and the Mississippi River, 990 Grove Terrace is a true 1906 brick gem that has been meticulously cared for and loved over the years. From the moment you step up to the grand, oversized front doors, you are welcomed by the warmth of beautifully preserved original hardwood floors and classic wood trim that flows throughout the entire home. The thoughtful main-floor bedroom offers easy, convenient living, while two additional bedrooms upstairs provide plenty of room for family or guests. Outside, your front porch sits high above the city, serving up front-row seats to spectacular, unobstructed Eastern views of Dubuque. It is the perfect spot to sit back with a cup of coffee and watch the riverboats drift by, while the tiered lawn, private brick patio, and firepit offer a cozy setting for gathering with neighbors and friends on cool evenings. Beyond its timeless character, this home offers incredible versatility and peace of mind. While it serves wonderfully as a spacious single-family home, the upper level already features a wet bar that can effortlessly be converted into a full second kitchen—making it a breeze to divide into two separate living units for a lucrative long-term or vacation rental. Topped with a long-lasting rubber roof and featuring a full basement for all your storage needs, the property is built to last for generations to come. Seller has priced this property competitively! You are looking for a forever home steeped in local history or a unique investment opportunity with a Million-Dollar View, this Dubuque treasure is ready to welcome you home. Call your Realtor to schedule your showing!
For sale
Price cut: $25K (10/2)
$260,000
990 Grove Ter, Dubuque, IA 52001
3beds
2,012sqft
Single Family Residence
Built in 1906
4,791 Square Feet Lot
$248,300 Zestimate®
$129/sqft
$-- HOA
What's special
Long-lasting rubber roofClassic wood trimThoughtful main-floor bedroomPrivate brick patioTiered lawn
- 26 days
- 1,495
- 150
Zillow last checked:
Listing updated:
Listed by:
Ann Williams 563-207-6770,
Ruhl & Ruhl Realtors
Source: East Central Iowa AOR as distributed by MLS GRID,MLS#: 155703
Facts & features
Interior
Bedrooms & bathrooms
- Bedrooms: 3
- Bathrooms: 2
- Full bathrooms: 2
- Main level bathrooms: 1
- Main level bedrooms: 1
Bedroom 1
- Level: First
- Area: 153.13 Square Feet
- Dimensions: 12'6x12'3
Bedroom 2
- Level: Second
- Area: 329.15 Square Feet
- Dimensions: 21'7x15'3
Bedroom 3
- Level: Second
- Area: 163.33 Square Feet
- Dimensions: 13'4x12'3
Dining room
- Level: First
- Area: 188.85 Square Feet
- Dimensions: 15'5x12'3
Family room
- Level: Second
- Area: 182.73 Square Feet
- Dimensions: 14'11x12'3
Kitchen
- Level: First
- Area: 173.69 Square Feet
- Dimensions: 14'1x12'4
Living room
- Level: First
- Area: 213.26 Square Feet
- Dimensions: 13'10x15'5
Other
- Level: Second
- Area: 150.06 Square Feet
- Dimensions: 12'2x12'4
Other
- Level: First
- Area: 93.33 Square Feet
- Dimensions: 7'5x12'7
Heating
- Forced Air
Cooling
- Central Air
Appliances
- Included: Refrigerator, Range, Dishwasher, Washer, Dryer
- Laundry: Lower Level
Features
- Windows: Window Treatments
- Basement: Full
- Has fireplace: No
- Fireplace features: None
Interior area
- Total interior livable area: 2,012 sqft
- Finished area above ground: 2,012
Video & virtual tour
Property
Parking
- Parking features: Other
Features
- Levels: Two
- Stories: 2
- Exterior features: Sidewalk, Fire Pit
- Has view: Yes
- View description: River
- Has water view: Yes
- Water view: River
Lot
- Size: 4,791 Square Feet
- Dimensions: 4,720 SF
Details
- Additional structures: Shed(s)
- Parcel number: 1024457004
- Zoning: RES
Construction
Type & style
- Home type: SingleFamily
- Property subtype: Single Family Residence
Materials
- Brick
- Foundation: Rock
- Roof: Rubber
Condition
- New construction: No
- Year built: 1906
Utilities & green energy
- Sewer: Public Sewer
- Water: Public
Community & HOA
Community
- Subdivision: LOT 5 ELLEN CORKERY'S SUB
Location
- Region: Dubuque
Financial & listing details
- Price per square foot: $129/sqft
- Tax assessed value: $211,500
- Annual tax amount: $2,596
- Date on market: 9/11/2026
- Cumulative days on market: 27 days
- Listing terms: Cash
Estimated market value
$248,300
$236,000 - $261,000
$1,544/mo
Price history
| Date | Event | Price |
|---|---|---|
| 10/2/2026 | Price change | $260,000-8.8%$129/sqft |
Source:  East Central Iowa AOR as distributed by MLS GRID #155703 Report a problem East Central Iowa AOR as distributed by MLS GRID #155703 Report a problem | ||
| 9/11/2026 | Listed for sale | $285,000$142/sqft |
Source: East Central Iowa AOR as distributed by MLS GRID #155703 Report a problem | ||
Public tax history
| Year | Property taxes | Tax assessment |
|---|---|---|
| 2025 | $2,884 +3.2% | $211,500 -3.5% |
| 2024 | $2,794 +1.5% | $219,200 |
| 2023 | $2,754 +4.4% | $219,200 +27.5% |
| 2022 | $2,638 -1.3% | $171,930 |
| 2021 | $2,674 -4.8% | $171,930 +6.6% |
| 2020 | $2,810 +0.9% | $161,350 |
| 2019 | $2,786 +3.9% | $161,350 +5.4% |
| 2018 | $2,681 +3.8% | $153,100 |
| 2017 | $2,582 +5% | $153,100 +7.8% |
| 2016 | $2,460 | $142,050 |
| 2015 | $2,460 +7.9% | $142,050 +4.5% |
| 2014 | $2,280 | $135,890 |
| 2012 | -- | $135,890 |
| 2011 | -- | $135,890 -1.5% |
| 2010 | -- | $138,000 |
| 2009 | -- | $138,000 |
| 2008 | -- | $138,000 |
| 2006 | $1,734 | -- |
| 2005 | -- | $125,400 |
| 2004 | -- | $125,400 +71.9% |
| 2003 | -- | $72,950 +20.9% |
| 2002 | -- | $60,330 |
| 2001 | -- | $60,330 +9% |
| 2000 | -- | $55,340 |
Find assessor info on the county website
Monthly payment
Est. payment
Payment breakdown
Explore the cost of this home by adjusting the details. Changes won't be saved.Climate risks
Neighborhood: Historic Bluffs
Nearby schools
Schools provided by the listing agent
- Elementary: Lincoln
- Middle: Washington Jr High
- High: Dubuque Senior
Source: East Central Iowa AOR as distributed by MLS GRID. This data may not be complete. We recommend contacting the local school district to confirm school assignments for this home.

Similar homes
- $257,5004 bd2 ba1.8k sqft61 Alpine St, Dubuque, IA 52001For Sale

 MLS ID #155701, Lacey Mears, Remax Advantage. East Central Iowa AOR as distributed by MLS GRID
 - $235,0003 bd2 ba1.9k sqft880 Cottage Pl, Dubuque, IA 52001For Sale
 MLS ID #155835, Sara Post, Remax Advantage. East Central Iowa AOR as distributed by MLS GRID
 - $235,0003 bd2 ba1.2k sqft1015 Kane St, Dubuque, IA 52001For Sale
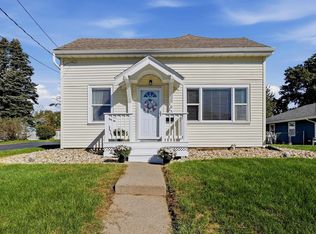 MLS ID #155862, Dianne Granger, KW Elite powered by KW 1Advantage. East Central Iowa AOR as distributed by MLS GRID
 - $235,0004 bd2 ba1.7k sqft2821 Muscatine St, Dubuque, IA 52001For Sale
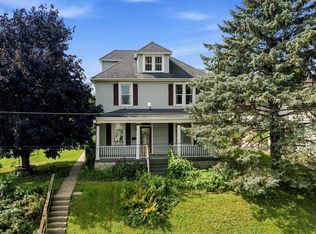 MLS ID #155664, Aaron Healey, Ruhl & Ruhl Realtors. East Central Iowa AOR as distributed by MLS GRID
 - $239,0003 bd2 ba1.7k sqft645 Angella St, Dubuque, IA 52001For SaleMLS ID #155588, Tommy Mentz, EXIT Realty Driftless Group. East Central Iowa AOR as distributed by MLS GRID
- $284,9003 bd2 ba1.4k sqft63 Nevada St, Dubuque, IA 52001For SaleMLS ID #155693, Madeline Evans, Exchange Brokers. East Central Iowa AOR as distributed by MLS GRID
- $177,5004 bd2 ba2.2k sqft391 W 12th St, Dubuque, IA 52001For SaleMLS ID #155553, Team Dolter ., Equity Real Estate Group LLC. East Central Iowa AOR as distributed by MLS GRID
- $320,0005 bd2 ba2.8k sqft509 W 5th St, Dubuque, IA 52001For SaleMLS ID #155519, Ryan Anglese, Ruhl & Ruhl Realtors. East Central Iowa AOR as distributed by MLS GRID
- $233,0003 bd2 ba1.8k sqft721 Groveland Pl, Dubuque, IA 52001For SaleMLS ID #155614, Cathy Blanchard, Remax Advantage. East Central Iowa AOR as distributed by MLS GRID
- $259,9003 bd2 ba2.1k sqft10920 Cascade Dr, Dubuque, IA 52003For SaleMLS ID #155728, Ashley Erschen, Remax Advantage. East Central Iowa AOR as distributed by MLS GRID
- $240,0003 bd2 ba1.4k sqft2920 Wildwood Dr, Dubuque, IA 52001For SaleMLS ID #155478, Roxanne Gartner, Century 21 Signature Real Estate. East Central Iowa AOR as distributed by MLS GRID
- $225,0003 bd2 ba1.4k sqft1805 Rhomberg Ave, Dubuque, IA 52001For SaleMLS ID #155537, Mike Kilcoyne, Red Tree Realty/REAL Broker, LLC. East Central Iowa AOR as distributed by MLS GRID
- $245,0003 bd3 ba1.5k sqft3020 Lindale St, Dubuque, IA 52001For SaleMLS ID #155720, Kimberly Roush, Keller Williams Legacy Group. East Central Iowa AOR as distributed by MLS GRID
- $260,0003 bd1 ba1.3k sqft17280 Gardners Ln, Dubuque, IA 52001For SaleMLS ID #154983, Bradley Brissey, Brissey Realty LLC. East Central Iowa AOR as distributed by MLS GRID
- $259,5003 bd2 ba2.4k sqft2030 Rockdale Rd, Dubuque, IA 52003For SaleMLS ID #155029, Team Dolter ., Equity Real Estate Group LLC. East Central Iowa AOR as distributed by MLS GRID
- $259,0003 bd2 ba1.6k sqft3522 Keymeer Dr, Dubuque, IA 52002For SaleMLS ID #155732, Kyle Gansen, EXIT Unlimited. East Central Iowa AOR as distributed by MLS GRID
- $227,5003 bd2 ba1.3k sqft1021 Cleveland Ave, Dubuque, IA 52003For SaleMLS ID #155565, Kimberly Roush, Keller Williams Legacy Group. East Central Iowa AOR as distributed by MLS GRID
- $209,9004 bd2 ba1.9k sqft437 Loras Blvd, Dubuque, IA 52001For SaleMLS ID #155458, Team Dolter ., Equity Real Estate Group LLC. East Central Iowa AOR as distributed by MLS GRID
- $219,0002 bd2 ba1.3k sqft1376 Wood St, Dubuque, IA 52001For SaleMLS ID #155477, Kayla Hogan, Century 21 Signature Real Estate. East Central Iowa AOR as distributed by MLS GRID
- $275,0003 bd2 ba1.8k sqft9593 Monticello Dr, Dubuque, IA 52003For SaleMLS ID #155620, Lisa Anderson, American Realty of Dubuque, Inc.. East Central Iowa AOR as distributed by MLS GRID
