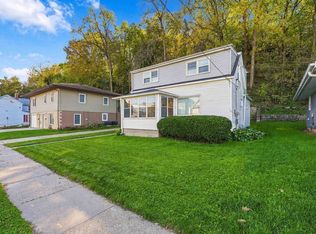
Tucked away on a quiet, no-outlet road, this charming 1 1/2-story 3 bedroom, 1.5 Bath home offers generous living space inside and out. The main floor features a spacious living room, formal dining room, convenient main floor laundry area with half bath, and an inviting eat-in kitchen with an island, barstool seating, and abundant cabinetry. Heading upstairs, the large primary bedroom is a comfortable retreat, while the other 2 bedrooms are of ample size, and the full upstairs bathroom includes a tub-and-shower combination. Outside, the expansive backyard offers plenty of room for recreation, gardening, and gatherings. A cement patio creates the perfect spot for outdoor dining, while the shed provides convenient storage and has a garage door on it for convenience. Enjoy comfortable living, flexible spaces, and added privacy in this welcoming property! BONUS - Furnace, AC and Roof were all replaced in 2024 and the front of the home boasts a four-season porch that adds versatile space for relaxing, entertaining, or enjoying your morning coffee year-round. (Home includes furniture present if buyer desires) Call your agent TODAY to make this house your HOME!!!
For sale
$162,500
2425 Division St, Dubuque, IA 52001
3beds
1,544sqft
Single Family Residence
Built in 1910
5,662 Square Feet Lot
$155,200 Zestimate®
$105/sqft
$-- HOA
What's special
Formal dining roomBarstool seatingAbundant cabinetry
- 1 day
- 280
- 13
Zillow last checked:
Listing updated:
Listed by:
Austin Healey 563-599-6912,
Remax Advantage
Source: East Central Iowa AOR as distributed by MLS GRID,MLS#: 156217
Facts & features
Interior
Bedrooms & bathrooms
- Bedrooms: 3
- Bathrooms: 2
- Full bathrooms: 1
- 1/2 bathrooms: 1
- Main level bathrooms: 1
Bedroom 1
- Level: Upper
- Area: 184.4 Square Feet
- Dimensions: 13.3x13.11
Bedroom 2
- Level: Upper
- Area: 133.83 Square Feet
- Dimensions: 11x12.2
Bedroom 3
- Level: Upper
- Area: 82.06 Square Feet
- Dimensions: 9.9x8.5
Dining room
- Level: Main
- Area: 161 Square Feet
- Dimensions: 12x13.5
Kitchen
- Level: Main
- Area: 206.14 Square Feet
- Dimensions: 13.8x15.1
Living room
- Level: Main
- Area: 226.25 Square Feet
- Dimensions: 15.1x15
Other
- Level: Main
- Area: 102 Square Feet
- Dimensions: 17x6
Heating
- Forced Air
Cooling
- Central Air
Appliances
- Included: Refrigerator, Range, Dishwasher, Microwave, Washer, Dryer
- Laundry: Main Level
Features
- Windows: Window Treatments
- Basement: Partial
- Has fireplace: No
- Fireplace features: None
Interior area
- Total interior livable area: 1,544 sqft
- Finished area above ground: 1,544
Property
Features
- Levels: One and One Half
- Stories: 1.5
Lot
- Size: 5,662 Square Feet
- Dimensions: 45 x 122
Details
- Parcel number: 1013377031
- Zoning: Residential
Construction
Type & style
- Home type: SingleFamily
- Property subtype: Single Family Residence
Materials
- Foundation: Rock
Condition
- New construction: No
- Year built: 1910
Utilities & green energy
- Sewer: Public Sewer
- Water: Public
Community & HOA
Community
- Subdivision: LOT 7 WULLWEBER'S SUB
Location
- Region: Dubuque
Financial & listing details
- Price per square foot: $105/sqft
- Tax assessed value: $122,600
- Annual tax amount: $1,660
- Date on market: 11/18/2026
- Listing terms: Cash
Estimated market value
$155,200
$147,000 - $163,000
$1,412/mo
Price history
| Date | Event | Price |
|---|---|---|
| 11/18/2026 | Listed for sale | $162,500$105/sqft |
Source:  East Central Iowa AOR as distributed by MLS GRID #156217 Report a problem | ||
Public tax history
| Year | Property taxes | Tax assessment |
|---|---|---|
| 2025 | -- | $122,600 +7.4% |
| 2024 | -- | $114,100 |
| 2023 | -- | $114,100 +17.7% |
| 2022 | -- | $96,970 |
| 2021 | -- | $96,970 +14.5% |
| 2020 | $1,507 +3.4% | $84,720 |
| 2019 | $1,457 -3.1% | $84,720 +8.1% |
| 2018 | $1,503 | $78,350 |
| 2017 | -- | $78,350 +0.7% |
| 2016 | -- | $77,830 |
| 2015 | -- | $77,830 +2.5% |
| 2014 | -- | $75,950 |
| 2012 | -- | $75,950 |
| 2011 | -- | $75,950 +8% |
| 2010 | -- | $70,300 |
| 2009 | -- | $70,300 |
| 2008 | -- | $70,300 |
| 2006 | $810 | -- |
| 2005 | -- | $65,000 |
| 2004 | -- | $65,000 +19.2% |
| 2003 | -- | $54,520 +8% |
| 2002 | -- | $50,480 |
| 2001 | -- | $50,480 +9% |
| 2000 | -- | $46,310 |
Find assessor info on the county website
Monthly payment
Est. payment
Payment breakdown
Explore the cost of this home by adjusting the details. Changes won't be saved.Climate risks
Neighborhood: Broadway
Nearby schools
Schools provided by the listing agent
- Elementary: Prescott
- Middle: E. Roosevelt Middle
- High: Dubuque Senior
Source: East Central Iowa AOR as distributed by MLS GRID. This data may not be complete. We recommend contacting the local school district to confirm school assignments for this home.


Similar homes
- $162,0002 bd2 ba1.2k sqft2755 Central Ave, Dubuque, IA 52001For Sale
 MLS ID #155998, Ann Williams, Ruhl & Ruhl Realtors. East Central Iowa AOR as distributed by MLS GRID
- $149,0003 bd2 ba1.6k sqft2071 N Main St, Dubuque, IA 52001For Sale
 MLS ID #20262721, Kurt Clements, ListWithFreedom.com. Northeast Iowa Regional BOR as distributed by MLS GRID
- $160,0003 bd2 ba1.4k sqft2965 Keokuk St, Dubuque, IA 52001For Sale
 MLS ID #155676, Paula Bodish, Remax Advantage. East Central Iowa AOR as distributed by MLS GRID
- $185,0003 bd2 ba1.3k sqft605 W 17th St, Dubuque, IA 52001For Sale
 MLS ID #156162, Marcus Anderson, Equity Real Estate Group LLC. East Central Iowa AOR as distributed by MLS GRID
- $179,9003 bd2 ba1.8k sqft2908 Brunswick St, Dubuque, IA 52001For SaleMLS ID #155598, Team Dolter ., Equity Real Estate Group LLC. East Central Iowa AOR as distributed by MLS GRID
- $115,0004 bd2 ba1.6k sqft2150 Jackson St, Dubuque, IA 52001For SaleMLS ID #156192, Team Dolter ., Equity Real Estate Group LLC. East Central Iowa AOR as distributed by MLS GRID
- $134,5003 bd2 ba1.4k sqft2947 White St, Dubuque, IA 52001For SaleMLS ID #156064, Jeff Keller, eXp Realty, LLC. East Central Iowa AOR as distributed by MLS GRID
- $159,9002 bd2 ba1.3k sqft1694 Avoca St, Dubuque, IA 52001For SaleMLS ID #155970, Susan Dietz, Remax Advantage. East Central Iowa AOR as distributed by MLS GRID
- $179,0003 bd2 ba1.4k sqft1225 Vernon St, Dubuque, IA 52001For SaleMLS ID #155326, The Adams Team ., Remax Advantage. East Central Iowa AOR as distributed by MLS GRID
- $177,5004 bd2 ba2.2k sqft391 W 12th St, Dubuque, IA 52001For SaleMLS ID #155553, Team Dolter ., Equity Real Estate Group LLC. East Central Iowa AOR as distributed by MLS GRID
- $228,9003 bd2 ba1k sqft1825 Scenic View Dr, Dubuque, IA 52001For SaleMLS ID #156189, Jodi Riedl, Realty Pros LTD.. East Central Iowa AOR as distributed by MLS GRID
- $129,9004 bd2 ba1.7k sqft707 Lincoln Ave, Dubuque, IA 52001For SaleMLS ID #155451, Team Dolter ., Equity Real Estate Group LLC. East Central Iowa AOR as distributed by MLS GRID
- $140,0002 bd1 ba1.2k sqft580 Nevada St, Dubuque, IA 52001For SaleMLS ID #156107, Cody Burger, The Team by REAL Broker, LLC. East Central Iowa AOR as distributed by MLS GRID
- $189,9002 bd1 ba976 sqft1885 Loras Blvd, Dubuque, IA 52001For SaleMLS ID #156072, Travis Kirby, Kirby Realty. East Central Iowa AOR as distributed by MLS GRID
- $220,0003 bd2 ba2k sqft1600 Garfield Ave, Dubuque, IA 52001For SaleMLS ID #156101, Dee Koester, River City Realty, LTD.. East Central Iowa AOR as distributed by MLS GRID
- $229,9003 bd2 ba2.3k sqft2930 Keokuk St, Dubuque, IA 52001For SaleMLS ID #156012, Austin Healey, Remax Advantage. East Central Iowa AOR as distributed by MLS GRID
- $138,5003 bd1 ba1k sqft483 Oneill St, Dubuque, IA 52001For SaleMLS ID #155173, Lisa Bodnar, Remax Advantage. East Central Iowa AOR as distributed by MLS GRID
- $199,9003 bd2 ba1.1k sqft95 N Booth St, Dubuque, IA 52001For SaleMLS ID #155203, Ann Williams, Ruhl & Ruhl Realtors. East Central Iowa AOR as distributed by MLS GRID
