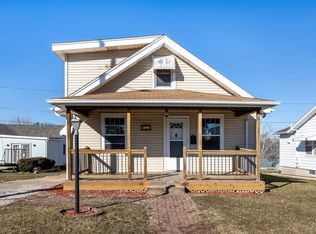
Stop paying rent and own this cute 3-bedroom, 1-bath home featuring a patio and Large front yard, ideal for outdoor activities and gardening. Includes all new appliances and a newer roof; awaiting your TLC to customize. Excellent first-home opportunity to build some equity with approachable updates and strong potential.
For sale
$151,000
483 Oneill St, Dubuque, IA 52001
3beds
1,050sqft
Single Family Residence
Built in 1920
5,227 Square Feet Lot
$-- Zestimate®
$144/sqft
$-- HOA
What's special
Newer roofLarge front yardAll new appliances
- 80 days
- 247
- 7
Zillow last checked:
Listing updated:
Listed by:
Lisa Bodnar 563-580-5593,
Remax Advantage
Source: East Central Iowa AOR as distributed by MLS GRID,MLS#: 155173
Facts & features
Interior
Bedrooms & bathrooms
- Bedrooms: 3
- Bathrooms: 1
- Full bathrooms: 1
- Main level bathrooms: 1
- Main level bedrooms: 3
Bedroom 1
- Level: Main
- Area: 120 Square Feet
- Dimensions: 12x10
Bedroom 2
- Level: Main
- Area: 99 Square Feet
- Dimensions: 11X9
Bedroom 3
- Level: Main
- Area: 132 Square Feet
- Dimensions: 11X12
Bedroom 4
- Dimensions: ---
Dining room
- Level: Main
- Area: 96 Square Feet
- Dimensions: 12x8
Family room
- Dimensions: ---
Family room
- Dimensions: ---
Kitchen
- Level: Main
- Area: 112 Square Feet
- Dimensions: 14x8
Living room
- Level: Main
- Area: 221 Square Feet
- Dimensions: 17x13
Other
- Dimensions: ---
Other
- Dimensions: ---
Heating
- Forced Air
Cooling
- Central Air
Appliances
- Included: Refrigerator, Range, Dishwasher, Microwave
- Laundry: Main Level
Features
- Windows: Window Treatments
- Basement: Full
- Has fireplace: No
- Fireplace features: None
Interior area
- Total interior livable area: 1,050 sqft
- Finished area above ground: 1,050
Property
Features
- Levels: One
- Stories: 1
Lot
- Size: 5,227 Square Feet
- Dimensions: 50.00 x 100.00
Details
- Parcel number: 1013127017
- Zoning: Res
Construction
Type & style
- Home type: SingleFamily
- Property subtype: Single Family Residence
Materials
- Foundation: Rock
Condition
- New construction: No
- Year built: 1920
Utilities & green energy
- Sewer: Public Sewer
- Water: Public
Community & HOA
Community
- Subdivision: LOT 110 BELMONT ADD
Location
- Region: Dubuque
Financial & listing details
- Price per square foot: $144/sqft
- Tax assessed value: $112,300
- Annual tax amount: $1,218
- Date on market: 7/10/2026
- Cumulative days on market: 81 days
- Listing terms: Cash
Estimated market value
Not available
Estimated sales range
Not available
$1,422/mo
Price history
| Date | Event | Price |
|---|---|---|
| 7/10/2026 | Listed for sale | $151,000+151.7%$144/sqft |
Source:  East Central Iowa AOR as distributed by MLS GRID #155173 Report a problem East Central Iowa AOR as distributed by MLS GRID #155173 Report a problem | ||
| 11/6/2019 | Sold | $60,000-4%$57/sqft |
Source: Public Record Report a problem | ||
| 10/7/2019 | Listed for sale | $62,500$60/sqft |
Source: CENTURY 21 Affiliated #1851823 Report a problem | ||
| 8/30/2019 | Pending sale | $62,500$60/sqft |
Source: CENTURY 21 Affiliated #1851823 Report a problem | ||
| 7/25/2019 | Price change | $62,500-10.6%$60/sqft |
Source: CENTURY 21 Affiliated #1851823 Report a problem | ||
| 4/20/2019 | Price change | $69,900-6.7%$67/sqft |
Source: CENTURY 21 Affiliated #1851823 Report a problem | ||
| 3/16/2019 | Listed for sale | $74,900-6.3%$71/sqft |
Source: CENTURY 21 Affiliated #1851823 Report a problem | ||
| 9/10/2015 | Listing removed | $79,900$76/sqft |
Source: RE/MAX ADVANTAGE REALTY #127376 Report a problem | ||
| 4/16/2015 | Price change | $79,900-6%$76/sqft |
Source: RE/MAX ADVANTAGE REALTY #127376 Report a problem | ||
| 3/12/2015 | Listed for sale | $85,000$81/sqft |
Source: RE/MAX ADVANTAGE REALTY #127376 Report a problem | ||
Public tax history
| Year | Property taxes | Tax assessment |
|---|---|---|
| 2025 | $1,218 -8% | $112,300 +18.3% |
| 2024 | $1,324 -5.6% | $94,900 |
| 2023 | $1,402 +4.3% | $94,900 +16.7% |
| 2022 | $1,344 +2.4% | $81,290 |
| 2021 | $1,312 +2.9% | $81,290 +10.8% |
| 2020 | $1,274 +5.1% | $73,360 +2.4% |
| 2019 | $1,212 +8.1% | $71,660 +4.7% |
| 2018 | $1,121 +8.6% | $68,460 |
| 2017 | $1,032 +10.7% | $68,460 +11.7% |
| 2016 | $932 | $61,310 |
| 2015 | $932 +2.6% | $61,310 |
| 2014 | $908 | $61,310 +4.1% |
| 2012 | -- | $58,900 |
| 2011 | -- | $58,900 |
| 2010 | -- | $58,900 |
| 2009 | -- | $58,900 |
| 2008 | -- | $58,900 |
| 2006 | $682 | -- |
| 2005 | -- | $56,700 |
| 2004 | -- | $56,700 +3.7% |
| 2003 | -- | $54,680 +8% |
| 2002 | -- | $50,620 |
| 2001 | -- | $50,620 +9% |
| 2000 | -- | $46,440 |
Find assessor info on the county website
Monthly payment
Est. payment
Payment breakdown
Explore the cost of this home by adjusting the details. Changes won't be saved.Climate risks
Neighborhood: 52001
Nearby schools
Schools provided by the listing agent
- Elementary: Audubon
- Middle: Jefferson Jr High
- High: S. Hempstead
Source: East Central Iowa AOR as distributed by MLS GRID. This data may not be complete. We recommend contacting the local school district to confirm school assignments for this home.
Similar homes
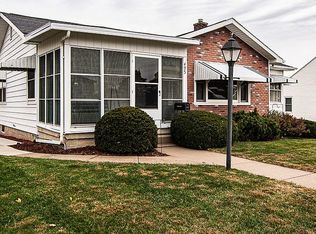
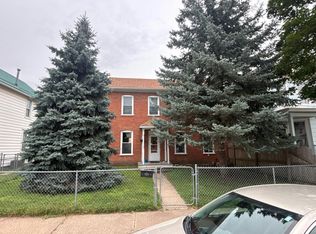
- $--3 bd2 ba1.4k sqft2760 Jackson St, Dubuque, IA 52001Auction
 Auction.com 2
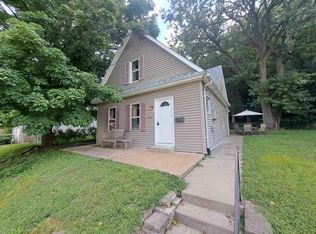
 - $159,0002 bd2 ba1.1k sqft2734 Pinard St, Dubuque, IA 52001For Sale
 MLS ID #20263865, Kurt Clements, ListWithFreedom.com. Northeast Iowa Regional BOR as distributed by MLS GRID
 - $135,0003 bd2 ba1.2k sqft74 E 25th St, Dubuque, IA 52001For Sale

 MLS ID #154866, Paula Bodish, Remax Advantage. East Central Iowa AOR as distributed by MLS GRID
 - $118,0003 bd2 ba1.2k sqft2665 White St, Dubuque, IA 52001For Sale
 MLS ID #155128, Kimberly Roush, Keller Williams Legacy Group. East Central Iowa AOR as distributed by MLS GRID
 - $185,0003 bd2 ba1.4k sqft2965 Keokuk St, Dubuque, IA 52001For SaleMLS ID #155676, Paula Bodish, Remax Advantage. East Central Iowa AOR as distributed by MLS GRID
- $199,9993 bd2 ba1.5k sqft333 Valeria St, Dubuque, IA 52001For SaleMLS ID #155801, Bridget Stipanovich, eXp Realty, LLC. East Central Iowa AOR as distributed by MLS GRID
- $189,5003 bd1 ba975 sqft200 W 32nd St, Dubuque, IA 52001For SaleMLS ID #155427, Rene' M Rogerson, Brissey Realty LLC. East Central Iowa AOR as distributed by MLS GRID
- $179,0003 bd2 ba1.4k sqft1225 Vernon St, Dubuque, IA 52001For SaleMLS ID #155326, The Adams Team ., Remax Advantage. East Central Iowa AOR as distributed by MLS GRID
- $145,0002 bd1 ba1.2k sqft580 Nevada St, Dubuque, IA 52001For SaleMLS ID #155410, Nolan Elenz, EXIT Unlimited. East Central Iowa AOR as distributed by MLS GRID
- $189,9003 bd1 ba1.3k sqft2687 Central Ave, Dubuque, IA 52001For SaleMLS ID #155763, Jim Pahnke, Keller Williams Legacy Group. East Central Iowa AOR as distributed by MLS GRID
- $114,0003 bd1 ba1.1k sqft2501 Central Ave, Dubuque, IA 52001For SaleMLS ID #154662, EXIT Unlimited Team ., EXIT Unlimited. East Central Iowa AOR as distributed by MLS GRID
- $129,9002 bd1 ba1.1k sqft2186 Hodgdon St, Dubuque, IA 52001For SaleMLS ID #154421, Peg Harbaugh, Cox Springs Realty. East Central Iowa AOR as distributed by MLS GRID
- $225,0003 bd1 ba1.3k sqft645 Oneill St, Dubuque, IA 52001For SaleMLS ID #155679, Christina Rader, Ruhl & Ruhl Realtors. East Central Iowa AOR as distributed by MLS GRID
- $139,0002 bd1 ba1.2k sqft1035 W 5th St, Dubuque, IA 52001For SaleMLS ID #154663, EXIT Unlimited Team ., EXIT Unlimited. East Central Iowa AOR as distributed by MLS GRID
- $116,0002 bd2 ba1.2k sqft397 E 21st St, Dubuque, IA 52001For SaleMLS ID #155608, Team Dolter ., Equity Real Estate Group LLC. East Central Iowa AOR as distributed by MLS GRID
- $118,0001 bd1 ba606 sqft963 Thomas Pl, Dubuque, IA 52001For SaleMLS ID #155385, Brianna Bresnahan, Remax Advantage. East Central Iowa AOR as distributed by MLS GRID
- $94,9003 bd2 ba1.2k sqft512 W 17th St, Dubuque, IA 52001For SaleMLS ID #154801, John Heinze, Remax Advantage. East Central Iowa AOR as distributed by MLS GRID
- $139,0003 bd1 ba878 sqft361 Clinton Ave, East Dubuque, IL 61025For SaleMLS ID #154513, Ann Williams, Ruhl & Ruhl Realtors. East Central Iowa AOR as distributed by MLS GRID
- $219,0002 bd2 ba1.3k sqft1376 Wood St, Dubuque, IA 52001For SaleMLS ID #155477, Kayla Hogan, Century 21 Signature Real Estate. East Central Iowa AOR as distributed by MLS GRID
- $214,0003 bd1 ba1.2k sqft1020 Cleveland Ave, Dubuque, IA 52003For SaleMLS ID #155172, Brenda Smith, Ruhl & Ruhl Realtors. East Central Iowa AOR as distributed by MLS GRID
