Spacious Living with Room to Make It Your Own! Offering 1,421 sq. ft., this second-floor condo features tall ceilings, large windows, and a flexible floor plan with plenty of possibilities. The kitchen includes appliances, with a convenient laundry/pantry area nearby. Two generously sized bedrooms offer ample closet space, including a primary suite with private full bath. A second full bath serves guests. The combined living and dining area provides room to arrange furnishings to suit your needs, while a private balcony offers a relaxing outdoor retreat. Additional conveniences include basement storage and a detached one-car garage. The interior is dated and ready for a buyer's personal touches and improvements. Monthly HOA of #313.69 covers water, sewer, garbage, lawn care, and snow removal, plus an $800 annual fee. No pets, smoking, or rentals permitted. This is an estate sale, sold strictly As-Is and exempt from property disclosures. Buyer to conduct all due diligence and verify information. Contract along with current POFs and Probate Rider (in Associated Docs). Court Approval is required, please allow time for response.
For sale
$155,000
2347 Coventry Park, Dubuque, IA 52001
2beds
1,421sqft
Condominium
Built in 1970
-- sqft lot
$154,300 Zestimate®
$109/sqft
$314/mo HOA
What's special
Flexible floor planTwo generously sized bedroomsAmple closet spaceTall ceilingsLarge windowsSpacious livingDetached one-car garage
- 3 days
- 87
- 2
Likely to sell faster than
Zillow last checked:
Listing updated:
Listed by:
LAVONNE DEININGER 815-297-2614,
Keller Williams Realty Signature
Source: NorthWest Illinois Alliance of REALTORS®,MLS#: 202606977
Facts & features
Interior
Bedrooms & bathrooms
- Bedrooms: 2
- Bathrooms: 2
- Full bathrooms: 2
- Main level bathrooms: 2
- Main level bedrooms: 2
Primary bedroom
- Level: Main
- Area: 195
- Dimensions: 15 x 13
Bedroom 2
- Level: Main
- Area: 168
- Dimensions: 14 x 12
Dining room
- Level: Main
- Area: 144
- Dimensions: 16 x 9
Kitchen
- Level: Main
- Area: 195
- Dimensions: 15 x 13
Living room
- Level: Main
- Area: 208
- Dimensions: 16 x 13
Heating
- Forced Air, Natural Gas
Cooling
- Central Air
Appliances
- Included: Dishwasher, Dryer, Refrigerator, Stove/Cooktop, Washer, Electric Water Heater
- Laundry: Main Level
Features
- Basement: Full,Basement Entrance
- Has fireplace: No
Interior area
- Total structure area: 1,421
- Total interior livable area: 1,421 sqft
- Finished area above ground: 1,421
- Finished area below ground: 0
Property
Parking
- Total spaces: 1
- Parking features: Detached
- Garage spaces: 1
Features
- Entry location: Second Floor
Lot
- Features: City/Town, Covenants, Restrictions
Details
- Parcel number: 1022205038
Construction
Type & style
- Home type: Condo
- Property subtype: Condominium
Materials
- Brick/Stone
- Roof: Shingle
Condition
- Year built: 1970
Utilities & green energy
- Electric: Circuit Breakers
- Sewer: City/Community
- Water: City/Community
Community & HOA
Community
- Subdivision: IA
HOA
- Has HOA: Yes
- Services included: Water, Sewer, Maintenance Grounds, Snow Removal, Trash
- HOA fee: $314 monthly
Location
- Region: Dubuque
Financial & listing details
- Price per square foot: $109/sqft
- Tax assessed value: $835
- Annual tax amount: $2,192
- Price range: $155K - $155K
- Date on market: 11/3/2026
- Ownership: Fee Simple
- Road surface type: Hard Surface Road
Estimated market value
$154,300
$147,000 - $162,000
$1,353/mo
Price history
| Date | Event | Price |
|---|---|---|
| 11/3/2026 | Listed for sale | $155,000+0.1%$109/sqft |
Source:  NorthWest Illinois Alliance of REALTORS® #202606977 Report a problem | ||
| 11/23/2025 | Listing removed | $154,900$109/sqft |
Source:  East Central Iowa AOR as distributed by MLS GRID #151584 Report a problem | ||
| 9/17/2025 | Price change | $154,900-3.1%$109/sqft |
Source: East Central Iowa AOR as distributed by MLS GRID #151584 Report a problem | ||
| 6/6/2025 | Price change | $159,900-3%$113/sqft |
Source: East Central Iowa AOR as distributed by MLS GRID #151584 Report a problem | ||
| 3/22/2025 | Listed for sale | $164,900+65.1%$116/sqft |
Source: East Central Iowa AOR as distributed by MLS GRID #151584 Report a problem | ||
| 10/31/2019 | Listing removed | $99,900$70/sqft |
Source: EXIT Realty Dubuque #138686 Report a problem | ||
| 10/31/2019 | Listed for sale | $99,900$70/sqft |
Source: EXIT Realty Dubuque #138686 Report a problem | ||
| 10/30/2019 | Sold | $99,900$70/sqft |
Source: East Central Iowa AOR as distributed by MLS GRID #138686 Report a problem | ||
| 9/27/2019 | Pending sale | $99,900$70/sqft |
Source: EXIT Realty Dubuque #138686 Report a problem | ||
| 8/26/2019 | Listed for sale | $99,900-9.2%$70/sqft |
Source: EXIT REALTY DUBUQUE #137109 Report a problem | ||
| 2/26/2015 | Listing removed | $110,000$77/sqft |
Source: Brissey Realty #126504 Report a problem | ||
| 9/12/2014 | Listed for sale | $110,000-4.3%$77/sqft |
Source: Brissey Realty #126504 Report a problem | ||
| 11/28/2010 | Listing removed | $114,900$81/sqft |
Source: Ruhl & Ruhl Realtors #117096 Report a problem | ||
| 8/28/2010 | Listed for sale | $114,900$81/sqft |
Source: Ruhl & Ruhl Realtors #117096 Report a problem | ||
Public tax history
| Year | Property taxes | Tax assessment |
|---|---|---|
| 2025 | -- | -- |
| 2024 | -- | -- |
| 2023 | -- | -- |
| 2022 | -- | -- |
| 2021 | -- | -- |
| 2020 | -- | -- |
| 2019 | -- | -- |
| 2018 | -- | $817 |
| 2017 | -- | $817 -25.3% |
| 2015 | -- | $1,094 +1.7% |
| 2014 | -- | $1,076 +79.9% |
| 2012 | -- | $598 |
Find assessor info on the county website
Monthly payment
Est. payment
Payment breakdown
Explore the cost of this home by adjusting the details. Changes won't be saved.Climate risks
Neighborhood: 52001
Nearby schools
Schools provided by the listing agent
- Elementary: Dubuque IA
- Middle: Dubuque IA
- High: Dubuque IA
- District: Dubuque IA
Source: NorthWest Illinois Alliance of REALTORS®. This data may not be complete. We recommend contacting the local school district to confirm school assignments for this home.
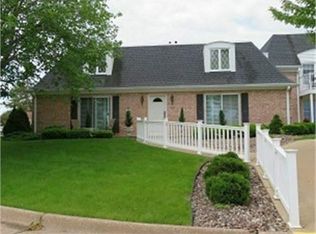
- $224,0003 bd2 ba1.6k sqft2353 Coventry Park #B101, Dubuque, IA 52001Sold
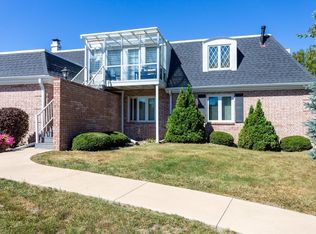
- $194,8002 bd2 ba1.5k sqft2351 Coventry Park #B201, Dubuque, IA 52001Off Market
- $164,6002 bd2 ba982 sqft2339 Coventry Park #C104, Dubuque, IA 52001Off Market
- $160,6002 bd2 ba982 sqft2339 Coventry Park #C105, Dubuque, IA 52001Off Market
Similar homes
- $155,0002 bd2 ba1.4k sqft2347 Coventry Park Unit 210, Dubuque, IA 52001New
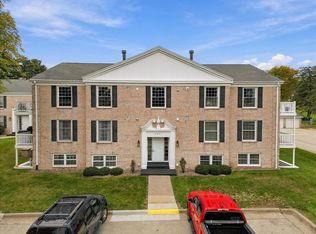 MLS ID #12799083, Lavonne Deininger, GRI, Keller Williams Realty Signature. MRED as distributed by MLS GRID
- $155,0002 bd2 ba1.4k sqft2347 Coventry Park #C210, Dubuque, IA 52001For Sale
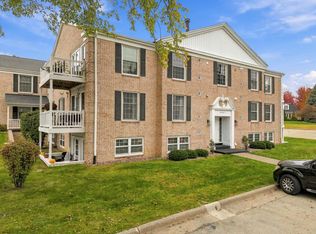
 MLS ID #156093, LaVonne M Deininger, Keller Williams Realty Signature. East Central Iowa AOR as distributed by MLS GRID
- $140,0002 bd1 ba1.2k sqft580 Nevada St, Dubuque, IA 52001For Sale
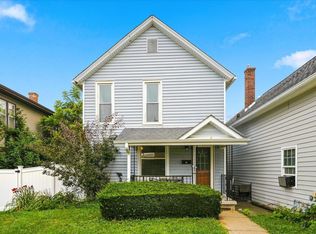 MLS ID #156107, Nolan Elenz, The Team by REAL Broker, LLC. East Central Iowa AOR as distributed by MLS GRID
- $159,5003 bd1 ba988 sqft1004 Lincoln Ave, Dubuque, IA 52001For Sale
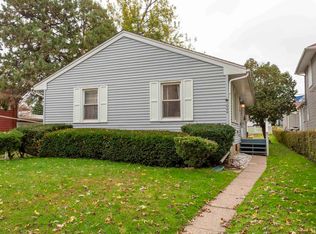 MLS ID #156116, Janice Esser, Remax Advantage. East Central Iowa AOR as distributed by MLS GRID
- $180,9002 bd2 ba1.2k sqft2335 Coventry Park Unit 202, Dubuque, IA 52001For SaleMLS ID #155262, Terry Mozena, Mozena Realty Group. East Central Iowa AOR as distributed by MLS GRID
- $162,0002 bd2 ba1.2k sqft2755 Central Ave, Dubuque, IA 52001For SaleMLS ID #155998, Ann Williams, Ruhl & Ruhl Realtors. East Central Iowa AOR as distributed by MLS GRID
- $165,0002 bd2 ba1.3k sqft1694 Avoca St, Dubuque, IA 52001For SaleMLS ID #155970, Susan Dietz, Remax Advantage. East Central Iowa AOR as distributed by MLS GRID
- $114,0003 bd1 ba1.1k sqft2501 Central Ave, Dubuque, IA 52001For SaleMLS ID #156143, Samuel Culbertson, The Team by REAL Broker, LLC. East Central Iowa AOR as distributed by MLS GRID
- $170,0003 bd2 ba1.4k sqft2965 Keokuk St, Dubuque, IA 52001For SaleMLS ID #155676, Paula Bodish, Remax Advantage. East Central Iowa AOR as distributed by MLS GRID
- $134,5003 bd2 ba1.4k sqft2947 White St, Dubuque, IA 52001For SaleMLS ID #156064, Jeff Keller, eXp Realty, LLC. East Central Iowa AOR as distributed by MLS GRID
- $215,0003 bd2 ba1.4k sqft3025 Karen St, Dubuque, IA 52001For SaleMLS ID #155867, Megan Burgmeier Pierce, Red Tree Realty/REAL Broker, LLC. East Central Iowa AOR as distributed by MLS GRID
- $179,0002 bd2 ba1.1k sqft885 Stone Ridge Pl, Dubuque, IA 52001For SaleMLS ID #155986, Susan Swift, Ruhl & Ruhl Realtors. East Central Iowa AOR as distributed by MLS GRID
- $220,0003 bd2 ba2k sqft1600 Garfield Ave, Dubuque, IA 52001For SaleMLS ID #156101, Dee Koester, River City Realty, LTD.. East Central Iowa AOR as distributed by MLS GRID
- $230,0002 bd2 ba1.5k sqft3113 Pasadena Ct Unit 31, Dubuque, IA 52001For SaleMLS ID #155866, Bradley Brissey, Brissey Realty LLC. East Central Iowa AOR as distributed by MLS GRID
- $148,5003 bd1 ba1k sqft483 Oneill St, Dubuque, IA 52001For SaleMLS ID #155173, Lisa Bodnar, Remax Advantage. East Central Iowa AOR as distributed by MLS GRID
- $199,9002 bd1 ba976 sqft1885 Loras Blvd, Dubuque, IA 52001For SaleMLS ID #156072, Travis Kirby, Kirby Realty. East Central Iowa AOR as distributed by MLS GRID
- $179,0003 bd2 ba1.4k sqft1225 Vernon St, Dubuque, IA 52001For SaleMLS ID #155326, The Adams Team ., Remax Advantage. East Central Iowa AOR as distributed by MLS GRID
