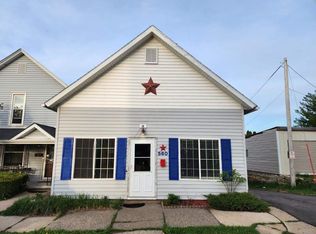
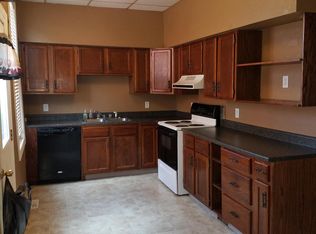
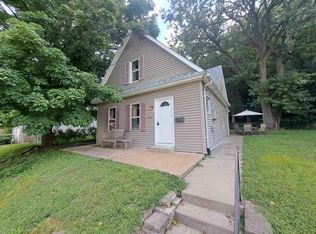
Welcome home to this charming, move-in ready 2-bedroom, 1-bath home with a 1-car garage! You'll appreciate the many updates throughout, including updated flooring that gives the home a fresh, modern feel. The newer furnace offers added comfort and peace of mind, while the privacy fence creates the perfect backyard space for relaxing, entertaining, or letting pets play. Whether you're a first-time homebuyer, looking to downsize, or searching for a low-maintenance investment, this well-maintained home is ready for its next owner. Don't miss your opportunity to make it yours!
For sale
Price cut: $5K (9/10)
$145,000
580 Nevada St, Dubuque, IA 52001
2beds
1,200sqft
Single Family Residence
Built in 1880
3,920 Square Feet Lot
$138,500 Zestimate®
$121/sqft
$-- HOA
What's special
Updated flooringNewer furnacePrivacy fence
- 54 days
- 1,152
- 69
Zillow last checked:
Listing updated:
Listed by:
Nolan Elenz 563-599-7183,
EXIT Unlimited
Source: East Central Iowa AOR as distributed by MLS GRID,MLS#: 155410
Facts & features
Interior
Bedrooms & bathrooms
- Bedrooms: 2
- Bathrooms: 1
- Full bathrooms: 1
Bedroom 1
- Level: Upper
- Area: 203.33 Square Feet
- Dimensions: 13'4x15'3
Bedroom 2
- Level: Upper
- Area: 138.9 Square Feet
- Dimensions: 9'5x14'9
Dining room
- Level: Main
- Area: 150.41 Square Feet
- Dimensions: 10'1x14'11
Kitchen
- Level: Main
- Area: 137.98 Square Feet
- Dimensions: 9'3x14'11
Living room
- Level: Main
- Area: 196.67 Square Feet
- Dimensions: 13'4x14'9
Heating
- Forced Air
Cooling
- Central Air
Appliances
- Included: Range, Washer, Dryer
- Laundry: Lower Level
Features
- Windows: Window Treatments
- Basement: Full
- Has fireplace: No
- Fireplace features: None
Interior area
- Total interior livable area: 1,200 sqft
- Finished area above ground: 1,200
Video & virtual tour
Property
Parking
- Total spaces: 1
- Parking features: Detached
- Has garage: Yes
- Details: Electricity
Features
- Levels: Two
- Stories: 2
Lot
- Size: 3,920 Square Feet
- Dimensions: 35 x 112
Details
- Parcel number: 1025105018
- Zoning: R
Construction
Type & style
- Home type: SingleFamily
- Property subtype: Single Family Residence
Materials
- Foundation: Rock
Condition
- New construction: No
- Year built: 1880
Utilities & green energy
- Sewer: Public Sewer
- Water: Public
Community & HOA
Community
- Subdivision: S 10' OF LOT 18BRADSTREET DUB N 25'LOT 19 BRADST
Location
- Region: Dubuque
Financial & listing details
- Price per square foot: $121/sqft
- Tax assessed value: $139,300
- Annual tax amount: $1,646
- Date on market: 8/6/2026
- Cumulative days on market: 56 days
- Listing terms: Cash
Estimated market value
$138,500
$132,000 - $145,000
$1,112/mo
Price history
| Date | Event | Price |
|---|---|---|
| 9/10/2026 | Price change | $145,000-3.3%$121/sqft |
Source:  East Central Iowa AOR as distributed by MLS GRID #155410 Report a problem East Central Iowa AOR as distributed by MLS GRID #155410 Report a problem | ||
| 8/20/2026 | Listed for sale | $150,000$125/sqft |
Source: East Central Iowa AOR as distributed by MLS GRID #155410 Report a problem | ||
| 8/12/2026 | Contingent | $150,000$125/sqft |
Source: East Central Iowa AOR as distributed by MLS GRID #155410 Report a problem | ||
| 8/6/2026 | Listed for sale | $150,000+72.6%$125/sqft |
Source: East Central Iowa AOR as distributed by MLS GRID #155410 Report a problem | ||
| 4/25/2017 | Sold | $86,900-6.5%$72/sqft |
Source: East Central Iowa AOR as distributed by MLS GRID #132073 Report a problem | ||
| 2/7/2017 | Listed for sale | $92,900$77/sqft |
Source: RE/MAX ADVANTAGE REALTY #132073 Report a problem | ||
Public tax history
| Year | Property taxes | Tax assessment |
|---|---|---|
| 2025 | $1,500 +3.3% | $139,300 +21.7% |
| 2024 | $1,452 -4.7% | $114,500 |
| 2023 | $1,524 +4.4% | $114,500 +17.7% |
| 2022 | $1,460 +1.2% | $97,250 |
| 2021 | $1,442 -9.1% | $97,250 +9% |
| 2020 | $1,586 -1.2% | $89,200 |
| 2019 | $1,605 +4.4% | $89,200 +3.3% |
| 2018 | $1,537 +8.3% | $86,330 |
| 2017 | $1,420 +6% | $86,330 +8.5% |
| 2016 | $1,340 | $79,600 |
| 2015 | $1,340 +4.5% | $79,600 +1.6% |
| 2014 | $1,282 | $78,360 +5.5% |
| 2012 | -- | $74,300 |
| 2011 | -- | $74,300 |
| 2010 | -- | $74,300 |
| 2009 | -- | $74,300 |
| 2008 | -- | $74,300 |
| 2006 | $876 | -- |
| 2005 | -- | $65,300 |
| 2004 | -- | $65,300 -12% |
| 2003 | -- | $74,180 +8% |
| 2002 | -- | $68,680 |
| 2001 | -- | $68,680 +9% |
| 2000 | -- | $63,000 |
Find assessor info on the county website
Monthly payment
Est. payment
Payment breakdown
Explore the cost of this home by adjusting the details. Changes won't be saved.Climate risks
Neighborhood: Hilltop/Ivy League
Nearby schools
Schools provided by the listing agent
- Elementary: Lincoln
- Middle: Washington Jr High
- High: Dubuque Senior
Source: East Central Iowa AOR as distributed by MLS GRID. This data may not be complete. We recommend contacting the local school district to confirm school assignments for this home.
Similar homes
- $150,0002 bd1 ba603 sqft1674 Wisconsin Ave, Dubuque, IA 52001For Sale
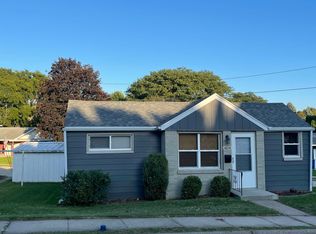
 MLS ID #155831, Pamela Helmer, Ruhl & Ruhl Realtors. East Central Iowa AOR as distributed by MLS GRID
 - $139,0002 bd1 ba1.2k sqft1035 W 5th St, Dubuque, IA 52001For Sale
 MLS ID #154663, EXIT Unlimited Team ., EXIT Unlimited. East Central Iowa AOR as distributed by MLS GRID
 - $--3 bd2 ba1.4k sqft2760 Jackson St, Dubuque, IA 52001Auction
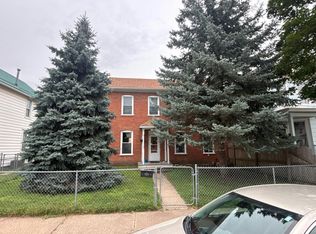 Auction.com 2
 - $159,0002 bd2 ba1.1k sqft2734 Pinard St, Dubuque, IA 52001For Sale
 MLS ID #20263865, Kurt Clements, ListWithFreedom.com. Northeast Iowa Regional BOR as distributed by MLS GRID
 - $135,0003 bd2 ba1.2k sqft74 E 25th St, Dubuque, IA 52001For SaleMLS ID #154866, Paula Bodish, Remax Advantage. East Central Iowa AOR as distributed by MLS GRID
- $129,9002 bd1 ba1.1k sqft2186 Hodgdon St, Dubuque, IA 52001For SaleMLS ID #154421, Peg Harbaugh, Cox Springs Realty. East Central Iowa AOR as distributed by MLS GRID
- $199,9993 bd2 ba1.5k sqft333 Valeria St, Dubuque, IA 52001For SaleMLS ID #155801, Bridget Stipanovich, eXp Realty, LLC. East Central Iowa AOR as distributed by MLS GRID
- $151,0003 bd1 ba1k sqft483 Oneill St, Dubuque, IA 52001For SaleMLS ID #155173, Lisa Bodnar, Remax Advantage. East Central Iowa AOR as distributed by MLS GRID
- $179,0003 bd2 ba1.4k sqft1225 Vernon St, Dubuque, IA 52001For SaleMLS ID #155326, The Adams Team ., Remax Advantage. East Central Iowa AOR as distributed by MLS GRID
- $116,0002 bd2 ba1.2k sqft397 E 21st St, Dubuque, IA 52001For SaleMLS ID #155608, Team Dolter ., Equity Real Estate Group LLC. East Central Iowa AOR as distributed by MLS GRID
- $118,0003 bd2 ba1.2k sqft2665 White St, Dubuque, IA 52001For SaleMLS ID #155128, Kimberly Roush, Keller Williams Legacy Group. East Central Iowa AOR as distributed by MLS GRID
- $118,0001 bd1 ba606 sqft963 Thomas Pl, Dubuque, IA 52001For SaleMLS ID #155385, Brianna Bresnahan, Remax Advantage. East Central Iowa AOR as distributed by MLS GRID
- $114,0003 bd1 ba1.1k sqft2501 Central Ave, Dubuque, IA 52001For SaleMLS ID #154662, EXIT Unlimited Team ., EXIT Unlimited. East Central Iowa AOR as distributed by MLS GRID
- $185,0003 bd2 ba1.4k sqft2965 Keokuk St, Dubuque, IA 52001For SaleMLS ID #155676, Paula Bodish, Remax Advantage. East Central Iowa AOR as distributed by MLS GRID
- $189,9003 bd1 ba1.3k sqft2687 Central Ave, Dubuque, IA 52001For SaleMLS ID #155763, Jim Pahnke, Keller Williams Legacy Group. East Central Iowa AOR as distributed by MLS GRID
- $185,0003 bd1 ba864 sqft2308 Trygg Dr, Dubuque, IA 52001For SaleMLS ID #155748, Tina Perry, Ruhl & Ruhl Realtors. East Central Iowa AOR as distributed by MLS GRID
- $189,5003 bd1 ba975 sqft200 W 32nd St, Dubuque, IA 52001For SaleMLS ID #155427, Rene' M Rogerson, Brissey Realty LLC. East Central Iowa AOR as distributed by MLS GRID
- $129,9004 bd2 ba1.7k sqft707 Lincoln Ave, Dubuque, IA 52001For SaleMLS ID #155451, Team Dolter ., Equity Real Estate Group LLC. East Central Iowa AOR as distributed by MLS GRID
- $139,0003 bd1 ba878 sqft361 Clinton Ave, East Dubuque, IL 61025For SaleMLS ID #154513, Ann Williams, Ruhl & Ruhl Realtors. East Central Iowa AOR as distributed by MLS GRID
