Spacious Living with Room to Make It Your Own! Offering 1,421 sq. ft., this second-floor condo features tall ceilings, large windows, and a flexible floor plan with plenty of possibilities. The kitchen includes appliances, with a convenient laundry/pantry area nearby. Two generously sized bedrooms offer ample closet space, including a primary suite with private full bath. A second full bath serves guests. The combined living and dining area provides room to arrange furnishings to suit your needs, while a private balcony offers a relaxing outdoor retreat. Additional conveniences include basement storage and a detached one-car garage. The interior is dated and ready for a buyer's personal touches and improvements. Monthly HOA covers water, sewer, garbage, lawn care, and snow removal, plus an $800 annual fee. No pets, smoking, or rentals permitted. Selling AS IS; seller is unable to make repairs.
For sale
$155,000
2347 Coventry Park #C210, Dubuque, IA 52001
2beds
1,421sqft
Condominium
Built in 1970
-- sqft lot
$153,300 Zestimate®
$109/sqft
$67/mo HOA
What's special
Flexible floor planTwo generously sized bedroomsAmple closet spaceTall ceilingsLarge windowsSpacious livingDetached one-car garage
- 4 days
- 128
- 1
Zillow last checked:
Listing updated:
Listed by:
LaVonne M Deininger 815-297-2614,
Keller Williams Realty Signature
Source: East Central Iowa AOR as distributed by MLS GRID,MLS#: 156093
Facts & features
Interior
Bedrooms & bathrooms
- Bedrooms: 2
- Bathrooms: 2
- Full bathrooms: 2
- Main level bathrooms: 2
- Main level bedrooms: 2
Bedroom 1
- Level: Main
- Area: 195 Square Feet
- Dimensions: 15x13
Bedroom 2
- Level: Main
- Area: 168 Square Feet
- Dimensions: 14x12
Dining room
- Level: Main
- Area: 144 Square Feet
- Dimensions: 16x9
Kitchen
- Level: Main
- Area: 88 Square Feet
- Dimensions: 8x11
Living room
- Level: Main
- Area: 208 Square Feet
- Dimensions: 16x13
Other
- Area: 72 Square Feet
- Dimensions: 9X8
Other
- Area: 120 Square Feet
- Dimensions: 10x12
Heating
- Forced Air
Cooling
- Central Air
Appliances
- Included: Refrigerator, Range, Dishwasher, Washer, Dryer
- Laundry: Main Level
Features
- Windows: Window Treatments
- Basement: Full
- Has fireplace: No
- Fireplace features: None
Interior area
- Total interior livable area: 1,421 sqft
- Finished area above ground: 1,421
Property
Parking
- Total spaces: 1
- Parking features: Detached
- Has garage: Yes
- Details: Electricity, No-Step Entry, No House Interior Entry
Features
- Exterior features: Other
Details
- Parcel number: 10 22 205 038
- Zoning: R-4
Construction
Type & style
- Home type: Condo
- Property subtype: Condominium
Materials
- Brick
- Foundation: Concrete Perimeter
Condition
- New construction: No
- Year built: 1970
Utilities & green energy
- Sewer: Public Sewer
- Water: Public
Community & HOA
Community
- Subdivision: Lengthy
HOA
- Has HOA: Yes
- HOA fee: $800 annually
Location
- Region: Dubuque
Financial & listing details
- Price per square foot: $109/sqft
- Tax assessed value: $161,800
- Annual tax amount: $2,192
- Date on market: 11/3/2026
- Listing terms: Cash
Estimated market value
$153,300
$146,000 - $161,000
$1,527/mo
Price history
| Date | Event | Price |
|---|---|---|
| 11/3/2026 | Listed for sale | $155,000$109/sqft |
Source:  East Central Iowa AOR as distributed by MLS GRID #156093 Report a problem | ||
Public tax history
| Year | Property taxes | Tax assessment |
|---|---|---|
| 2025 | $2,178 +3% | $161,800 +6.9% |
| 2024 | $2,114 +2.1% | $151,400 |
| 2023 | $2,070 +4.3% | $151,400 +26.1% |
| 2022 | $1,984 -3.7% | $120,020 |
| 2021 | $2,060 +0.5% | $120,020 +4.2% |
| 2020 | $2,049 -1.5% | $115,200 |
| 2019 | $2,081 -3.6% | $115,200 +2.9% |
| 2018 | $2,158 +5.3% | $111,920 |
| 2017 | $2,050 -3% | $111,920 +0.2% |
| 2016 | $2,114 | $111,750 |
| 2015 | $2,114 +2.8% | $111,750 |
| 2014 | $2,056 | $111,750 |
| 2012 | -- | $111,750 |
| 2011 | -- | $111,750 -2.6% |
| 2010 | -- | $114,700 |
| 2009 | -- | $114,700 |
| 2008 | -- | $114,700 |
| 2006 | $1,470 | -- |
| 2005 | -- | $104,100 |
| 2004 | -- | $104,100 -1.7% |
| 2003 | -- | $105,930 +8% |
| 2002 | -- | $98,080 |
| 2001 | -- | $98,080 +9% |
| 2000 | -- | $89,980 |
Find assessor info on the county website
Monthly payment
Est. payment
Payment breakdown
Explore the cost of this home by adjusting the details. Changes won't be saved.Climate risks
Neighborhood: 52001
Nearby schools
Schools provided by the listing agent
- Elementary: Eisenhower
- Middle: E. Roosevelt Middle
- High: Dubuque Senior
Source: East Central Iowa AOR as distributed by MLS GRID. This data may not be complete. We recommend contacting the local school district to confirm school assignments for this home.
- $253,5002 bd2 ba1.8k sqft2375 Coventry Park #A101, Dubuque, IA 52001Off Market

- $258,3002 bd2 ba1.8k sqft2375 Coventry Park #A102, Dubuque, IA 52001Off Market
- $242,4002 bd2 ba1.8k sqft2375 Coventry Park #A201, Dubuque, IA 52001Off Market
- $249,0002 bd2 ba1.8k sqft2375 Coventry Park #A202, Dubuque, IA 52001Off Market
Similar homes
- $155,0002 bd2 ba1.4k sqft2347 Coventry Park Unit 210, Dubuque, IA 52001New
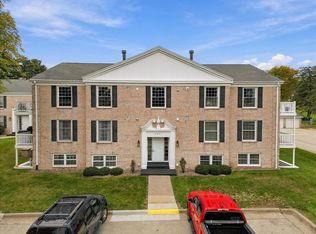 MLS ID #12799083, Lavonne Deininger, GRI, Keller Williams Realty Signature. MRED as distributed by MLS GRID
- $155,0002 bd2 ba1.4k sqft2347 Coventry Park, Dubuque, IA 52001For Sale
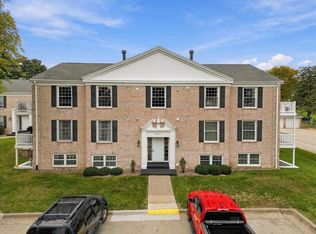 MLS ID #202606977, LAVONNE DEININGER. NorthWest Illinois Alliance of REALTORS®
- $162,0002 bd2 ba1.2k sqft2755 Central Ave, Dubuque, IA 52001For Sale
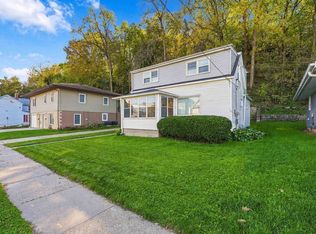
 MLS ID #155998, Ann Williams, Ruhl & Ruhl Realtors. East Central Iowa AOR as distributed by MLS GRID
- $140,0002 bd1 ba1.2k sqft580 Nevada St, Dubuque, IA 52001For Sale
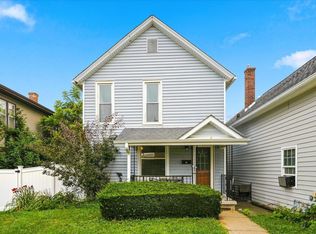 MLS ID #156107, Nolan Elenz, The Team by REAL Broker, LLC. East Central Iowa AOR as distributed by MLS GRID
- $159,5003 bd1 ba988 sqft1004 Lincoln Ave, Dubuque, IA 52001For SaleMLS ID #156116, Janice Esser, Remax Advantage. East Central Iowa AOR as distributed by MLS GRID
- $180,9002 bd2 ba1.2k sqft2335 Coventry Park Unit 202, Dubuque, IA 52001For SaleMLS ID #155262, Terry Mozena, Mozena Realty Group. East Central Iowa AOR as distributed by MLS GRID
- $165,0002 bd2 ba1.3k sqft1694 Avoca St, Dubuque, IA 52001For SaleMLS ID #155970, Susan Dietz, Remax Advantage. East Central Iowa AOR as distributed by MLS GRID
- $170,0003 bd2 ba1.4k sqft2965 Keokuk St, Dubuque, IA 52001For SaleMLS ID #155676, Paula Bodish, Remax Advantage. East Central Iowa AOR as distributed by MLS GRID
- $114,0003 bd1 ba1.1k sqft2501 Central Ave, Dubuque, IA 52001For SaleMLS ID #156143, Samuel Culbertson, The Team by REAL Broker, LLC. East Central Iowa AOR as distributed by MLS GRID
- $199,9003 bd2 ba1.8k sqft519 Angella St, Dubuque, IA 52001For SaleMLS ID #156120, Gwen Kosel, EXIT Realty Driftless Group. East Central Iowa AOR as distributed by MLS GRID
- $134,5003 bd2 ba1.4k sqft2947 White St, Dubuque, IA 52001For SaleMLS ID #156064, Jeff Keller, eXp Realty, LLC. East Central Iowa AOR as distributed by MLS GRID
- $215,0003 bd2 ba1.4k sqft3025 Karen St, Dubuque, IA 52001For SaleMLS ID #155867, Megan Burgmeier Pierce, Red Tree Realty/REAL Broker, LLC. East Central Iowa AOR as distributed by MLS GRID
- $179,0002 bd2 ba1.1k sqft885 Stone Ridge Pl, Dubuque, IA 52001For SaleMLS ID #155986, Susan Swift, Ruhl & Ruhl Realtors. East Central Iowa AOR as distributed by MLS GRID
- $230,0002 bd2 ba1.5k sqft3113 Pasadena Ct Unit 31, Dubuque, IA 52001For SaleMLS ID #155866, Bradley Brissey, Brissey Realty LLC. East Central Iowa AOR as distributed by MLS GRID
- $220,0003 bd2 ba2k sqft1600 Garfield Ave, Dubuque, IA 52001For SaleMLS ID #156101, Dee Koester, River City Realty, LTD.. East Central Iowa AOR as distributed by MLS GRID
- $225,0003 bd2 ba1.6k sqft2275 Pasadena Dr Unit 51, Dubuque, IA 52001For SaleMLS ID #154818, Marlene Lund, American Realty of Dubuque, Inc.. East Central Iowa AOR as distributed by MLS GRID
- $199,9002 bd1 ba976 sqft1885 Loras Blvd, Dubuque, IA 52001For SaleMLS ID #156072, Travis Kirby, Kirby Realty. East Central Iowa AOR as distributed by MLS GRID
