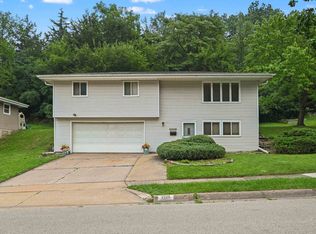
This charming 3 bedroom walkout ranch with one car attached garage is move in ready. Large eat-in kitchen, spacious living room, and a 4th non-conforming bedroom downstairs. Plenty of space in the lower level family room with walkout to backyard. Close to Eagle Point Park and Sutton Pool. You'll be able to avoid the crowds and view the July fireworks and air show from your own backyard. Take a look at this one and make it your new home!
For sale
$220,000
1600 Garfield Ave, Dubuque, IA 52001
3beds
2,019sqft
Single Family Residence
Built in 1969
6,969 Square Feet Lot
$212,300 Zestimate®
$109/sqft
$-- HOA
What's special
One car attached garageWalkout to backyardLarge eat-in kitchen
- 7 days
- 540
- 21
Likely to sell faster than
Zillow last checked:
Listing updated:
Listed by:
Dee Koester 563-580-4159,
River City Realty, LTD.
Source: East Central Iowa AOR as distributed by MLS GRID,MLS#: 156101
Facts & features
Interior
Bedrooms & bathrooms
- Bedrooms: 3
- Bathrooms: 2
- Full bathrooms: 1
- 1/2 bathrooms: 1
- Main level bathrooms: 1
- Main level bedrooms: 3
Bedroom 1
- Level: First
- Area: 136.58 Square Feet
- Dimensions: 12.5 x 11
Bedroom 2
- Level: First
- Area: 132 Square Feet
- Dimensions: 12 x 11
Bedroom 3
- Level: First
- Area: 88 Square Feet
- Dimensions: 11 x 8
Bedroom 4
- Area: 156 Square Feet
- Dimensions: 13 x 12
Family room
- Area: 510.42 Square Feet
- Dimensions: 25 x 20.5
Kitchen
- Level: First
- Area: 204 Square Feet
- Dimensions: 17 x 12
Living room
- Level: First
- Area: 230.67 Square Feet
- Dimensions: 16 x 14.5
Other
- Area: 221 Square Feet
- Dimensions: 17 x 13
Heating
- Forced Air
Cooling
- Central Air
Appliances
- Included: Refrigerator, Range, Dishwasher, Microwave, Disposal, Washer, Dryer
- Laundry: Lower Level
Features
- Windows: Window Treatments
- Basement: Full
- Has fireplace: No
- Fireplace features: None
Interior area
- Total interior livable area: 2,019 sqft
- Finished area above ground: 1,120
Property
Parking
- Total spaces: 1
- Parking features: Attached
- Has attached garage: Yes
- Details: Floor Drain, Remote Garage Door Opener
Features
- Levels: One
- Stories: 1
- Exterior features: Walkout, Sidewalk
Lot
- Size: 6,969 Square Feet
- Dimensions: 64 x 112
Details
- Parcel number: 1118182004
- Zoning: R2A
Construction
Type & style
- Home type: SingleFamily
- Property subtype: Single Family Residence
Materials
- Foundation: Concrete Perimeter
Condition
- New construction: No
- Year built: 1969
Utilities & green energy
- Sewer: Public Sewer
- Water: Public
Community & HOA
Community
- Subdivision: Lot 122A Hams Addition in the City of Dubuque, IA
Location
- Region: Dubuque
Financial & listing details
- Price per square foot: $109/sqft
- Tax assessed value: $207,400
- Annual tax amount: $2,611
- Date on market: 11/4/2026
- Cumulative days on market: 8 days
- Listing terms: Cash
Estimated market value
$212,300
$202,000 - $223,000
$1,359/mo
Price history
| Date | Event | Price |
|---|---|---|
| 11/4/2026 | Listed for sale | $220,000$109/sqft |
Source:  East Central Iowa AOR as distributed by MLS GRID #156101 Report a problem | ||
Public tax history
| Year | Property taxes | Tax assessment |
|---|---|---|
| 2025 | $2,410 -0.8% | $207,400 +8.3% |
| 2024 | $2,430 +4.7% | $191,500 |
| 2023 | $2,320 +4.4% | $191,500 +33.6% |
| 2022 | $2,222 +3% | $143,360 |
| 2021 | $2,158 -6.1% | $143,360 +10.9% |
| 2020 | $2,299 -0.5% | $129,260 |
| 2019 | $2,310 +4.6% | $129,260 +4.1% |
| 2018 | $2,209 +4.5% | $124,220 |
| 2017 | $2,114 +10.6% | $124,220 +8.6% |
| 2016 | $1,912 | $114,360 +4.2% |
| 2015 | $1,912 +2.8% | $109,790 |
| 2014 | $1,860 | $109,790 +1.7% |
| 2012 | -- | $108,000 |
| 2011 | -- | $108,000 |
| 2010 | -- | $108,000 |
| 2009 | -- | $108,000 |
| 2008 | -- | $108,000 |
| 2006 | $1,316 | -- |
| 2005 | -- | $94,000 |
| 2004 | -- | $94,000 -5% |
| 2003 | -- | $98,950 +8% |
| 2002 | -- | $91,620 |
| 2001 | -- | $91,620 +9% |
| 2000 | -- | $84,050 |
Find assessor info on the county website
Monthly payment
Est. payment
Payment breakdown
Explore the cost of this home by adjusting the details. Changes won't be saved.Climate risks
Neighborhood: Eagle Point
Nearby schools
Schools provided by the listing agent
- Elementary: Marshall
- Middle: Jefferson Jr High
- High: S. Hempstead
Source: East Central Iowa AOR as distributed by MLS GRID. This data may not be complete. We recommend contacting the local school district to confirm school assignments for this home.


Similar homes
- $239,9003 bd2 ba2.3k sqft2930 Keokuk St, Dubuque, IA 52001For Sale

 MLS ID #156012, Austin Healey, Remax Advantage. East Central Iowa AOR as distributed by MLS GRID
- $259,5003 bd2 ba1.5k sqft2910 Shiras Ave, Dubuque, IA 52001For Sale
 MLS ID #156122, Cody Burger, The Team by REAL Broker, LLC. East Central Iowa AOR as distributed by MLS GRID
- $225,0004 bd3 ba2k sqft1775 Avoca St, Dubuque, IA 52001For Sale
 MLS ID #156141, Bridget Stipanovich, eXp Realty, LLC. East Central Iowa AOR as distributed by MLS GRID
- $230,0003 bd2 ba1.4k sqft2920 Wildwood Dr, Dubuque, IA 52001For Sale
 MLS ID #155478, Roxanne Gartner, Century 21 Signature Real Estate. East Central Iowa AOR as distributed by MLS GRID
- $229,0003 bd2 ba1.8k sqft814 Goethe St, Dubuque, IA 52001For SaleMLS ID #155977, Ann Williams, Ruhl & Ruhl Realtors. East Central Iowa AOR as distributed by MLS GRID
- $215,0003 bd2 ba1.8k sqft721 Groveland Pl, Dubuque, IA 52001For SaleMLS ID #155614, Cathy Blanchard, Remax Advantage. East Central Iowa AOR as distributed by MLS GRID
- $185,0003 bd2 ba1.3k sqft605 W 17th St, Dubuque, IA 52001For SaleMLS ID #156162, Marcus Anderson, Equity Real Estate Group LLC. East Central Iowa AOR as distributed by MLS GRID
- $229,0003 bd2 ba1.9k sqft880 Cottage Pl, Dubuque, IA 52001For SaleMLS ID #155835, Sara Post, Remax Advantage. East Central Iowa AOR as distributed by MLS GRID
- $215,0003 bd2 ba1.4k sqft3025 Karen St, Dubuque, IA 52001For SaleMLS ID #155867, Megan Burgmeier Pierce, Red Tree Realty/REAL Broker, LLC. East Central Iowa AOR as distributed by MLS GRID
- $220,0004 bd2 ba1.6k sqft774 Alta Vista St, Dubuque, IA 52001For SaleMLS ID #156006, Jane O'Neill, American Realty of Dubuque, Inc.. East Central Iowa AOR as distributed by MLS GRID
- $244,9004 bd2 ba1.8k sqft2464 Hempstead St, Dubuque, IA 52001For SaleMLS ID #155872, Austin Healey, Remax Advantage. East Central Iowa AOR as distributed by MLS GRID
- $249,0004 bd2 ba1.8k sqft3467 Glencove Ln, Dubuque, IA 52002For SaleMLS ID #156109, Bradley Brissey, Brissey Realty LLC. East Central Iowa AOR as distributed by MLS GRID
- $239,5003 bd3 ba1.5k sqft3020 Lindale St, Dubuque, IA 52001For SaleMLS ID #155720, Kimberly Roush, Keller Williams Legacy Group. East Central Iowa AOR as distributed by MLS GRID
- $259,9003 bd3 ba1.9k sqft3166 Erie Ct, Dubuque, IA 52001For SaleMLS ID #155806, Cathy Blanchard, Remax Advantage. East Central Iowa AOR as distributed by MLS GRID
- $215,0005 bd3 ba2.7k sqft2320 Prince St, Dubuque, IA 52001For SaleMLS ID #155315, Brittni Webber, Remax Advantage. East Central Iowa AOR as distributed by MLS GRID
- $179,9003 bd2 ba1.8k sqft2908 Brunswick St, Dubuque, IA 52001For SaleMLS ID #155598, Team Dolter ., Equity Real Estate Group LLC. East Central Iowa AOR as distributed by MLS GRID
- $249,0003 bd2 ba2k sqft990 Grove Ter, Dubuque, IA 52001For SaleMLS ID #155703, Ann Williams, Ruhl & Ruhl Realtors. East Central Iowa AOR as distributed by MLS GRID
- $170,0003 bd2 ba1.4k sqft2965 Keokuk St, Dubuque, IA 52001For SaleMLS ID #155676, Paula Bodish, Remax Advantage. East Central Iowa AOR as distributed by MLS GRID
- $279,9004 bd2 ba1.7k sqft1070 Roosevelt St, Dubuque, IA 52001For SaleMLS ID #155401, Austin Healey, Remax Advantage. East Central Iowa AOR as distributed by MLS GRID
- $228,0003 bd2 ba1.1k sqft95 N Booth St, Dubuque, IA 52001For SaleMLS ID #155203, Ann Williams, Ruhl & Ruhl Realtors. East Central Iowa AOR as distributed by MLS GRID
