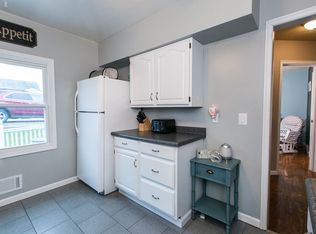
Welcome home to this beautifully updated 3 bedroom, 1.5 bath home! All three bedrooms feature spacious walk in closets, with vaulted ceilings in two bedrooms for an elevated feel. Enjoy updated amenities throughout, along with new retaining walls and a beautiful concrete patio perfect for relaxing or entertaining. Move in ready and full of charm! *Pre-inspected for your peace of mind.
For sale
Price cut: $5K (9/23)
$185,000
2908 Brunswick St, Dubuque, IA 52001
3beds
1,827sqft
Single Family Residence
Built in 1916
5,227 Square Feet Lot
$179,500 Zestimate®
$101/sqft
$-- HOA
What's special
Spacious walk in closetsUpdated amenities throughout
- 31 days
- 1,573
- 148
Likely to sell faster than
Zillow last checked:
Listing updated:
Listed by:
Team Dolter . 563-542-6829,
Equity Real Estate Group LLC
Source: East Central Iowa AOR as distributed by MLS GRID,MLS#: 155598
Facts & features
Interior
Bedrooms & bathrooms
- Bedrooms: 3
- Bathrooms: 2
- Full bathrooms: 1
- 1/2 bathrooms: 1
Bedroom 1
- Level: Second
- Area: 210 Square Feet
- Dimensions: 21x10
Bedroom 2
- Level: Second
- Area: 294 Square Feet
- Dimensions: 14x21
Bedroom 3
- Level: Second
- Area: 130 Square Feet
- Dimensions: 13x10
Dining room
- Level: First
- Area: 156 Square Feet
- Dimensions: 12x13
Family room
- Level: Lower
- Area: 390 Square Feet
- Dimensions: 15x26
Kitchen
- Level: First
- Area: 180 Square Feet
- Dimensions: 12x15
Living room
- Level: First
- Area: 169 Square Feet
- Dimensions: 13x13
Heating
- Forced Air
Cooling
- Central Air
Appliances
- Included: Refrigerator, Range
- Laundry: Lower Level
Features
- Windows: Window Treatments
- Basement: Full
- Has fireplace: No
- Fireplace features: None
Interior area
- Total interior livable area: 1,827 sqft
- Finished area above ground: 1,427
Video & virtual tour
Property
Features
- Levels: One and One Half
- Stories: 1.5
Lot
- Size: 5,227 Square Feet
- Dimensions: 50 x 100
Details
- Parcel number: 1013133010
- Zoning: R1
Construction
Type & style
- Home type: SingleFamily
- Property subtype: Single Family Residence
Materials
- Stone, Stucco
- Foundation: Concrete Perimeter
Condition
- New construction: No
- Year built: 1916
Utilities & green energy
- Sewer: Public Sewer
- Water: Public
Community & HOA
Community
- Subdivision: LOT 74 BELMONT ADD
Location
- Region: Dubuque
Financial & listing details
- Price per square foot: $101/sqft
- Tax assessed value: $165,900
- Annual tax amount: $2,246
- Date on market: 8/29/2026
- Cumulative days on market: 33 days
- Listing terms: Cash
Estimated market value
$179,500
$171,000 - $188,000
$1,478/mo
Price history
| Date | Event | Price |
|---|---|---|
| 9/23/2026 | Price change | $185,000-2.6%$101/sqft |
Source:  East Central Iowa AOR as distributed by MLS GRID #155598 Report a problem East Central Iowa AOR as distributed by MLS GRID #155598 Report a problem | ||
| 9/8/2026 | Price change | $190,000-2.6%$104/sqft |
Source: East Central Iowa AOR as distributed by MLS GRID #155598 Report a problem | ||
| 8/29/2026 | Listed for sale | $195,000$107/sqft |
Source: East Central Iowa AOR as distributed by MLS GRID #155598 Report a problem | ||
Public tax history
| Year | Property taxes | Tax assessment |
|---|---|---|
| 2025 | $1,920 +3.1% | $165,900 +15.4% |
| 2024 | $1,862 +2.1% | $143,800 |
| 2023 | $1,824 +10.4% | $143,800 +25.5% |
| 2022 | $1,652 +3.3% | $114,600 +5.3% |
| 2021 | $1,600 -8.2% | $108,880 +11% |
| 2020 | $1,744 +0.4% | $98,050 |
| 2019 | $1,737 +8.9% | $98,050 +4.9% |
| 2018 | $1,595 +2.8% | $93,440 |
| 2017 | $1,552 +11% | $93,440 +13.1% |
| 2016 | $1,398 | $82,610 |
| 2015 | $1,398 +2.8% | $82,610 |
| 2014 | $1,360 | $82,610 +1.4% |
| 2012 | -- | $81,500 |
| 2011 | -- | $81,500 |
| 2010 | -- | $81,500 |
| 2009 | -- | $81,500 |
| 2008 | -- | $81,500 |
| 2006 | $1,002 | -- |
| 2005 | -- | $73,500 |
| 2004 | -- | $73,500 +44.7% |
| 2003 | -- | $50,780 +8% |
| 2002 | -- | $47,010 |
| 2001 | -- | $47,010 +9% |
| 2000 | -- | $43,130 |
Find assessor info on the county website
Monthly payment
Est. payment
Payment breakdown
Explore the cost of this home by adjusting the details. Changes won't be saved.Climate risks
Neighborhood: 52001
Nearby schools
Schools provided by the listing agent
- Elementary: Audubon
- Middle: Jefferson Jr High
- High: S. Hempstead
Source: East Central Iowa AOR as distributed by MLS GRID. This data may not be complete. We recommend contacting the local school district to confirm school assignments for this home.
Similar homes
- $199,9993 bd2 ba1.5k sqft333 Valeria St, Dubuque, IA 52001For Sale

 MLS ID #155801, Bridget Stipanovich, eXp Realty, LLC. East Central Iowa AOR as distributed by MLS GRID
 - $185,0003 bd2 ba1.4k sqft2965 Keokuk St, Dubuque, IA 52001For Sale
 MLS ID #155676, Paula Bodish, Remax Advantage. East Central Iowa AOR as distributed by MLS GRID
 - $--3 bd2 ba1.4k sqft2760 Jackson St, Dubuque, IA 52001Auction
 Auction.com 2
 - $189,9003 bd1 ba1.3k sqft2687 Central Ave, Dubuque, IA 52001For Sale
 MLS ID #155763, Jim Pahnke, Keller Williams Legacy Group. East Central Iowa AOR as distributed by MLS GRID
 - $233,0003 bd2 ba1.8k sqft721 Groveland Pl, Dubuque, IA 52001For SaleMLS ID #155614, Cathy Blanchard, Remax Advantage. East Central Iowa AOR as distributed by MLS GRID
- $180,0004 bd2 ba2.2k sqft391 W 12th St, Dubuque, IA 52001For SaleMLS ID #155553, Team Dolter ., Equity Real Estate Group LLC. East Central Iowa AOR as distributed by MLS GRID
- $189,5003 bd1 ba975 sqft200 W 32nd St, Dubuque, IA 52001For SaleMLS ID #155427, Rene' M Rogerson, Brissey Realty LLC. East Central Iowa AOR as distributed by MLS GRID
- $225,0003 bd1 ba1.3k sqft645 Oneill St, Dubuque, IA 52001For SaleMLS ID #155679, Christina Rader, Ruhl & Ruhl Realtors. East Central Iowa AOR as distributed by MLS GRID
- $235,0004 bd2 ba1.7k sqft2821 Muscatine St, Dubuque, IA 52001For SaleMLS ID #155664, Aaron Healey, Ruhl & Ruhl Realtors. East Central Iowa AOR as distributed by MLS GRID
- $179,0003 bd2 ba1.4k sqft1225 Vernon St, Dubuque, IA 52001For SaleMLS ID #155326, The Adams Team ., Remax Advantage. East Central Iowa AOR as distributed by MLS GRID
- $214,8003 bd2 ba1.6k sqft625 Greenfield St, Dubuque, IA 52001For SaleMLS ID #155678, Sharon Gaul, EXIT Unlimited. East Central Iowa AOR as distributed by MLS GRID
- $151,0003 bd1 ba1k sqft483 Oneill St, Dubuque, IA 52001For SaleMLS ID #155173, Lisa Bodnar, Remax Advantage. East Central Iowa AOR as distributed by MLS GRID
- $219,0002 bd2 ba1.3k sqft1376 Wood St, Dubuque, IA 52001For SaleMLS ID #155477, Kayla Hogan, Century 21 Signature Real Estate. East Central Iowa AOR as distributed by MLS GRID
- $240,0003 bd2 ba1.4k sqft2920 Wildwood Dr, Dubuque, IA 52001For SaleMLS ID #155478, Roxanne Gartner, Century 21 Signature Real Estate. East Central Iowa AOR as distributed by MLS GRID
- $235,0003 bd2 ba1.4k sqft1805 Rhomberg Ave, Dubuque, IA 52001For SaleMLS ID #155537, Mike Kilcoyne, Red Tree Realty/REAL Broker, LLC. East Central Iowa AOR as distributed by MLS GRID
- $189,9004 bd3 ba2k sqft930 N Booth St, Dubuque, IA 52001For SaleMLS ID #155729, Rose Bowen-Conlon, Keller Williams Legacy Group. East Central Iowa AOR as distributed by MLS GRID
- $150,0004 bd3 ba2.2k sqft2600 Broadway St, Dubuque, IA 52001For SaleMLS ID #155415, Team Dolter ., Equity Real Estate Group LLC. East Central Iowa AOR as distributed by MLS GRID
- $239,0003 bd2 ba1.7k sqft645 Angella St, Dubuque, IA 52001For SaleMLS ID #155588, Tommy Mentz, EXIT Realty Driftless Group. East Central Iowa AOR as distributed by MLS GRID
