Welcome to 2207 Graham Circle! This well-maintained 3-bedroom, 1.5-bath home with a 1-car garage offers an impressive list of recent updates throughout. The main level features beautifully refinished wood flooring, updated trim and doors, wood blinds, and new light fixtures, including ceiling fans in all three bedrooms and the living room. The kitchen has been refreshed with wood flooring, newer countertops and sink, updated pantry shelving, and a refinished backsplash. The full bathroom has also seen several updates, including a newer bathtub with tile surround, vinyl plank flooring, vanity, and toilet. Downstairs, enjoy additional finished living space with newer carpet, trim, doors, and LVP flooring at the stair landing. The seller is also completing additional trim updates in the lower level prior to closing. Outside, a new deck installed in September 2026 adds even more space to enjoy, with the seller currently completing the finishing touches prior to closing. Major appliances have also been updated, along with a newer water heater, making this home truly move-in ready. Convenient, updated, and full of character, this Graham Circle home is ready for its next owner!
For sale
Price cut: $5.1K (9/24)
$269,900
2207 Graham Cir, Dubuque, IA 52002
3beds
1,628sqft
Single Family Residence
Built in 1965
8,712 Square Feet Lot
$262,200 Zestimate®
$166/sqft
$-- HOA
What's special
Updated trim and doorsBeautifully refinished wood flooringVinyl plank flooringNew light fixturesWood blindsRefinished backsplashUpdated pantry shelving
- 33 days
- 1,002
- 55
Likely to sell faster than
Zillow last checked:
Listing updated:
Listed by:
EXIT Unlimited Team . 563-239-3665,
EXIT Unlimited
Source: East Central Iowa AOR as distributed by MLS GRID,MLS#: 155712
Facts & features
Interior
Bedrooms & bathrooms
- Bedrooms: 3
- Bathrooms: 2
- Full bathrooms: 1
- 1/2 bathrooms: 1
- Main level bathrooms: 1
- Main level bedrooms: 3
Bedroom 1
- Level: Main
- Area: 131.28 Square Feet
- Dimensions: 11'7x11'4
Bedroom 2
- Level: Main
- Area: 152.38 Square Feet
- Dimensions: 11'6x13'3
Bedroom 3
- Level: Main
- Area: 95.06 Square Feet
- Dimensions: 9'8x9'10
Kitchen
- Level: Main
- Area: 129.38 Square Feet
- Dimensions: 11'3x11'6
Living room
- Level: Main
- Area: 153.17 Square Feet
- Dimensions: 11'5x13'5
Heating
- Forced Air
Cooling
- Central Air
Appliances
- Included: Refrigerator, Range, Microwave, Washer, Dryer
- Laundry: Lower Level
Features
- Basement: Full
- Has fireplace: No
- Fireplace features: None
Interior area
- Total interior livable area: 1,628 sqft
- Finished area above ground: 1,328
Video & virtual tour
Property
Parking
- Total spaces: 1
- Parking features: Attached
- Has attached garage: Yes
- Details: Electricity, Floor Drain, Heat, Water
Features
- Levels: Bi-Level
Lot
- Size: 8,712 Square Feet
- Dimensions: .20
Details
- Parcel number: 1021206040
- Zoning: R
Construction
Type & style
- Home type: SingleFamily
- Property subtype: Single Family Residence
Materials
- Metal
- Foundation: Concrete Perimeter
Condition
- New construction: No
- Year built: 1965
Utilities & green energy
- Sewer: Public Sewer
- Water: Public
Community & HOA
Community
- Subdivision: LOT 19 BLK 2 SUNSETPARK #2
Location
- Region: Dubuque
Financial & listing details
- Price per square foot: $166/sqft
- Tax assessed value: $183,800
- Annual tax amount: $2,489
- Date on market: 9/12/2026
- Cumulative days on market: 33 days
- Listing terms: Cash
Estimated market value
$262,200
$249,000 - $275,000
$1,890/mo
Price history
| Date | Event | Price |
|---|---|---|
| 9/24/2026 | Price change | $269,900-1.9%$166/sqft |
Source:  East Central Iowa AOR as distributed by MLS GRID #155712 Report a problem East Central Iowa AOR as distributed by MLS GRID #155712 Report a problem | ||
| 9/12/2026 | Listed for sale | $275,000+50.3%$169/sqft |
Source: East Central Iowa AOR as distributed by MLS GRID #155712 Report a problem | ||
| 2/6/2024 | Sold | $183,000-6.2%$112/sqft |
Source: East Central Iowa AOR as distributed by MLS GRID #148384 Report a problem | ||
| 1/8/2024 | Pending sale | $195,000$120/sqft |
Source: East Central Iowa AOR as distributed by MLS GRID #148384 Report a problem | ||
| 12/13/2023 | Price change | $195,000-2.5%$120/sqft |
Source: East Central Iowa AOR as distributed by MLS GRID #148384 Report a problem | ||
| 11/14/2023 | Listed for sale | $199,900$123/sqft |
Source: East Central Iowa AOR as distributed by MLS GRID #148384 Report a problem | ||
Public tax history
| Year | Property taxes | Tax assessment |
|---|---|---|
| 2025 | $2,408 +11.5% | $183,800 +9.7% |
| 2024 | $2,160 -0.6% | $167,500 +1.4% |
| 2023 | $2,174 +4.3% | $165,200 +22.4% |
| 2022 | $2,084 +0.7% | $134,940 |
| 2021 | $2,070 -6.4% | $134,940 +8.5% |
| 2020 | $2,212 -0.7% | $124,370 |
| 2019 | $2,228 +2.3% | $124,370 +3.8% |
| 2018 | $2,178 +28.6% | $119,810 |
| 2017 | $1,694 -13.9% | $119,810 +6.2% |
| 2016 | $1,968 | $112,770 |
| 2015 | $1,968 +5.9% | $112,770 +2.8% |
| 2014 | $1,858 | $109,690 -2.2% |
| 2012 | -- | $112,210 |
| 2011 | -- | $112,210 +1% |
| 2010 | -- | $111,100 |
| 2009 | -- | $111,100 |
| 2008 | -- | $111,100 |
| 2006 | $1,238 | -- |
| 2005 | -- | $89,000 |
| 2004 | -- | $89,000 -2.2% |
| 2003 | -- | $91,040 +8% |
| 2002 | -- | $84,300 |
| 2001 | -- | $84,300 +9% |
| 2000 | -- | $77,340 |
Find assessor info on the county website
Monthly payment
Est. payment
Payment breakdown
Explore the cost of this home by adjusting the details. Changes won't be saved.Climate risks
Neighborhood: 52002
Nearby schools
Schools provided by the listing agent
- Elementary: Kennedy
- Middle: E. Roosevelt Middle
- High: S. Hempstead
Source: East Central Iowa AOR as distributed by MLS GRID. This data may not be complete. We recommend contacting the local school district to confirm school assignments for this home.
Similar homes
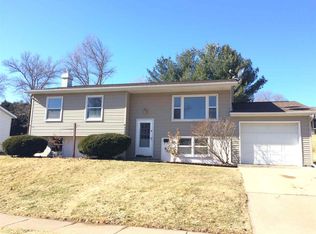
- $289,0003 bd2 ba2k sqft3561 Key Corners St, Dubuque, IA 52002For Sale

 MLS ID #155485, Jamie Blake, Remax Advantage. East Central Iowa AOR as distributed by MLS GRID
 - $295,0003 bd3 ba1.8k sqft2082 Admiral St, Dubuque, IA 52002For Sale
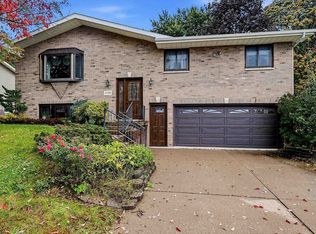 MLS ID #155857, Jerry Elbert, EXIT Unlimited. East Central Iowa AOR as distributed by MLS GRID
 - $245,0003 bd3 ba1.5k sqft3020 Lindale St, Dubuque, IA 52001For Sale
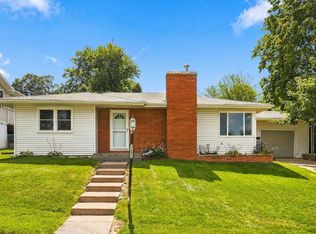 MLS ID #155720, Kimberly Roush, Keller Williams Legacy Group. East Central Iowa AOR as distributed by MLS GRID
 - $267,5003 bd2 ba1.5k sqft2910 Shiras Ave, Dubuque, IA 52001For Sale
 MLS ID #155899, Cody Burger, EXIT Unlimited. East Central Iowa AOR as distributed by MLS GRID
 - $247,5003 bd1 ba1.4k sqft1985 Lagen St, Dubuque, IA 52002For SaleMLS ID #155716, Paula Bodish, Remax Advantage. East Central Iowa AOR as distributed by MLS GRID
- $220,0003 bd2 ba1.1k sqft3025 Karen St, Dubuque, IA 52001For SaleMLS ID #155867, Megan Burgmeier Pierce, Red Tree Realty/REAL Broker, LLC. East Central Iowa AOR as distributed by MLS GRID
- $300,0003 bd2 ba2k sqft2315 Woodlawn St, Dubuque, IA 52001For SaleMLS ID #155758, Sandra Kirkendall, Century 21 Signature Real Estate. East Central Iowa AOR as distributed by MLS GRID
- $212,0004 bd2 ba1.7k sqft3017 John F Kennedy Rd, Dubuque, IA 52002For SaleMLS ID #155538, Team Dolter ., Equity Real Estate Group LLC. East Central Iowa AOR as distributed by MLS GRID
- $274,9003 bd2 ba1.4k sqft63 Nevada St, Dubuque, IA 52001For SaleMLS ID #155693, Madeline Evans, Exchange Brokers. East Central Iowa AOR as distributed by MLS GRID
- $254,9004 bd2 ba1.8k sqft2464 Hempstead St, Dubuque, IA 52001For SaleMLS ID #155872, Austin Healey, Remax Advantage. East Central Iowa AOR as distributed by MLS GRID
- $220,0003 bd2 ba1.2k sqft1015 Kane St, Dubuque, IA 52001For SaleMLS ID #155862, Dianne Granger, KW Elite powered by KW 1Advantage. East Central Iowa AOR as distributed by MLS GRID
- $275,0003 bd2 ba1.8k sqft9593 Monticello Dr, Dubuque, IA 52003For SaleMLS ID #155620, Lisa Anderson, American Realty of Dubuque, Inc.. East Central Iowa AOR as distributed by MLS GRID
- $250,0003 bd3 ba1.1k sqft660 Kaufmann Ave, Dubuque, IA 52001For SaleMLS ID #155884, Terry Duggan, Duggan/Iowa Realty. East Central Iowa AOR as distributed by MLS GRID
- $230,0003 bd2 ba1.4k sqft2920 Wildwood Dr, Dubuque, IA 52001For SaleMLS ID #155478, Roxanne Gartner, Century 21 Signature Real Estate. East Central Iowa AOR as distributed by MLS GRID
- $239,0003 bd2 ba1.7k sqft645 Angella St, Dubuque, IA 52001For SaleMLS ID #155588, Tommy Mentz, EXIT Realty Driftless Group. East Central Iowa AOR as distributed by MLS GRID
- $352,0003 bd3 ba1.7k sqft3345 Peach Tree Ln, Dubuque, IA 52002For SaleMLS ID #155560, Lisa Bodnar, Remax Advantage. East Central Iowa AOR as distributed by MLS GRID
- $249,9003 bd2 ba2.1k sqft10920 Cascade Dr, Dubuque, IA 52003For SaleMLS ID #155728, Ashley Erschen, Remax Advantage. East Central Iowa AOR as distributed by MLS GRID
- $260,0003 bd2 ba2k sqft990 Grove Ter, Dubuque, IA 52001For SaleMLS ID #155703, Ann Williams, Ruhl & Ruhl Realtors. East Central Iowa AOR as distributed by MLS GRID
