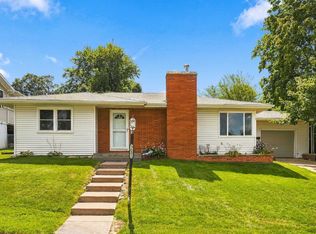
Spacious home in a centrally located neighborhood. This walkout ranch home has so much to offer, including large bedrooms, zero entry, spacious kitchen and dining areas, a 2 car garage, and about 1,500 square feet on the main floor and more than 600 finished sq ft in the basement. The home sits on a corner lot, with designated garden beds, and features a delightful sun room off the living room that gives you easy access to a patio. This expansive floor plan gives you open space with dedicated spaces for dining and so much living! There is so much to love about this home including beautiful wood floors, an arched entry way, a large sun room and so much more! This home has been pre-inspected and is ready to welcome its new owners!
For sale
$300,000
2315 Woodlawn St, Dubuque, IA 52001
3beds
2,047sqft
Single Family Residence
Built in 1953
0.28 Acres Lot
$284,700 Zestimate®
$147/sqft
$-- HOA
What's special
Expansive floor planLarge bedroomsSpacious homeCorner lotBeautiful wood floorsDesignated garden bedsZero entry
- 32 days
- 1,129
- 46
Likely to sell faster than
Zillow last checked:
Listing updated:
Listed by:
Sandra Kirkendall 563-580-0202,
Century 21 Signature Real Estate
Source: East Central Iowa AOR as distributed by MLS GRID,MLS#: 155758
Facts & features
Interior
Bedrooms & bathrooms
- Bedrooms: 3
- Bathrooms: 2
- Full bathrooms: 2
- Main level bathrooms: 1
- Main level bedrooms: 3
Bedroom 1
- Level: Main
- Area: 165.81 Square Feet
- Dimensions: 10'7x15'8
Bedroom 2
- Level: Main
- Area: 112.03 Square Feet
- Dimensions: 9'1x12'4
Bedroom 3
- Level: Main
- Area: 128.38 Square Feet
- Dimensions: 13'2x9'9
Dining room
- Level: Main
- Area: 197.9 Square Feet
- Dimensions: 13'5x14'9
Family room
- Area: 623.4 Square Feet
- Dimensions: 31'10x19'7
Kitchen
- Level: Main
- Area: 184.17 Square Feet
- Dimensions: 13x14'2
Living room
- Level: Main
- Dimensions: 23'2x14/2
Other
- Level: Main
- Area: 131.25 Square Feet
- Dimensions: 12'6x10'6
Heating
- Radiant
Cooling
- Other
Appliances
- Included: Refrigerator, Range, Dishwasher, Disposal, Washer, Dryer
- Laundry: Lower Level
Features
- Windows: Window Treatments
- Basement: Full
- Has fireplace: Yes
- Fireplace features: Living Room
Interior area
- Total interior livable area: 2,047 sqft
- Finished area above ground: 1,424
Property
Parking
- Total spaces: 2
- Parking features: Attached
- Has attached garage: Yes
- Details: Electricity, Floor Drain
Features
- Levels: One
- Stories: 1
Lot
- Size: 0.28 Acres
- Dimensions: 120 x 100
Details
- Parcel number: 1022133007
- Zoning: R
Construction
Type & style
- Home type: SingleFamily
- Property subtype: Single Family Residence
Materials
- Brick
- Foundation: Concrete Perimeter
Condition
- New construction: No
- Year built: 1953
Utilities & green energy
- Sewer: Public Sewer
- Water: Public
Community & HOA
Community
- Subdivision: LOT 1 STRUB SUB
Location
- Region: Dubuque
Financial & listing details
- Price per square foot: $147/sqft
- Tax assessed value: $253,300
- Annual tax amount: $3,232
- Date on market: 9/18/2026
- Listing terms: Cash
Estimated market value
$284,700
$270,000 - $299,000
$1,842/mo
Price history
| Date | Event | Price |
|---|---|---|
| 9/18/2026 | Listed for sale | $300,000+7.1%$147/sqft |
Source:  East Central Iowa AOR as distributed by MLS GRID #155758 Report a problem | ||
| 8/20/2026 | Listing removed | -- |
Source: Owner Report a problem | ||
| 8/16/2026 | Listed for sale | $280,000+1.9%$137/sqft |
Source: Owner Report a problem | ||
| 11/24/2025 | Listing removed | -- |
Source: Owner Report a problem | ||
| 9/27/2025 | Listed for sale | $274,900$134/sqft |
Source: Owner Report a problem | ||
Public tax history
| Year | Property taxes | Tax assessment |
|---|---|---|
| 2025 | $2,948 -0.1% | $253,300 +10.6% |
| 2024 | $2,952 -3.8% | $229,000 |
| 2023 | $3,068 +4.4% | $229,000 +22.6% |
| 2022 | $2,940 +2.3% | $186,770 |
| 2021 | $2,874 -4.6% | $186,770 +10.3% |
| 2020 | $3,011 +0.8% | $169,300 |
| 2019 | $2,986 +1.4% | $169,300 +5.4% |
| 2018 | $2,944 +5.9% | $160,610 |
| 2017 | $2,780 +2.3% | $160,610 +5.4% |
| 2016 | $2,718 | $152,440 |
| 2015 | $2,718 +4.5% | $152,440 +1.6% |
| 2014 | $2,602 | $150,110 +3.8% |
| 2012 | -- | $144,600 |
| 2011 | -- | $144,600 |
| 2010 | -- | $144,600 |
| 2009 | -- | $144,600 |
| 2008 | -- | $144,600 |
| 2006 | $1,864 | -- |
| 2005 | -- | $129,800 |
| 2004 | -- | $129,800 +18.5% |
| 2003 | -- | $109,490 +8% |
| 2002 | -- | $101,380 |
| 2001 | -- | $101,380 +9% |
| 2000 | -- | $93,010 |
Find assessor info on the county website
Monthly payment
Est. payment
Payment breakdown
Explore the cost of this home by adjusting the details. Changes won't be saved.Climate risks
Neighborhood: 52001
Nearby schools
Schools provided by the listing agent
- Elementary: Eisenhower
- Middle: E. Roosevelt Middle
- High: Dubuque Senior
Source: East Central Iowa AOR as distributed by MLS GRID. This data may not be complete. We recommend contacting the local school district to confirm school assignments for this home.


Similar homes
- $285,0003 bd2 ba1.6k sqft2910 N Grandview Ave, Dubuque, IA 52001For Sale

 MLS ID #155896, Kimberly Roush, Keller Williams Legacy Group. East Central Iowa AOR as distributed by MLS GRID
- $239,5003 bd3 ba1.5k sqft3020 Lindale St, Dubuque, IA 52001For Sale
 MLS ID #155720, Kimberly Roush, Keller Williams Legacy Group. East Central Iowa AOR as distributed by MLS GRID
- $267,5003 bd2 ba1.5k sqft2910 Shiras Ave, Dubuque, IA 52001For Sale
 MLS ID #155899, Cody Burger, EXIT Unlimited. East Central Iowa AOR as distributed by MLS GRID
- $325,0004 bd3 ba2.4k sqft17465 Gardners Ln, Dubuque, IA 52001For Sale
 MLS ID #155931, Brenda Smith, Ruhl & Ruhl Realtors. East Central Iowa AOR as distributed by MLS GRID
- $300,0005 bd2 ba2.8k sqft509 W 5th St, Dubuque, IA 52001For SaleMLS ID #155519, Ryan Anglese, Ruhl & Ruhl Realtors. East Central Iowa AOR as distributed by MLS GRID
- $215,0003 bd2 ba1.1k sqft3025 Karen St, Dubuque, IA 52001For SaleMLS ID #155867, Megan Burgmeier Pierce, Red Tree Realty/REAL Broker, LLC. East Central Iowa AOR as distributed by MLS GRID
- $295,0003 bd3 ba1.8k sqft2082 Admiral St, Dubuque, IA 52002For SaleMLS ID #155857, Jerry Elbert, EXIT Unlimited. East Central Iowa AOR as distributed by MLS GRID
- $269,9003 bd2 ba1.6k sqft2207 Graham Cir, Dubuque, IA 52002For SaleMLS ID #155712, EXIT Unlimited Team ., EXIT Unlimited. East Central Iowa AOR as distributed by MLS GRID
- $289,0003 bd2 ba2k sqft3561 Key Corners St, Dubuque, IA 52002For SaleMLS ID #155485, Jamie Blake, Remax Advantage. East Central Iowa AOR as distributed by MLS GRID
- $284,9004 bd2 ba1.7k sqft1070 Roosevelt St, Dubuque, IA 52001For SaleMLS ID #155401, Austin Healey, Remax Advantage. East Central Iowa AOR as distributed by MLS GRID
- $249,9004 bd2 ba1.8k sqft2464 Hempstead St, Dubuque, IA 52001For SaleMLS ID #155872, Austin Healey, Remax Advantage. East Central Iowa AOR as distributed by MLS GRID
- $274,9003 bd2 ba1.4k sqft63 Nevada St, Dubuque, IA 52001For SaleMLS ID #155693, Madeline Evans, Exchange Brokers. East Central Iowa AOR as distributed by MLS GRID
- $229,0003 bd2 ba1.9k sqft880 Cottage Pl, Dubuque, IA 52001For SaleMLS ID #155835, Sara Post, Remax Advantage. East Central Iowa AOR as distributed by MLS GRID
- $220,0003 bd2 ba1.2k sqft1015 Kane St, Dubuque, IA 52001For SaleMLS ID #155862, Dianne Granger, KW Elite powered by KW 1Advantage. East Central Iowa AOR as distributed by MLS GRID
- $339,0003 bd2 ba2.6k sqft2325 Coates St, Dubuque, IA 52003For SaleMLS ID #155825, Gwen Kosel, EXIT Realty Driftless Group. East Central Iowa AOR as distributed by MLS GRID
- $260,0003 bd2 ba2k sqft990 Grove Ter, Dubuque, IA 52001For SaleMLS ID #155703, Ann Williams, Ruhl & Ruhl Realtors. East Central Iowa AOR as distributed by MLS GRID
- $230,0003 bd2 ba1.4k sqft2920 Wildwood Dr, Dubuque, IA 52001For SaleMLS ID #155478, Roxanne Gartner, Century 21 Signature Real Estate. East Central Iowa AOR as distributed by MLS GRID
- $312,0003 bd2 ba1.9k sqft1765 S Grandview Ave, Dubuque, IA 52003For SaleMLS ID #155597, Gwen Kosel, EXIT Realty Driftless Group. East Central Iowa AOR as distributed by MLS GRID
- $239,0003 bd2 ba1.7k sqft645 Angella St, Dubuque, IA 52001For SaleMLS ID #155588, Tommy Mentz, EXIT Realty Driftless Group. East Central Iowa AOR as distributed by MLS GRID
