Need more room without giving up the convenience of living right in Dubuque? Welcome to 2305 Buckskin Circle. This spacious 4-bedroom, 3-bath brick home offers something that's getting harder to find: plenty of room to live, work, entertain and spread out—all in an established Dubuque neighborhood. Step inside to generous living and dining spaces filled with natural light. The kitchen offers abundant wood cabinetry, stainless appliances, plenty of workspace and peninsula seating, while a dedicated laundry area adds everyday convenience. The real surprise is how much flexible living space this home provides. The finished lower level opens up an entirely different part of the house, with room for movie nights, games, entertaining, hobbies, exercise equipment or simply a place for everyone to have a little space of their own. A bar area makes it an especially fun place to gather. Outside, the brick exterior, attached two-car garage and spacious yard framed by mature trees add to the home's established feel. And the location makes everyday life easy. You're conveniently situated near schools, Bunker Hill Golf Course, parks and recreation, shopping and dining along the Asbury and JFK corridors, and Dubuque medical services.
For sale
Price cut: $19.5K (11/10)
$410,000
2305 Buckskin Cir, Dubuque, IA 52001
3beds
3,399sqft
Single Family Residence
Built in 1991
0.27 Acres Lot
$395,500 Zestimate®
$121/sqft
$-- HOA
What's special
Brick exteriorDedicated laundry areaStainless appliancesAttached two-car garageBar area
- 41 days
- 591
- 18
Zillow last checked:
Listing updated:
Listed by:
Kimberly Roush 515-205-7903,
Keller Williams Legacy Group
Source: East Central Iowa AOR as distributed by MLS GRID,MLS#: 155863
Facts & features
Interior
Bedrooms & bathrooms
- Bedrooms: 3
- Bathrooms: 3
- Full bathrooms: 3
- Main level bathrooms: 2
- Main level bedrooms: 3
Bedroom 1
- Level: Main
- Area: 233 Square Feet
- Dimensions: 12 x 19.5
Bedroom 2
- Level: Main
- Area: 135 Square Feet
- Dimensions: 10 x 13.6
Bedroom 3
- Level: Main
- Area: 154 Square Feet
- Dimensions: 11 x 14
Dining room
- Level: Main
- Area: 221 Square Feet
- Dimensions: 17 x 13
Family room
- Level: Lower
- Area: 561.58 Square Feet
- Dimensions: 24'5 x 23
Kitchen
- Level: Main
- Area: 288 Square Feet
- Dimensions: 12 x 24
Living room
- Level: Main
- Area: 538.58 Square Feet
- Dimensions: 23.5 x 23
Other
- Level: Lower
- Area: 192.67 Square Feet
- Dimensions: 11.4 x 17
Heating
- Forced Air
Cooling
- Central Air
Appliances
- Included: Refrigerator, Range, Dishwasher, Microwave, Washer, Dryer
- Laundry: Main Level
Features
- Windows: Window Treatments
- Basement: Full
- Number of fireplaces: 2
- Fireplace features: Family Room, Two
Interior area
- Total interior livable area: 3,399 sqft
- Finished area above ground: 2,144
Property
Parking
- Total spaces: 2
- Parking features: Build-in/Under
- Has attached garage: Yes
- Details: Electricity, Floor Drain, Service Entry, Water
Lot
- Size: 0.27 Acres
- Dimensions: 90.00 x 128.00
Details
- Parcel number: 1015452003
- Zoning: res
Construction
Type & style
- Home type: SingleFamily
- Architectural style: Raised Ranch
- Property subtype: Single Family Residence
Materials
- Brick
- Foundation: Concrete Perimeter
Condition
- New construction: No
- Year built: 1991
Utilities & green energy
- Sewer: Public Sewer
- Water: Public
Community & HOA
Community
- Subdivision: LOT 4 BLK 5 EQUESTRIAN HEIGHTS SUB # 2
Location
- Region: Dubuque
Financial & listing details
- Price per square foot: $121/sqft
- Tax assessed value: $393,200
- Annual tax amount: $5,324
- Date on market: 10/3/2026
- Cumulative days on market: 42 days
- Listing terms: Cash
Estimated market value
$395,500
$376,000 - $415,000
$2,520/mo
Price history
| Date | Event | Price |
|---|---|---|
| 11/10/2026 | Price change | $410,000-4.5%$121/sqft |
Source:  East Central Iowa AOR as distributed by MLS GRID #155863 Report a problem | ||
| 10/15/2026 | Price change | $429,500-4.4%$126/sqft |
Source: East Central Iowa AOR as distributed by MLS GRID #155863 Report a problem | ||
| 10/3/2026 | Listed for sale | $449,500$132/sqft |
Source: East Central Iowa AOR as distributed by MLS GRID #155863 Report a problem | ||
Public tax history
| Year | Property taxes | Tax assessment |
|---|---|---|
| 2025 | $5,372 +8% | $393,200 +5.2% |
| 2024 | $4,972 +0.3% | $373,600 |
| 2023 | $4,956 +4.3% | $373,600 +26.1% |
| 2022 | $4,752 +1.9% | $296,300 |
| 2021 | $4,664 -2.6% | $296,300 +10% |
| 2020 | $4,790 -1.9% | $269,330 |
| 2019 | $4,881 +0.9% | $269,330 +2.6% |
| 2018 | $4,838 +4.1% | $262,530 |
| 2017 | $4,646 +1.6% | $262,530 +4.8% |
| 2016 | $4,574 | $250,530 |
| 2015 | $4,574 +5.5% | $250,530 +2.6% |
| 2014 | $4,334 | $244,200 -2.3% |
| 2012 | -- | $250,000 |
| 2011 | -- | $250,000 |
| 2010 | -- | $250,000 |
| 2009 | -- | $250,000 |
| 2008 | -- | $250,000 |
| 2006 | $3,386 | -- |
| 2005 | -- | $229,200 |
| 2004 | -- | $229,200 +23.8% |
| 2003 | -- | $185,160 +8% |
| 2002 | -- | $171,450 |
| 2001 | -- | $171,450 +9% |
| 2000 | -- | $157,290 |
Find assessor info on the county website
Monthly payment
Est. payment
Payment breakdown
Explore the cost of this home by adjusting the details. Changes won't be saved.Climate risks
Neighborhood: 52001
Nearby schools
Schools provided by the listing agent
- Elementary: Eisenhower
- Middle: E. Roosevelt Middle
- High: Dubuque Senior
Source: East Central Iowa AOR as distributed by MLS GRID. This data may not be complete. We recommend contacting the local school district to confirm school assignments for this home.
Similar homes
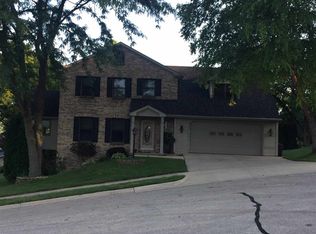
- $490,0003 bd3 ba3.6k sqft12477 Oak Brook Pl, Dubuque, IA 52001For Sale
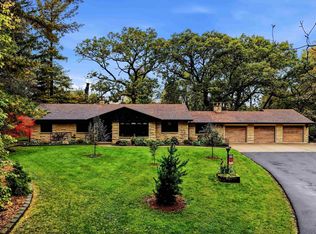
 MLS ID #155920, Susan Swift, Ruhl & Ruhl Realtors. East Central Iowa AOR as distributed by MLS GRID
- $408,9004 bd3 ba2.1k sqft3080 Helen Ridge Ct, Dubuque, IA 52001New Construction
 MLS ID #155629, Ava Swenson, Eleven | Eleven Realty. East Central Iowa AOR as distributed by MLS GRID
- $449,9004 bd3 ba2.5k sqft2380 Wintergreen Dr, Dubuque, IA 52002For Sale
 MLS ID #156119, John Heinze, Remax Advantage. East Central Iowa AOR as distributed by MLS GRID
- $319,0004 bd2 ba3.6k sqft679 Bluff St, Dubuque, IA 52001For Sale
 MLS ID #156167, Sherri Kubly, The Team by REAL Broker, LLC. East Central Iowa AOR as distributed by MLS GRID
- $347,0004 bd3 ba2.1k sqft2005 Admiral St, Dubuque, IA 52002For SaleMLS ID #156175, Dianne Granger, KW Elite powered by KW 1Advantage. East Central Iowa AOR as distributed by MLS GRID
- $325,0004 bd3 ba2.4k sqft17465 Gardners Ln, Dubuque, IA 52001For SaleMLS ID #155931, Brenda Smith, Ruhl & Ruhl Realtors. East Central Iowa AOR as distributed by MLS GRID
- $435,0004 bd3 ba3.4k sqft7219 S Walnut St, East Dubuque, IL 61025For SaleMLS ID #156098, Cody Burger, The Team by REAL Broker, LLC. East Central Iowa AOR as distributed by MLS GRID
- $390,0004 bd2 ba2.3k sqft8800 Melissa Ct, Dubuque, IA 52003For SaleMLS ID #155850, Marcus Anderson, Equity Real Estate Group LLC. East Central Iowa AOR as distributed by MLS GRID
- $415,9003 bd4 ba3k sqft8379 N Badger Rd, East Dubuque, IL 61025For SaleMLS ID #156073, Travis Kirby, Kirby Realty. East Central Iowa AOR as distributed by MLS GRID
- $399,9004 bd4 ba3k sqft6 Lake View Dr, East Dubuque, IL 61025For SaleMLS ID #155855, Leeann Bluske, Exchange Brokers. East Central Iowa AOR as distributed by MLS GRID
- $406,0004 bd3 ba3.2k sqft625 Birch Rdg S, Peosta, IA 52068For SaleMLS ID #156145, Brianna Bresnahan, Remax Advantage. East Central Iowa AOR as distributed by MLS GRID
- $352,0003 bd3 ba1.9k sqft3345 Peach Tree Ln, Dubuque, IA 52002For SaleMLS ID #155560, Lisa Bodnar, Remax Advantage. East Central Iowa AOR as distributed by MLS GRID
- $285,0003 bd2 ba1.8k sqft3326 Kimberly Dr, Dubuque, IA 52002For SaleMLS ID #156137, Jacob Rentz, The Team by REAL Broker, LLC. East Central Iowa AOR as distributed by MLS GRID
- $225,0004 bd3 ba2k sqft1775 Avoca St, Dubuque, IA 52001For SaleMLS ID #156141, Bridget Stipanovich, eXp Realty, LLC. East Central Iowa AOR as distributed by MLS GRID
- $259,9003 bd3 ba1.9k sqft3166 Erie Ct, Dubuque, IA 52001For SaleMLS ID #155806, Cathy Blanchard, Remax Advantage. East Central Iowa AOR as distributed by MLS GRID
- $300,0005 bd2 ba2.8k sqft509 W 5th St, Dubuque, IA 52001For SaleMLS ID #155519, Ryan Anglese, Ruhl & Ruhl Realtors. East Central Iowa AOR as distributed by MLS GRID
- $295,0003 bd3 ba1.8k sqft2082 Admiral St, Dubuque, IA 52002For SaleMLS ID #156142, The Adams Team ., Remax Advantage. East Central Iowa AOR as distributed by MLS GRID
- $465,0004 bd3 ba2.8k sqft13122 Circle Ridge Rd, Sherrill, IA 52073For SaleMLS ID #156011, Team Dolter ., Equity Real Estate Group LLC. East Central Iowa AOR as distributed by MLS GRID
- $435,0005 bd3 ba2.6k sqft6305 Kiowa Ct, Dubuque, IA 52002For SaleMLS ID #155593, Ashley Hoffman, eXp Realty, LLC. East Central Iowa AOR as distributed by MLS GRID
