Welcome to 8800 Melissa Ct! Enjoy peaceful county living just minutes from Dubuque in this updated 4-bedroom, 2-bath home situated on .92 acres. This split-foyer offers plenty of space inside and out, along with an attached 2-car garage and a roof replaced in 2021. The updated interior and flexible layout provide room for everyday living, entertaining, a home office, or guests. Outside, nearly an acre gives you plenty of space to relax, entertain, or simply enjoy the privacy of country living. If you’ve been looking for more space without being too far from town, this one is worth a look!
For sale
Price cut: $5K (10/26)
$390,000
8800 Melissa Ct, Dubuque, IA 52003
4beds
2,370sqft
Single Family Residence
Built in 1977
0.92 Acres Lot
$374,800 Zestimate®
$165/sqft
$-- HOA
What's special
Flexible layoutPrivacy of country livingUpdated interior
- 37 days
- 1,104
- 64
Likely to sell faster than
Zillow last checked:
Listing updated:
Listed by:
Marcus Anderson 563-231-1417,
Equity Real Estate Group LLC
Source: East Central Iowa AOR as distributed by MLS GRID,MLS#: 155850
Facts & features
Interior
Bedrooms & bathrooms
- Bedrooms: 4
- Bathrooms: 2
- Full bathrooms: 2
- Main level bathrooms: 1
- Main level bedrooms: 3
Bedroom 1
- Level: Main
- Area: 142.36 Square Feet
- Dimensions: 13'8x10'5
Bedroom 2
- Level: Main
- Area: 140.25 Square Feet
- Dimensions: 12'9x11'
Bedroom 3
- Level: Main
- Area: 98.31 Square Feet
- Dimensions: 10'1x9'9
Bedroom 4
- Area: 434.38 Square Feet
- Dimensions: 23'2x18'9
Dining room
- Level: Main
- Area: 151.11 Square Feet
- Dimensions: 13'4x11'4
Family room
- Area: 226.97 Square Feet
- Dimensions: 16'11x13'5
Kitchen
- Level: Main
- Area: 166.5 Square Feet
- Dimensions: 13'6x12'4
Living room
- Level: Main
- Area: 215.63 Square Feet
- Dimensions: 17'3x12'6
Other
- Dimensions: 10'10x8x10
Heating
- Forced Air
Cooling
- Central Air
Appliances
- Included: Refrigerator, Range, Dishwasher, Microwave, Washer, Dryer, Water Softener
- Laundry: Lower Level
Features
- Basement: Full
- Has fireplace: Yes
- Fireplace features: Family Room
Interior area
- Total interior livable area: 2,370 sqft
- Finished area above ground: 1,320
Property
Parking
- Total spaces: 2
- Parking features: Attached
- Has attached garage: Yes
- Details: Electricity
Features
- Levels: Bi-Level
- Exterior features: Walkout
Lot
- Size: 0.92 Acres
- Dimensions: 39,857
Details
- Parcel number: 1522176015
- Zoning: Residential
Construction
Type & style
- Home type: SingleFamily
- Property subtype: Single Family Residence
Materials
- Brick, Wood
- Foundation: Concrete Perimeter
Condition
- New construction: No
- Year built: 1977
Utilities & green energy
- Water: Community
Community & HOA
Community
- Subdivision: LOT 15 COUNTRY HAVEN SUB
Location
- Region: Dubuque
Financial & listing details
- Price per square foot: $165/sqft
- Tax assessed value: $306,800
- Annual tax amount: $3,240
- Date on market: 10/1/2026
- Cumulative days on market: 38 days
- Listing terms: Cash
Estimated market value
$374,800
$356,000 - $394,000
$2,407/mo
Price history
| Date | Event | Price |
|---|---|---|
| 10/26/2026 | Price change | $390,000-1.3%$165/sqft |
Source:  East Central Iowa AOR as distributed by MLS GRID #155850 Report a problem | ||
| 10/7/2026 | Price change | $395,000-1.3%$167/sqft |
Source: East Central Iowa AOR as distributed by MLS GRID #155850 Report a problem | ||
| 10/1/2026 | Listed for sale | $400,000+5.1%$169/sqft |
Source: East Central Iowa AOR as distributed by MLS GRID #155850 Report a problem | ||
| 9/3/2025 | Sold | $380,501+3.1%$161/sqft |
Source: East Central Iowa AOR as distributed by MLS GRID #152492 Report a problem | ||
| 7/17/2025 | Pending sale | $369,000$156/sqft |
Source: East Central Iowa AOR as distributed by MLS GRID #152492 Report a problem | ||
| 7/14/2025 | Listed for sale | $369,000+11.8%$156/sqft |
Source: East Central Iowa AOR as distributed by MLS GRID #152492 Report a problem | ||
| 12/29/2021 | Sold | $330,000-1.5%$139/sqft |
Source: Public Record Report a problem | ||
| 10/24/2021 | Price change | $335,000-1.5%$141/sqft |
Source: Owner Report a problem | ||
| 10/18/2021 | Listed for sale | $340,000+151.9%$143/sqft |
Source: Owner Report a problem | ||
| 2/21/2013 | Sold | $135,000-6.8%$57/sqft |
Source: Public Record Report a problem | ||
| 12/9/2012 | Listed for sale | $144,900$61/sqft |
Source: Remax Advantage #122580 Report a problem | ||
Public tax history
| Year | Property taxes | Tax assessment |
|---|---|---|
| 2025 | $3,288 +3.5% | $306,800 +5.3% |
| 2024 | $3,176 +6.4% | $291,300 |
| 2023 | $2,986 +27.6% | $291,300 +32.5% |
| 2022 | $2,340 -6.3% | $219,930 +19.2% |
| 2021 | $2,496 -3.7% | $184,570 +1.9% |
| 2020 | $2,591 +4.7% | $181,040 |
| 2019 | $2,475 +3.1% | $181,040 +8.7% |
| 2018 | $2,400 +5% | $166,540 |
| 2017 | $2,286 +1.5% | $166,540 +5.8% |
| 2016 | $2,252 | $157,440 |
| 2015 | $2,252 +0.3% | $157,440 +2.5% |
| 2014 | $2,246 | $153,610 |
| 2012 | -- | $153,610 |
| 2011 | -- | $153,610 +7% |
| 2010 | -- | $143,500 |
| 2009 | -- | $143,500 |
| 2008 | -- | $143,500 |
| 2006 | $1,574 | -- |
| 2005 | -- | $138,000 |
| 2004 | -- | $138,000 +7.3% |
| 2003 | -- | $128,583 +7% |
| 2002 | -- | $120,171 |
| 2001 | -- | $120,171 +14% |
| 2000 | -- | $105,413 |
Find assessor info on the county website
Monthly payment
Est. payment
Payment breakdown
Explore the cost of this home by adjusting the details. Changes won't be saved.Climate risks
Neighborhood: 52003
Nearby schools
Schools provided by the listing agent
- Elementary: Table Mound
- Middle: E. Roosevelt Middle
- High: Dubuque Senior
Source: East Central Iowa AOR as distributed by MLS GRID. This data may not be complete. We recommend contacting the local school district to confirm school assignments for this home.
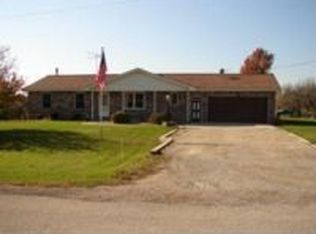
Similar homes
- $379,9005 bd3 ba2.1k sqft8955 Hickory Hollow Ct, Dubuque, IA 52003For Sale By Owner
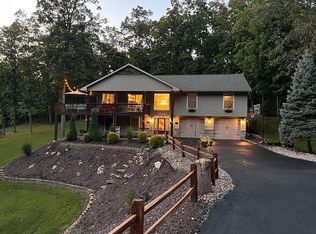
- $319,5004 bd2 ba2.1k sqft780 Rush St, Dubuque, IA 52003For Sale
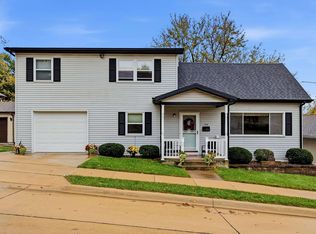
 MLS ID #156123, Team Dolter ., Equity Real Estate Group LLC. East Central Iowa AOR as distributed by MLS GRID
- $369,9003 bd2 ba1.8k sqft8906 Hickory Hollow Ct, Dubuque, IA 52003For Sale By Owner
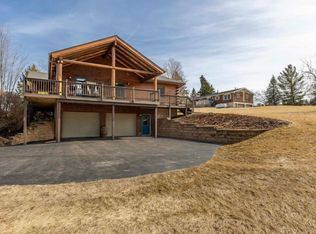
- $406,0004 bd3 ba3.2k sqft625 Birch Rdg S, Peosta, IA 52068For Sale
 MLS ID #156145, Brianna Bresnahan, Remax Advantage. East Central Iowa AOR as distributed by MLS GRID
- $350,0004 bd3 ba2k sqft600 Elm Ridge St, Peosta, IA 52068For SaleMLS ID #156096, Jamie Blake, Remax Advantage. East Central Iowa AOR as distributed by MLS GRID
- $435,0004 bd3 ba3.4k sqft7219 S Walnut St, East Dubuque, IL 61025For SaleMLS ID #156098, Cody Burger, The Team by REAL Broker, LLC. East Central Iowa AOR as distributed by MLS GRID
- $375,0004 bd4 ba2.6k sqft504 Bryn Dr, Peosta, IA 52068For SaleMLS ID #156058, EXIT Unlimited Team ., EXIT Unlimited. East Central Iowa AOR as distributed by MLS GRID
- $449,9004 bd3 ba2.5k sqft2380 Wintergreen Dr, Dubuque, IA 52002For SaleMLS ID #156119, John Heinze, Remax Advantage. East Central Iowa AOR as distributed by MLS GRID
- $259,5003 bd2 ba2.4k sqft2030 Rockdale Rd, Dubuque, IA 52003For SaleMLS ID #155029, Team Dolter ., Equity Real Estate Group LLC. East Central Iowa AOR as distributed by MLS GRID
- $399,9004 bd4 ba3k sqft6 Lake View Dr, East Dubuque, IL 61025For SaleMLS ID #155855, Leeann Bluske, Exchange Brokers. East Central Iowa AOR as distributed by MLS GRID
- $295,0003 bd3 ba1.8k sqft2082 Admiral St, Dubuque, IA 52002For SaleMLS ID #156142, The Adams Team ., Remax Advantage. East Central Iowa AOR as distributed by MLS GRID
- $325,0004 bd3 ba2.4k sqft17465 Gardners Ln, Dubuque, IA 52001For SaleMLS ID #155931, Brenda Smith, Ruhl & Ruhl Realtors. East Central Iowa AOR as distributed by MLS GRID
- $429,5003 bd3 ba3.3k sqft2305 Buckskin Cir, Dubuque, IA 52001For SaleMLS ID #155863, Kimberly Roush, Keller Williams Legacy Group. East Central Iowa AOR as distributed by MLS GRID
- $275,0003 bd2 ba1.8k sqft9593 Monticello Dr, Dubuque, IA 52003For SaleMLS ID #155620, Lisa Anderson, American Realty of Dubuque, Inc.. East Central Iowa AOR as distributed by MLS GRID
- $249,9004 bd3 ba2k sqft855 Cleveland Ave, Dubuque, IA 52003For SaleMLS ID #156066, Kimberly Roush, Keller Williams Legacy Group. East Central Iowa AOR as distributed by MLS GRID
- $499,9004 bd3 ba2.4k sqft1365 Cedar Trail Dr, Dubuque, IA 52003For SaleMLS ID #155688, Kate Ahlers, Keller Williams Legacy Group. East Central Iowa AOR as distributed by MLS GRID
- $415,9003 bd4 ba3k sqft8379 N Badger Rd, East Dubuque, IL 61025For SaleMLS ID #156073, Travis Kirby, Kirby Realty. East Central Iowa AOR as distributed by MLS GRID
- $349,9005 bd3 ba3.1k sqft5503 Northwood Ct, Dubuque, IA 52002For SaleMLS ID #156048, Stacy Raap, Ruhl & Ruhl Realtors. East Central Iowa AOR as distributed by MLS GRID
- $299,9004 bd2 ba1.8k sqft2280 Saint John Dr, Dubuque, IA 52002For SaleMLS ID #156001, Stacy Raap, Ruhl & Ruhl Realtors. East Central Iowa AOR as distributed by MLS GRID
