Peaceful Acreage Setting with Home, Outbuildings, Pasture, and Hay Ground. Escape to the country with this 22.42-acre property located just off hard-surfaced Hidden Valley Road. This scenic setting offers a great mix of open ground, gently rolling terrain, and established trees, ideal for livestock, hobby farming, or simply enjoying rural living. Granger Creek winds through the property, adding both natural beauty and a valuable water feature. Approximately 9.2 acres are currently tillable and carry an average CSR2 rating of 59.8, offering the potential for additional rental income. The raised ranch home, built in 1977, features a stone exterior and a large, covered porch that overlooks the countryside. Inside, you’ll find 1,344 square feet on the main level along with 508 finished square feet in the lower level, providing flexible living space. The property is well-equipped for agricultural use with multiple outbuildings, including: 30’ x 48’ hoop building 24’ x 36’ cattle shed 10’ x 24’ west lean-to on cattle shed 18’ x 24’ east lean-to on cattle shed 10’ x 20’ utility shed The layout of the buildings, pasture areas, and the added benefit of Granger Creek make this an efficient and attractive setup for livestock or recreational use. The private setting combined with hard-surface road access offers the best of both seclusion and convenience. If you’re looking for a manageable acreage with space to work, raise animals, or enjoy the outdoors, this property is worth a look.
For sale
Price cut: $50K (9/15)
$599,900
8311 Hidden Valley Rd, Dubuque, IA 52003
3beds
1,852sqft
Single Family Residence
Built in 1977
22.42 Acres Lot
$576,000 Zestimate®
$324/sqft
$-- HOA
What's special
Stone exteriorMultiple outbuildingsFlexible living spacePrivate settingScenic setting
- 99 days
- 934
- 28
Zillow last checked:
Listing updated:
Listed by:
Jesse Meyer 563-543-8338,
Peoples Company
Source: East Central Iowa AOR as distributed by MLS GRID,MLS#: 154858
Facts & features
Interior
Bedrooms & bathrooms
- Bedrooms: 3
- Bathrooms: 2
- Full bathrooms: 2
- Main level bathrooms: 1
- Main level bedrooms: 3
Bedroom 1
- Level: First
- Area: 176.01 Square Feet
- Dimensions: 11.5x15.5
Bedroom 2
- Level: First
- Area: 156 Square Feet
- Dimensions: 12x13
Bedroom 3
- Level: First
- Area: 107.51 Square Feet
- Dimensions: 9.5x11.5
Dining room
- Level: First
- Area: 238 Square Feet
- Dimensions: 14x17
Family room
- Area: 403 Square Feet
- Dimensions: 13x31
Kitchen
- Level: First
- Area: 130 Square Feet
- Dimensions: 10x13
Living room
- Level: First
- Area: 224 Square Feet
- Dimensions: 14x16
Heating
- Forced Air
Cooling
- Central Air
Appliances
- Included: Refrigerator, Range, Washer, Dryer, Water Softener
- Laundry: Main Level
Features
- Windows: Window Treatments
- Basement: Full
- Number of fireplaces: 1
- Fireplace features: Family Room, One
Interior area
- Total interior livable area: 1,852 sqft
- Finished area above ground: 1,344
Property
Parking
- Total spaces: 2
- Parking features: Build-in/Under
- Has attached garage: Yes
- Details: Cabinets, Electricity, Floor Drain, Service Entry, Water
Features
- Exterior features: Walkout
Lot
- Size: 22.42 Acres
- Dimensions: 22.42 acres
Details
- Additional structures: Outbuilding
- Parcel number: 1524326003
- Zoning: Ag Residential
Construction
Type & style
- Home type: SingleFamily
- Architectural style: Raised Ranch
- Property subtype: Single Family Residence
Materials
- Stone
- Foundation: Concrete Perimeter
Condition
- New construction: No
- Year built: 1977
Utilities & green energy
- Water: Well
Community & HOA
Community
- Subdivision: LOT 1 & LOT 2 OF S BAL LOT B SPRING VALLEY HEIGHTS
Location
- Region: Dubuque
Financial & listing details
- Price per square foot: $324/sqft
- Tax assessed value: $269,351
- Annual tax amount: $2,986
- Date on market: 6/8/2026
- Cumulative days on market: 100 days
- Listing terms: Cash
Estimated market value
$576,000
$547,000 - $605,000
$2,013/mo
Price history
| Date | Event | Price |
|---|---|---|
| 9/15/2026 | Price change | $599,900-7.7%$324/sqft |
Source: REALSTACK #108459 Report a problem | ||
| 7/29/2026 | Price change | $649,900-3.7%$351/sqft |
Source:  East Central Iowa AOR as distributed by MLS GRID #154858 Report a problem East Central Iowa AOR as distributed by MLS GRID #154858 Report a problem | ||
| 6/30/2026 | Listed for sale | $675,000$364/sqft |
Source: East Central Iowa AOR as distributed by MLS GRID #154858 Report a problem | ||
| 6/13/2026 | Pending sale | $675,000$364/sqft |
Source: East Central Iowa AOR as distributed by MLS GRID #154858 Report a problem | ||
| 6/8/2026 | Listed for sale | $675,000$364/sqft |
Source: East Central Iowa AOR as distributed by MLS GRID #154858 Report a problem | ||
Public tax history
| Year | Property taxes | Tax assessment |
|---|---|---|
| 2025 | $2,840 +0.9% | $269,351 +8.1% |
| 2024 | $2,814 -1.3% | $249,144 |
| 2023 | $2,850 +4.9% | $249,144 +28.8% |
| 2022 | $2,718 -5.8% | $193,360 |
| 2021 | $2,886 -4.1% | $193,360 +0.7% |
| 2020 | $3,008 +1.4% | $192,035 |
| 2019 | $2,967 +4.9% | $192,035 -2.2% |
| 2018 | $2,827 +3.6% | $196,265 |
| 2017 | $2,730 +5.1% | $196,265 +3.7% |
| 2016 | $2,598 | $189,223 +0.1% |
| 2015 | $2,598 | $189,112 |
Find assessor info on the county website
Monthly payment
Est. payment
Payment breakdown
Explore the cost of this home by adjusting the details. Changes won't be saved.Climate risks
Neighborhood: 52003
Nearby schools
Schools provided by the listing agent
- Elementary: Table Mound
- Middle: E. Roosevelt Middle
- High: S. Hempstead
Source: East Central Iowa AOR as distributed by MLS GRID. This data may not be complete. We recommend contacting the local school district to confirm school assignments for this home.
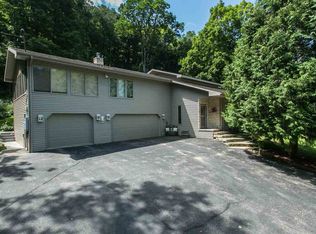
Similar homes
- $474,0003 bd3 ba2.7k sqft7460 Prairie View Ln, Dubuque, IA 52003For Sale
 MLS ID #20263854, Jeffrey Hagel, Jeff Hagel Real Estate. Northeast Iowa Regional BOR as distributed by MLS GRID
 - $515,9004 bd3 ba2.4k sqft1365 Cedar Trail Dr, Dubuque, IA 52003For Sale
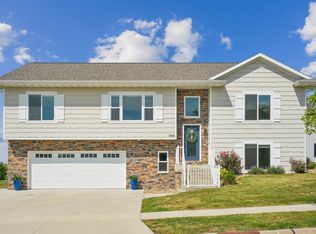
 MLS ID #155688, Kate Ahlers, Keller Williams Legacy Group. East Central Iowa AOR as distributed by MLS GRID
 - $389,9005 bd3 ba2.1k sqft8955 Hickory Hollow Ct, Dubuque, IA 52003For Sale By Owner

- $540,0003 bd3 ba2.1k sqft8610 Silver Oaks Dr, Dubuque, IA 52003New Construction
 MLS ID #155535, Team Dolter ., Equity Real Estate Group LLC. East Central Iowa AOR as distributed by MLS GRID
 - $325,0003 bd2 ba1.9k sqft1765 S Grandview Ave, Dubuque, IA 52003For SaleMLS ID #155597, Gwen Kosel, EXIT Realty Driftless Group. East Central Iowa AOR as distributed by MLS GRID
- $335,0004 bd3 ba2k sqft1465 S Grandview Ave, Dubuque, IA 52003For SaleMLS ID #155440, Julie Miller, American Realty of Dubuque, Inc.. East Central Iowa AOR as distributed by MLS GRID
- $579,0003 bd3 ba2.1k sqft16250 Panoramic Vw, Sherrill, IA 52073For SaleMLS ID #155559, Derrick Johnson, eXp Realty, LLC. East Central Iowa AOR as distributed by MLS GRID
- $510,0003 bd4 ba2.6k sqft365 Riverview Ter, East Dubuque, IL 61025For SaleMLS ID #154759, Bradley Brissey, Brissey Realty LLC. East Central Iowa AOR as distributed by MLS GRID
- $647,4002 bd3 ba1.9k sqft4769 Lane, Cuba City, WI 53807For SaleMLS ID #155578, Olta Shabani, Equity Real Estate Group LLC. East Central Iowa AOR as distributed by MLS GRID
- $329,9003 bd2 ba1.5k sqft1636 Kathy Dr, Dubuque, IA 52003For SaleMLS ID #155428, Madeline Evans, Exchange Brokers. East Central Iowa AOR as distributed by MLS GRID
- $379,5005 bd4 ba1.9k sqft82 Alpine St, Dubuque, IA 52001For SaleMLS ID #155695, Thomas Sitzmann, Realty Pros LTD.. East Central Iowa AOR as distributed by MLS GRID
- $585,0003 bd2 ba1.8k sqft440 Gavin Cir, Peosta, IA 52068New ConstructionMLS ID #155623, Brittni Webber, Remax Advantage. East Central Iowa AOR as distributed by MLS GRID
- $334,9004 bd3 ba2.4k sqft17465 Gardners Ln, Dubuque, IA 52001For SaleMLS ID #155370, Tommy Mentz, EXIT Realty Driftless Group. East Central Iowa AOR as distributed by MLS GRID
- $342,5004 bd3 ba2.1k sqft1865 Asbury Rd, Dubuque, IA 52001For SaleMLS ID #155467, Team Dolter ., Equity Real Estate Group LLC. East Central Iowa AOR as distributed by MLS GRID
- $509,0004 bd4 ba2.7k sqft2289 Wedgewood Dr, Dubuque, IA 52002For SaleMLS ID #155180, Dianne Granger, KW Elite powered by KW 1Advantage. East Central Iowa AOR as distributed by MLS GRID
- $540,0003 bd2 ba2k sqft3674 Lasso Ct, Dubuque, IA 52002New ConstructionMLS ID #154691, Dawn Ellis, Equity Real Estate Group LLC. East Central Iowa AOR as distributed by MLS GRID
- $379,9003 bd3 ba2.2k sqft108 E 1st St, Saint Donatus, IA 52071For SaleMLS ID #155021, Jared Levy, eXp Realty, LLC. East Central Iowa AOR as distributed by MLS GRID
