Welcome to Wedgewood living, on nearly an ACREof land, this PRISTINE KEPT HOME is an inviting 4-bedroom (PLUS 2 Additional Non-conforming rooms - could be office, bedroom or gym!), 3.5-bath offers room to spread out both inside and out. This beautiful RANCH with Laundry on the Main level.... with Full Built out Basement is located next to The WEDGEWOOD GOLF COUNTRY CLUB, in the heart of Asbury. LOTS OF STORAGE ROOM. The thoughtfully designed floor plan features bright, open living spaces, generous-sized bedrooms, and plenty of room for gathering with family and friends. Whether you're enjoying peaceful mornings in the backyard or hosting holiday celebrations, this home is designed for making memories. Conveniently located on Dubuque's west end near schools, parks, dining, and everyday amenities. $150.00 / year HOA. Call today to receive a copy of the current home inspection and list of all home improvements and Make an Offer! Lets get you into a Great Home with all the space you will ever need!
For sale
Price cut: $13K (9/8)
$509,000
2289 Wedgewood Dr, Dubuque, IA 52002
4beds
2,770sqft
Single Family Residence
Built in 2009
0.82 Acres Lot
$502,400 Zestimate®
$184/sqft
$13/mo HOA
What's special
Full built out basementLots of storage roomThoughtfully designed floor planGenerous-sized bedroomsBright open living spaces
- 92 days
- 829
- 34
Zillow last checked:
Listing updated:
Listed by:
Dianne Granger 563-663-2400,
KW Elite powered by KW 1Advantage
Source: East Central Iowa AOR as distributed by MLS GRID,MLS#: 155180
Facts & features
Interior
Bedrooms & bathrooms
- Bedrooms: 4
- Bathrooms: 4
- Full bathrooms: 3
- 1/2 bathrooms: 1
- Main level bathrooms: 2
- Main level bedrooms: 3
Bedroom 1
- Level: Main
- Area: 221 Square Feet
- Dimensions: 17x13
Bedroom 2
- Level: Main
- Area: 135.42 Square Feet
- Dimensions: 10.5x13
Bedroom 3
- Level: Main
- Area: 120 Square Feet
- Dimensions: 10x12
Bedroom 4
- Level: Basement
- Area: 121 Square Feet
- Dimensions: 11x11
Dining room
- Level: Main
- Area: 140 Square Feet
- Dimensions: 10x14
Family room
- Level: Main
- Area: 443.25 Square Feet
- Dimensions: 16.5x 27
Family room
- Dimensions: 0
Kitchen
- Level: Main
- Area: 159.83 Square Feet
- Dimensions: 11.5x 14
Living room
- Level: Main
- Area: 266 Square Feet
- Dimensions: 14x19
Other
- Level: Basement
- Area: 122.42 Square Feet
- Dimensions: 13x9.5
Other
- Level: Basement
- Area: 166.59 Square Feet
- Dimensions: 12.5x13.5
Heating
- Forced Air
Cooling
- Central Air
Appliances
- Included: Refrigerator, Range, Dishwasher, Microwave, Washer, Dryer
- Laundry: Main Level
Features
- Windows: Window Treatments
- Basement: Full
- Has fireplace: No
- Fireplace features: None
Interior area
- Total interior livable area: 2,770 sqft
- Finished area above ground: 1,882
Property
Parking
- Total spaces: 2
- Parking features: Garage
- Has garage: Yes
- Details: Electricity, No-Step Entry
Features
- Levels: One
- Stories: 1
Lot
- Size: 0.82 Acres
- Dimensions: 37,574 sq ft
Details
- Parcel number: 0924128002
- Zoning: Residential
Construction
Type & style
- Home type: SingleFamily
- Property subtype: Single Family Residence
Materials
- Brick
- Foundation: Concrete Perimeter
Condition
- New construction: No
- Year built: 2009
Utilities & green energy
- Sewer: Public Sewer
- Water: Public
Community & HOA
Community
- Subdivision: LOT 25 BLOCK 1 WEDGEWOOD ESTATES;
HOA
- Has HOA: Yes
- HOA fee: $150 annually
Location
- Region: Dubuque
Financial & listing details
- Price per square foot: $184/sqft
- Tax assessed value: $439,500
- Annual tax amount: $5,398
- Date on market: 7/11/2026
- Cumulative days on market: 92 days
- Listing terms: Cash
Estimated market value
$502,400
$477,000 - $528,000
$3,279/mo
Price history
| Date | Event | Price |
|---|---|---|
| 9/8/2026 | Price change | $509,000-2.5%$184/sqft |
Source:  East Central Iowa AOR as distributed by MLS GRID #155180 Report a problem East Central Iowa AOR as distributed by MLS GRID #155180 Report a problem | ||
| 8/27/2026 | Price change | $522,000-1.3%$188/sqft |
Source: East Central Iowa AOR as distributed by MLS GRID #155180 Report a problem | ||
| 8/7/2026 | Price change | $529,000-1.9%$191/sqft |
Source: East Central Iowa AOR as distributed by MLS GRID #155180 Report a problem | ||
| 8/1/2026 | Price change | $539,000-1.1%$195/sqft |
Source: East Central Iowa AOR as distributed by MLS GRID #155180 Report a problem | ||
| 7/16/2026 | Price change | $545,000-0.9%$197/sqft |
Source: East Central Iowa AOR as distributed by MLS GRID #155180 Report a problem | ||
| 7/11/2026 | Listed for sale | $550,000+2015.4%$199/sqft |
Source: East Central Iowa AOR as distributed by MLS GRID #155180 Report a problem | ||
| 7/10/2009 | Sold | $26,000$9/sqft |
Source: Public Record Report a problem | ||
Public tax history
| Year | Property taxes | Tax assessment |
|---|---|---|
| 2025 | $5,398 +2.1% | $439,500 +9.5% |
| 2024 | $5,288 -3.7% | $401,200 |
| 2023 | $5,492 +4.6% | $401,200 +20.2% |
| 2022 | $5,248 -2.8% | $333,760 |
| 2021 | $5,398 -1.6% | $333,760 +6.5% |
| 2020 | $5,484 -1.2% | $313,340 |
| 2019 | $5,552 +4.2% | $313,340 +4% |
| 2018 | $5,326 +1.2% | $301,240 |
| 2017 | $5,260 +5.7% | $301,240 +8.9% |
| 2016 | $4,978 | $276,510 |
| 2015 | $4,978 +8.4% | $276,510 +4.9% |
| 2014 | $4,594 | $263,690 |
| 2012 | -- | $263,690 |
| 2011 | -- | $263,690 -2.5% |
| 2010 | -- | $270,360 +586.2% |
| 2009 | -- | $39,400 |
| 2008 | -- | $39,400 |
| 2006 | $524 | -- |
| 2005 | -- | $33,900 |
| 2004 | -- | $33,900 +21.9% |
| 2003 | -- | $27,804 +7% |
| 2002 | -- | $25,985 +5971.3% |
| 2001 | -- | $428 +14.1% |
| 2000 | -- | $375 |
Find assessor info on the county website
Monthly payment
Est. payment
Payment breakdown
Explore the cost of this home by adjusting the details. Changes won't be saved.Climate risks
Neighborhood: 52002
Nearby schools
Schools provided by the listing agent
- Elementary: Kennedy
- Middle: E. Roosevelt Middle
- High: S. Hempstead
Source: East Central Iowa AOR as distributed by MLS GRID. This data may not be complete. We recommend contacting the local school district to confirm school assignments for this home.
Similar homes
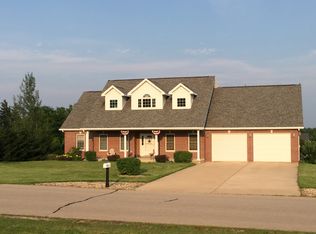
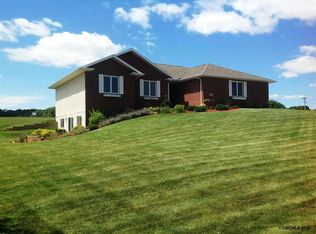
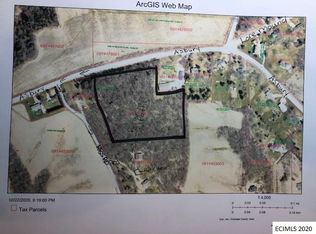
- $479,0004 bd3 ba2.3k sqft15153 Lore Oaks Ct, Dubuque, IA 52002For Sale

 MLS ID #155860, Dianne Granger, KW Elite powered by KW 1Advantage. East Central Iowa AOR as distributed by MLS GRID
 - $425,0004 bd3 ba2.4k sqft6183 Forest Hills Dr, Dubuque, IA 52002For Sale
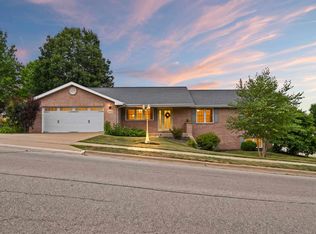 MLS ID #155356, Sandra Kirkendall, Century 21 Signature Real Estate. East Central Iowa AOR as distributed by MLS GRID
 - $440,0005 bd3 ba2.6k sqft6305 Kiowa Ct, Dubuque, IA 52002For Sale
 MLS ID #155593, Ashley Hoffman, eXp Realty, LLC. East Central Iowa AOR as distributed by MLS GRID
 - $515,0003 bd3 ba2.7k sqft7460 Prairie View Ln, Dubuque, IA 52003For Sale
 MLS ID #155890, Aaron Healey, Ruhl & Ruhl Realtors. East Central Iowa AOR as distributed by MLS GRID
 - $359,0005 bd3 ba3.1k sqft5503 Northwood Ct, Dubuque, IA 52002For SaleMLS ID #155366, A'undie Specht, Red Tree Realty/REAL Broker, LLC. East Central Iowa AOR as distributed by MLS GRID
- $515,0003 bd3 ba3.2k sqft10611 Jordan Ln, Dubuque, IA 52003For SaleMLS ID #155357, Jamie Blake, Remax Advantage. East Central Iowa AOR as distributed by MLS GRID
- $434,9004 bd3 ba2.3k sqft6100 Lynbrook Dr, Asbury, IA 52002New ConstructionMLS ID #155223, Ashley Erschen, Remax Advantage. East Central Iowa AOR as distributed by MLS GRID
- $510,0004 bd3 ba3.4k sqft105 Leibold Ct, East Dubuque, IL 61025For SaleMLS ID #155041, Samuel Culbertson, EXIT Unlimited. East Central Iowa AOR as distributed by MLS GRID
- $510,0005 bd4 ba3.5k sqft12275 Kingston Way, Dubuque, IA 52001For SaleMLS ID #155031, Sandra Kirkendall, Century 21 Signature Real Estate. East Central Iowa AOR as distributed by MLS GRID
- $487,5003 bd2 ba2k sqft3676 Vintage Ln, Dubuque, IA 52002New ConstructionMLS ID #153448, Dawn Ellis, Equity Real Estate Group LLC. East Central Iowa AOR as distributed by MLS GRID
- $449,5003 bd3 ba3.3k sqft2305 Buckskin Cir, Dubuque, IA 52001For SaleMLS ID #155863, Kimberly Roush, Keller Williams Legacy Group. East Central Iowa AOR as distributed by MLS GRID
- $449,0003 bd2 ba2k sqft4501 Ewing Dr, Dubuque, IA 52002New ConstructionMLS ID #153407, Dawn Ellis, Equity Real Estate Group LLC. East Central Iowa AOR as distributed by MLS GRID
- $515,9004 bd3 ba2.4k sqft1365 Cedar Trail Dr, Dubuque, IA 52003For SaleMLS ID #155688, Kate Ahlers, Keller Williams Legacy Group. East Central Iowa AOR as distributed by MLS GRID
- $349,0004 bd3 ba2.3k sqft14354 Burtons Furnace Rd, Durango, IA 52039For SaleMLS ID #155742, Cathy Blanchard, Remax Advantage. East Central Iowa AOR as distributed by MLS GRID
- $465,0003 bd2 ba2k sqft3665 Vintage Ln, Dubuque, IA 52002New ConstructionMLS ID #153417, Dawn Ellis, Equity Real Estate Group LLC. East Central Iowa AOR as distributed by MLS GRID
- $619,9004 bd3 ba2.9k sqft2282 Helle Dr, Asbury, IA 52002New ConstructionMLS ID #154851, June Krohn-Swift, Key City Realty. East Central Iowa AOR as distributed by MLS GRID
- $540,0003 bd2 ba2k sqft3674 Lasso Ct, Dubuque, IA 52002New ConstructionMLS ID #154691, Dawn Ellis, Equity Real Estate Group LLC. East Central Iowa AOR as distributed by MLS GRID
- $395,0004 bd2 ba2.3k sqft8800 Melissa Ct, Dubuque, IA 52003For SaleMLS ID #155850, Marcus Anderson, Equity Real Estate Group LLC. East Central Iowa AOR as distributed by MLS GRID
- $579,0003 bd3 ba2.1k sqft16250 Panoramic Vw, Sherrill, IA 52073For SaleMLS ID #155559, Derrick Johnson, eXp Realty, LLC. East Central Iowa AOR as distributed by MLS GRID
