JUST COMPLETED and move-in ready! This exceptional walkout ranch offers a thoughtful design and upscale finishes. The main level features a desirable spilt-bedroom floor plan with 3 bedrooms, including a spacious primary suite complete with a tiled walk-in shower, dual sink vanity and generous walk-in closet. The open concept living area is highlighted by white cabinetry, granite countertops, an inviting color palette and abundant natural light. Main floor laundry adds to everyday convenience. Built with solid core doors, oversized trim, oversized garage doors and numerous custom touches that set it apart from the typical new construction. The finished walk out lower level features impressive 9-foot walls, a large family room with fireplace, kitchenette/wet bar, 4th bedroom, full bath and lower level garage with overhead door - perfect for a workshop, storage, lawn equipment, or hobby space. Appliances and blinds included. Located minutes from shopping, restaurants, entertainment. Schedule your private showing today, $609,900. Owners are Iowa licensed Realtors.
New construction
Price increase: $605.4K (10/12)
$609,900
2282 Helle Dr, Asbury, IA 52002
4beds
2,973sqft
Single Family Residence
Built in 2026
9,147 Square Feet Lot
$618,200 Zestimate®
$205/sqft
$-- HOA
What's special
Oversized trimMain floor laundryAbundant natural lightGranite countertopsSolid core doorsInviting color paletteSpacious primary suite
- 136 days
- 259
- 2
Zillow last checked:
Listing updated:
Listed by:
June Krohn-Swift 563-542-1951,
Key City Realty
Source: East Central Iowa AOR as distributed by MLS GRID,MLS#: 154851
Facts & features
Interior
Bedrooms & bathrooms
- Bedrooms: 4
- Bathrooms: 3
- Full bathrooms: 3
- Main level bathrooms: 2
- Main level bedrooms: 3
Bedroom 1
- Level: Main
- Area: 240 Square Feet
- Dimensions: 16 x 15
Bedroom 2
- Level: Main
- Area: 130 Square Feet
- Dimensions: 13 x 10
Bedroom 3
- Level: Main
- Area: 130 Square Feet
- Dimensions: 13 x 10
Bedroom 4
- Area: 143 Square Feet
- Dimensions: 13 x 11
Dining room
- Level: Main
- Area: 108 Square Feet
- Dimensions: 12 x 9
Family room
- Area: 567 Square Feet
- Dimensions: 27 x 21
Kitchen
- Level: Main
- Area: 132 Square Feet
- Dimensions: 12 x 11
Living room
- Level: Main
- Area: 208 Square Feet
- Dimensions: 16 x 13
Heating
- Forced Air
Cooling
- Central Air
Appliances
- Included: Refrigerator, Range, Dishwasher, Microwave, Disposal, Washer, Dryer, Water Softener
- Laundry: Main Level
Features
- Windows: Window Treatments
- Basement: Full
- Has fireplace: Yes
- Fireplace features: Family Room
Interior area
- Total interior livable area: 2,973 sqft
- Finished area above ground: 1,723
Property
Parking
- Total spaces: 3
- Parking features: Attached, Build-in/Under
- Has attached garage: Yes
- Details: Electricity, Floor Drain, Remote Garage Door Opener
Features
- Levels: One
- Stories: 1
- Exterior features: Walkout, Sidewalk
Lot
- Size: 9,147 Square Feet
- Dimensions: 82 x 110
Details
- Parcel number: 1020303034
- Zoning: Residential
Construction
Type & style
- Home type: SingleFamily
- Property subtype: Single Family Residence
Materials
- Stone
- Foundation: Concrete Perimeter
Condition
- New Construction
- New construction: Yes
- Year built: 2026
Utilities & green energy
- Sewer: Community Sewer
- Water: Community
Community & HOA
Community
- Subdivision: LOT 19 CARVER HEIGHTS SUB PHASE 5
Location
- Region: Asbury
Financial & listing details
- Price per square foot: $205/sqft
- Tax assessed value: $45,300
- Annual tax amount: $626
- Date on market: 6/5/2026
- Cumulative days on market: 137 days
- Listing terms: Cash
Estimated market value
$618,200
$587,000 - $649,000
$3,300/mo
Price history
| Date | Event | Price |
|---|---|---|
| 10/12/2026 | Price change | $609,900+13453.3%$205/sqft |
Source:  East Central Iowa AOR as distributed by MLS GRID #154851 Report a problem East Central Iowa AOR as distributed by MLS GRID #154851 Report a problem | ||
| 9/29/2026 | Listed for rent | $4,500$2/sqft |
Source: Zillow Rentals Report a problem | ||
| 9/25/2026 | Price change | $4,500-99.3%$2/sqft |
Source: East Central Iowa AOR as distributed by MLS GRID #155809 Report a problem | ||
| 8/3/2026 | Price change | $619,900-1.6%$209/sqft |
Source: East Central Iowa AOR as distributed by MLS GRID #154851 Report a problem | ||
| 6/5/2026 | Listed for sale | $629,900+707.6%$212/sqft |
Source: East Central Iowa AOR as distributed by MLS GRID #154851 Report a problem | ||
| 9/17/2025 | Sold | $78,000$26/sqft |
Source: Public Record Report a problem | ||
Public tax history
| Year | Property taxes | Tax assessment |
|---|---|---|
| 2025 | $626 +2% | $45,300 |
| 2024 | $614 +1234.8% | $45,300 |
| 2023 | $46 +4.5% | $45,300 +1559.3% |
| 2022 | $44 -8.3% | $2,730 |
| 2021 | $48 +0.4% | $2,730 |
| 2020 | $48 -5% | $2,730 |
| 2019 | $50 | $2,730 |
Find assessor info on the county website
Monthly payment
Est. payment
Payment breakdown
Explore the cost of this home by adjusting the details. Changes won't be saved.Climate risks
Neighborhood: 52002
Nearby schools
Schools provided by the listing agent
- Elementary: Carver
- Middle: E. Roosevelt Middle
- High: S. Hempstead
Source: East Central Iowa AOR as distributed by MLS GRID. This data may not be complete. We recommend contacting the local school district to confirm school assignments for this home.


Similar homes
- $569,0004 bd4 ba2.7k sqft2261 Antler Ridge Dr, Asbury, IA 52002New Construction
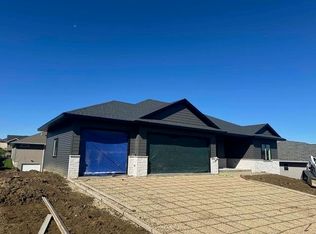
 MLS ID #155532, Jason Conrad, EXIT Unlimited. East Central Iowa AOR as distributed by MLS GRID
 - $509,0004 bd4 ba2.7k sqft2289 Wedgewood Dr, Dubuque, IA 52002For Sale
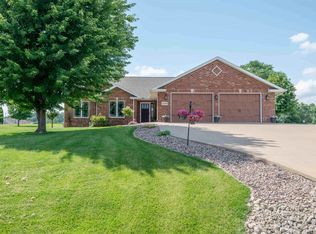 MLS ID #155180, Dianne Granger, KW Elite powered by KW 1Advantage. East Central Iowa AOR as distributed by MLS GRID
 - $775,0004 bd4 ba3.7k sqft2151 Berry Ln, Dubuque, IA 52002For Sale
 MLS ID #155675, Olta Shabani, Equity Real Estate Group LLC. East Central Iowa AOR as distributed by MLS GRID
 - $739,9005 bd4 ba4.1k sqft2210 Eldie Dr, Asbury, IA 52002For Sale
 MLS ID #155725, Brianna Bresnahan, Remax Advantage. East Central Iowa AOR as distributed by MLS GRID
 - $359,0005 bd3 ba3.1k sqft5503 Northwood Ct, Dubuque, IA 52002For SaleMLS ID #155366, A'undie Specht, Red Tree Realty/REAL Broker, LLC. East Central Iowa AOR as distributed by MLS GRID
- $699,9005 bd3 ba3.1k sqft14368 Keegan Ct, Dubuque, IA 52002New ConstructionMLS ID #154191, The Adams Team ., Remax Advantage. East Central Iowa AOR as distributed by MLS GRID
- $440,0005 bd3 ba2.6k sqft6305 Kiowa Ct, Dubuque, IA 52002For SaleMLS ID #155593, Ashley Hoffman, eXp Realty, LLC. East Central Iowa AOR as distributed by MLS GRID
- $434,9004 bd3 ba2.3k sqft6100 Lynbrook Dr, Asbury, IA 52002New ConstructionMLS ID #155223, Ashley Erschen, Remax Advantage. East Central Iowa AOR as distributed by MLS GRID
- $639,0004 bd4 ba2.9k sqft4408 Sickle Ln, Dubuque, IA 52002New ConstructionMLS ID #155603, Dawn Ellis, Equity Real Estate Group LLC. East Central Iowa AOR as distributed by MLS GRID
- $425,0004 bd3 ba2.4k sqft6183 Forest Hills Dr, Dubuque, IA 52002For SaleMLS ID #155356, Sandra Kirkendall, Century 21 Signature Real Estate. East Central Iowa AOR as distributed by MLS GRID
- $649,0005 bd4 ba3.1k sqft404 Solomia Ct, Peosta, IA 52068For SaleMLS ID #155947, Brian J Lammers, Remax Advantage. East Central Iowa AOR as distributed by MLS GRID
- $655,0004 bd3 ba3.9k sqft1918 Creek Wood Dr, Dubuque, IA 52003For SaleMLS ID #155311, EXIT Unlimited Team ., EXIT Unlimited. East Central Iowa AOR as distributed by MLS GRID
- $575,0004 bd3 ba4.4k sqft1685 Geraldine Dr, Dubuque, IA 52003For SaleMLS ID #154803, Elizabeth Sheets, eXp Realty, LLC. East Central Iowa AOR as distributed by MLS GRID
- $545,0004 bd3 ba3.4k sqft105 Leibold Ct, East Dubuque, IL 61025For SaleMLS ID #155041, Samuel Culbertson, EXIT Unlimited. East Central Iowa AOR as distributed by MLS GRID
- $540,0003 bd2 ba2k sqft3686 Lasso Ct, Dubuque, IA 52002New ConstructionMLS ID #155743, Dawn Ellis, Equity Real Estate Group LLC. East Central Iowa AOR as distributed by MLS GRID
- $540,0003 bd2 ba2k sqft3674 Lasso Ct, Dubuque, IA 52002New ConstructionMLS ID #154691, Dawn Ellis, Equity Real Estate Group LLC. East Central Iowa AOR as distributed by MLS GRID
- $634,5004 bd4 ba3.3k sqft8155 Tegan Dr, Peosta, IA 52068New ConstructionMLS ID #154219, Scherr Real Estate Team, Ruhl & Ruhl Realtors. East Central Iowa AOR as distributed by MLS GRID
- $500,0005 bd4 ba3.5k sqft12275 Kingston Way, Dubuque, IA 52001For SaleMLS ID #155031, Sandra Kirkendall, Century 21 Signature Real Estate. East Central Iowa AOR as distributed by MLS GRID
- $540,0002 bd2 ba1.7k sqft3678 Lasso Ct, Dubuque, IA 52002New ConstructionMLS ID #154694, Dawn Ellis, Equity Real Estate Group LLC. East Central Iowa AOR as distributed by MLS GRID
