Welcome to this almost-new, stunning walkout split-bedroom home in Thunder Valley, Peosta, thoughtfully built by Nadermann Development. This elevated flat-ceiling design offers today’s most sought-after features, including 9' and 10' ceilings, expansive windows, modern finishes, and exceptional craftsmanship throughout. The spacious kitchen is a true centerpiece, featuring a large island, Level 3 Quartz countertops, tiled backsplash, under cabinet lighting, walk-in pantry, and stainless steel appliances. The open-concept main living area showcases a gas fireplace with custom millwork, upgraded stone surround, and built-in side cabinets with shelving. Beautiful wood beams accent the tray ceiling in the upper family room, adding warmth and architectural character. With 5 bedrooms and 3.5 baths, this home provides plenty of space for family and guests. The luxurious master suite features a tiled walk-in shower with rain shower head, divertor valve, glass enclosure, and tiled pan. Also the master closet has upgraded Dakota shelving and master bath has a window. High-end LVP flooring flows throughout the kitchen, dining area, family room, primary bedroom, and hallway for a seamless, durable finish. Enjoy outdoor insect free living on the 10' x 16' covered screened rear deck featuring Trex decking—perfect for relaxing or entertaining. The welcoming covered front porch adds to the home’s curb appeal. The lower-level walkout offers a spacious family room with LVP flooring and a convenient kitchenette, creating the perfect space for gatherings, guests, or a private retreat. Additional highlights include custom entry lockers in the laundry room with side cabinets and roll-out shelving, $10,000 in custom window shades, energy-efficient Energy Star mechanical systems, and thoughtful upgrades throughout. This exceptional home combines modern design, premium finishes, and move-in-ready convenience in one of Peosta’s desirable communities. Don’t miss the opportunity to make this impressive Thunder Valley property your new home.
For sale
Price cut: $5K (9/4)
$664,000
404 Solomia Ct, Peosta, IA 52068
5beds
3,131sqft
Single Family Residence
Built in 2025
0.31 Acres Lot
$656,800 Zestimate®
$212/sqft
$-- HOA
What's special
Upgraded stone surroundExceptional craftsmanship throughoutModern finishesOutdoor insect free livingWalk-in pantryExpansive windowsWelcoming covered front porch
- 23 days
- 1,071
- 31
Zillow last checked:
Listing updated:
Listed by:
Brian J Lammers 563-599-3388,
Remax Advantage
Source: East Central Iowa AOR as distributed by MLS GRID,MLS#: 155514
Facts & features
Interior
Bedrooms & bathrooms
- Bedrooms: 5
- Bathrooms: 4
- Full bathrooms: 3
- 1/2 bathrooms: 1
- Main level bathrooms: 2
- Main level bedrooms: 3
Bedroom 1
- Level: Main
- Area: 240 Square Feet
- Dimensions: 15 x 16
Bedroom 2
- Level: Main
- Area: 144 Square Feet
- Dimensions: 12 x 12
Bedroom 3
- Level: Main
- Area: 144 Square Feet
- Dimensions: 12 x 12
Bedroom 4
- Area: 143 Square Feet
- Dimensions: 11 x 13
Dining room
- Level: Main
- Area: 156 Square Feet
- Dimensions: 12 x 13
Family room
- Area: 459 Square Feet
- Dimensions: 27 x 17
Kitchen
- Level: Main
- Area: 204 Square Feet
- Dimensions: 12 x 17
Living room
- Level: Main
- Area: 224 Square Feet
- Dimensions: 14 x 16
Other
- Area: 143 Square Feet
- Dimensions: 11 x 13
Other
- Area: 120 Square Feet
- Dimensions: 10 x 12
Heating
- Forced Air
Cooling
- Central Air
Appliances
- Included: Refrigerator, Range, Dishwasher, Microwave, Disposal, Washer, Dryer
- Laundry: Main Level
Features
- Basement: Full
- Number of fireplaces: 1
- Fireplace features: Family Room, One
Interior area
- Total interior livable area: 3,131 sqft
- Finished area above ground: 1,856
Property
Parking
- Total spaces: 3
- Parking features: Attached
- Has attached garage: Yes
- Details: Electricity, Floor Drain, Water, Remote Garage Door Opener
Features
- Levels: One
- Stories: 1
- Exterior features: Walkout
Lot
- Size: 0.31 Acres
- Dimensions: 98 x 125
Details
- Parcel number: 1410405018
- Zoning: Residential
Construction
Type & style
- Home type: SingleFamily
- Property subtype: Single Family Residence
Materials
- Stone, Smart Siding
- Foundation: Concrete Perimeter
Condition
- New construction: No
- Year built: 2025
Utilities & green energy
- Sewer: Public Sewer
- Water: Public
Community & HOA
Community
- Subdivision: Lot 103 Thunder Valley Estates #2
Location
- Region: Peosta
Financial & listing details
- Price per square foot: $212/sqft
- Tax assessed value: $49,400
- Annual tax amount: $630
- Date on market: 8/18/2026
- Cumulative days on market: 24 days
- Listing terms: Cash
Estimated market value
$656,800
$624,000 - $690,000
$3,326/mo
Price history
| Date | Event | Price |
|---|---|---|
| 9/4/2026 | Price change | $664,000-0.7%$212/sqft |
Source:  East Central Iowa AOR as distributed by MLS GRID #155514 Report a problem East Central Iowa AOR as distributed by MLS GRID #155514 Report a problem | ||
| 8/18/2026 | Listed for sale | $669,000+11.5%$214/sqft |
Source: East Central Iowa AOR as distributed by MLS GRID #155514 Report a problem | ||
| 8/11/2025 | Sold | $600,000$192/sqft |
Source: East Central Iowa AOR as distributed by MLS GRID #152750 Report a problem | ||
Public tax history
| Year | Property taxes | Tax assessment |
|---|---|---|
| 2025 | $658 +1727.8% | $49,400 |
| 2024 | $36 -14.3% | $49,400 +1658% |
| 2023 | $42 +5% | $2,810 |
| 2022 | $40 -4.8% | $2,810 |
| 2021 | $42 +329.4% | $2,810 |
| 2020 | $10 -0.2% | $2,810 +410% |
| 2019 | $10 | $551 |
Find assessor info on the county website
Monthly payment
Est. payment
Payment breakdown
Explore the cost of this home by adjusting the details. Changes won't be saved.Climate risks
Neighborhood: 52068
Nearby schools
Schools provided by the listing agent
- Elementary: Peosta of W.D.
- Middle: Drexler-Farley of W.D.
- High: Western Dubuque-Epworth
Source: East Central Iowa AOR as distributed by MLS GRID. This data may not be complete. We recommend contacting the local school district to confirm school assignments for this home.

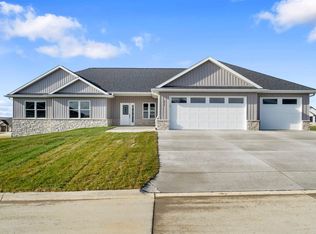
Similar homes
- $644,5004 bd4 ba3.3k sqft8155 Tegan Dr, Peosta, IA 52068New Construction
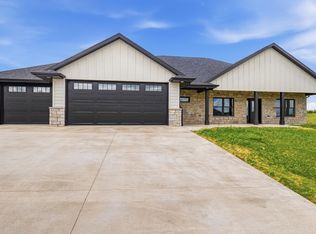
 MLS ID #154219, Scherr Real Estate Team, Ruhl & Ruhl Realtors. East Central Iowa AOR as distributed by MLS GRID
 - $529,0003 bd3 ba2.7k sqft16936 Thunder Ridge Dr, Peosta, IA 52068For Sale
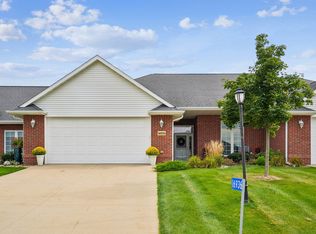 MLS ID #155663, Aaron Healey, Ruhl & Ruhl Realtors. East Central Iowa AOR as distributed by MLS GRID
 - $475,0003 bd4 ba2.5k sqft215 Solomia Ct, Peosta, IA 52068For Sale
 MLS ID #154468, Angela Mozena, Mozena Realty Group. East Central Iowa AOR as distributed by MLS GRID
 - $519,9004 bd3 ba2.5k sqft1106 Ione Dr, Peosta, IA 52068New Construction
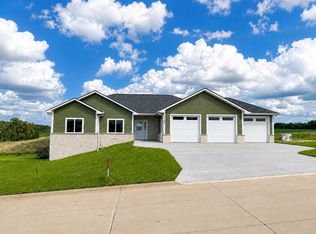 MLS ID #154186, Devon Sindt, Brissey Realty LLC. East Central Iowa AOR as distributed by MLS GRID
 - $339,0004 bd2 ba2.1k sqft738 Walnut Ridge St, Peosta, IA 52068For SaleMLS ID #154838, Brenda Fangmann, Red Tree Realty/REAL Broker, LLC. East Central Iowa AOR as distributed by MLS GRID
- $530,0004 bd3 ba2.2k sqft288 Gavin Cir, Peosta, IA 52068New ConstructionMLS ID #155298, Ulyana Stebelska, American Realty of Dubuque, Inc.. East Central Iowa AOR as distributed by MLS GRID
- $675,0004 bd3 ba3.9k sqft1918 Creek Wood Dr, Dubuque, IA 52003For SaleMLS ID #155311, EXIT Unlimited Team ., EXIT Unlimited. East Central Iowa AOR as distributed by MLS GRID
- $349,9003 bd2 ba2.3k sqft547 Hickory Ridge St, Peosta, IA 52068For SaleMLS ID #155252, Theresa Neuhaus, American Realty of Dubuque, Inc.. East Central Iowa AOR as distributed by MLS GRID
- $515,9004 bd3 ba2.4k sqft1365 Cedar Trail Dr, Dubuque, IA 52003For SaleMLS ID #155688, Kate Ahlers, Keller Williams Legacy Group. East Central Iowa AOR as distributed by MLS GRID
- $699,9005 bd3 ba3.1k sqft14368 Keegan Ct, Dubuque, IA 52002New ConstructionMLS ID #154191, The Adams Team ., Remax Advantage. East Central Iowa AOR as distributed by MLS GRID
- $579,0004 bd4 ba4.3k sqft23 Roosevelt Dr, East Dubuque, IL 61025For SaleMLS ID #155665, Sharon Gaul, EXIT Unlimited. East Central Iowa AOR as distributed by MLS GRID
- $639,0004 bd4 ba2k sqft4408 Sickle Ln, Dubuque, IA 52002New ConstructionMLS ID #155603, Dawn Ellis, Equity Real Estate Group LLC. East Central Iowa AOR as distributed by MLS GRID
- $699,0004 bd4 ba3.9k sqft890 W 3rd St, Dubuque, IA 52001For SaleMLS ID #155416, Thomas Kelzer, River Run Realty LLC. East Central Iowa AOR as distributed by MLS GRID
- $740,0004 bd5 ba3.6k sqft970 Grove Ter, Dubuque, IA 52001For SaleMLS ID #155680, William Felderman, Felderman Realty, Inc.. East Central Iowa AOR as distributed by MLS GRID
- $619,9004 bd3 ba2.9k sqft2282 Helle Dr, Asbury, IA 52002New ConstructionMLS ID #154851, June Krohn-Swift, Key City Realty. East Central Iowa AOR as distributed by MLS GRID
- $769,9005 bd4 ba3.3k sqft1374 Cedar Trail Dr, Dubuque, IA 52003New ConstructionMLS ID #154729, Madeline Evans, Exchange Brokers. East Central Iowa AOR as distributed by MLS GRID
- $724,9995 bd4 ba4.4k sqft16644 Forest Gate Rd, Dubuque, IA 52001For SaleMLS ID #155082, Madeline Evans, Exchange Brokers. East Central Iowa AOR as distributed by MLS GRID
- $799,0005 bd3 ba3.5k sqft2182 Seippel Rd, Dubuque, IA 52002For SaleMLS ID #153252, Thomas Sitzmann, Realty Pros LTD.. East Central Iowa AOR as distributed by MLS GRID
- $509,0004 bd4 ba2.7k sqft2289 Wedgewood Dr, Dubuque, IA 52002For SaleMLS ID #155180, Dianne Granger, KW Elite powered by KW 1Advantage. East Central Iowa AOR as distributed by MLS GRID
- $535,0003 bd3 ba3.2k sqft10611 Jordan Ln, Dubuque, IA 52003For SaleMLS ID #155357, Jamie Blake, Remax Advantage. East Central Iowa AOR as distributed by MLS GRID
