Exquisite walkout ranch on 2.35 acres with private pond and no covenants located in Asbury. Discover a truly unique and luxurious living experience in this one-of-a-kind, custom-built walkout ranch. Meticulous craftsmanship and stunning design define this 5-bedroom, 3-bath gem, where quality is evident in every detail. The gourmet kitchen with a formal dining area is an entertainer's dream, featuring a large center island and elegant granite countertops that flow into a sun-drenched, four-season room. Vaulted ceilings and a fireplace in the living room complete this open layout, creating a seamless connection to the outdoors, perfect for intimate gatherings or large celebrations. Escape to the expansive master suite, a private oasis with a double-vanity en-suite bath and a relaxing whirlpool tub. The finished walkout basement offers a spacious family room, providing a versatile space for recreation and relaxation. Outside, the possibilities are endless on the generous 2.35-acre lot, free from restrictive covenants. Enjoy serene moments by your private, stocked pond with a dock, or pursue your hobbies in the impressive 50x60 partially finished and insulated building, complete with three large overhead doors and a dedicated paint booth. Additional storage and a workshop can be found in the capped 3-car garage. Newer roof and appliances ensure peace of mind. A large composite deck and 2 patios complete the outdoor space. A wrap-around driveway offers loads of parking and great access to garages on both sides of the house. Opportunities like this are few and far between—don't miss your chance to make this extraordinary property your own. Schedule your private tour today. New Improved Price of $849,000
For sale
Price cut: $50K (7/7)
$849,000
2182 Seippel Rd, Dubuque, IA 52002
5beds
3,580sqft
:
Get pre-qualified$6,006/mo
Single Family Residence
Built in 2004
2.35 Acres Lot
$824,600 Zestimate®
$237/sqft
$-- HOA
What's special
Formal dining areaFinished walkout basementPrivate pondOpen layoutThree large overhead doorsSun-drenched four-season roomVaulted ceilings
- 286 days |
- 549 |
- 16 |
Zillow last checked:
Listing updated:
Listed by:
Thomas Sitzmann 563-580-1415,
Realty Pros LTD.
Source: East Central Iowa AOR as distributed by MLS GRID,MLS#: 153252
Facts & features
Interior
Bedrooms & bathrooms
- Bedrooms: 5
- Bathrooms: 3
- Full bathrooms: 3
- Main level bathrooms: 2
- Main level bedrooms: 4
Bedroom 1
- Level: First
- Area: 233.67 Square Feet
- Dimensions: 13.5x17.5
Bedroom 2
- Level: First
- Area: 197.5 Square Feet
- Dimensions: 15x13.2
Bedroom 3
- Level: First
- Area: 173 Square Feet
- Dimensions: 12x14.5
Bedroom 4
- Level: First
- Area: 117 Square Feet
- Dimensions: 9x13
Kitchen
- Level: First
- Area: 393.33 Square Feet
- Dimensions: 19.8x20
Living room
- Level: First
- Area: 361.33 Square Feet
- Dimensions: 22.7x16
Other
- Level: First
- Area: 181.47 Square Feet
- Dimensions: 11.7x15.8
Other
- Level: First
- Dimensions: 7x8 Laund.
Heating
- Forced Air
Cooling
- Central Air
Appliances
- Included: Refrigerator, Range, Dishwasher, Microwave, Washer, Dryer, Water Softener
- Laundry: Main Level
Features
- Central Vacuum
- Windows: Window Treatments
- Basement: Full
- Has fireplace: Yes
- Fireplace features: Living Room
Interior area
- Total interior livable area: 3,580 sqft
- Finished area above ground: 2,380
Property
Parking
- Total spaces: 7
- Parking features: Attached, Off Site
- Has attached garage: Yes
- Details: Cabinets, Electricity, Floor Drain, Service Entry, Water, Remote Garage Door Opener
Features
- Levels: One
- Stories: 1
- Patio & porch: Patio, Deck, Porch
- Exterior features: Walkout, Dock
Lot
- Size: 2.35 Acres
- Dimensions: 304 x 302
Details
- Additional structures: Outbuilding
- Parcel number: 1019302005
- Zoning: Ressidential
- Other equipment: Satellite Dish
Construction
Type & style
- Home type: SingleFamily
- Property subtype: Single Family Residence
Materials
- Brick, Vinyl
- Foundation: Concrete Perimeter
- Roof: Composition
Condition
- New construction: No
- Year built: 2004
Utilities & green energy
- Sewer: Public Sewer
- Water: Public
Community & HOA
Community
- Subdivision: LOT 2-10 BLOCKER SUB
Location
- Region: Dubuque
Financial & listing details
- Price per square foot: $237/sqft
- Tax assessed value: $805,600
- Annual tax amount: $9,731
- Date on market: 10/14/2025
- Cumulative days on market: 287 days
- Listing terms: Cash,Financing
Estimated market value
$824,600
$783,000 - $866,000
$2,814/mo
Price history
| Date | Event | Price |
|---|---|---|
| 7/7/2026 | Price change | $849,000-5.6%$237/sqft |
Source:  East Central Iowa AOR as distributed by MLS GRID #153252 Report a problem East Central Iowa AOR as distributed by MLS GRID #153252 Report a problem | ||
| 5/28/2026 | Price change | $899,000-3.9%$251/sqft |
Source: East Central Iowa AOR as distributed by MLS GRID #153252 Report a problem | ||
| 3/23/2026 | Price change | $935,000-1.5%$261/sqft |
Source: East Central Iowa AOR as distributed by MLS GRID #153252 Report a problem | ||
| 2/10/2026 | Price change | $949,500-2.6%$265/sqft |
Source: East Central Iowa AOR as distributed by MLS GRID #153252 Report a problem | ||
| 10/14/2025 | Listed for sale | $975,000+112%$272/sqft |
Source: East Central Iowa AOR as distributed by MLS GRID #153252 Report a problem | ||
| 8/1/2014 | Sold | $460,000-1.1%$128/sqft |
Source: Public Record Report a problem | ||
| 5/1/2014 | Listed for sale | $465,000+1.2%$130/sqft |
Source: Remax Advantage #125551 Report a problem | ||
| 7/17/2011 | Listing removed | $459,500$128/sqft |
Source: RE/MAX ADVANTAGE REALTY #117888 Report a problem | ||
| 1/15/2011 | Listed for sale | $459,500-6.2%$128/sqft |
Source: Remax Advantage #117888 Report a problem | ||
| 11/24/2010 | Listing removed | $489,900$137/sqft |
Source: Remax Advantage #116440 Report a problem | ||
| 5/29/2010 | Listed for sale | $489,900$137/sqft |
Source: Remax Advantage #116440 Report a problem | ||
| 3/6/2010 | Listing removed | $489,900$137/sqft |
Source: RE/MAX Advantage Realty #114632 Report a problem | ||
| 1/16/2010 | Listed for sale | $489,900$137/sqft |
Source: RE/MAX Advantage Realty #114632 Report a problem | ||
Public tax history
| Year | Property taxes | Tax assessment |
|---|---|---|
| 2025 | $9,730 +5.9% | $805,600 +14.3% |
| 2024 | $9,184 +1.7% | $704,800 |
| 2023 | $9,032 +4.7% | $704,800 +29% |
| 2022 | $8,630 -0.5% | $546,540 |
| 2021 | $8,676 -0.5% | $546,540 +8.9% |
| 2020 | $8,723 -2.6% | $501,770 |
| 2019 | $8,957 +1.5% | $501,770 +2.6% |
| 2018 | $8,822 +2.8% | $489,270 |
| 2017 | $8,582 +12.7% | $489,270 +6.1% |
| 2016 | $7,616 | $461,310 +9.4% |
| 2015 | $7,616 +12.2% | $421,790 +9.5% |
| 2014 | $6,786 | $385,270 |
| 2012 | -- | $385,270 |
| 2011 | -- | $385,270 +0.5% |
| 2010 | -- | $383,300 |
| 2009 | -- | $383,300 |
| 2008 | -- | $383,300 |
| 2006 | $4,082 | -- |
| 2005 | -- | $272,100 +499.3% |
| 2004 | -- | $45,400 +125.1% |
| 2003 | -- | $20,165 +7% |
| 2002 | -- | $18,846 |
| 2001 | -- | $18,846 +14% |
| 2000 | -- | $16,532 |
Find assessor info on the county website
Monthly payment
Est. payment
Payment breakdown
Explore the cost of this home by adjusting the details. Changes won't be saved.Climate risks
Neighborhood: 52002
Nearby schools
GreatSchools rating
- 7/10John Kennedy Elementary SchoolGrades: PK-5Distance: 2.9 mi
- 7/10Eleanor Roosevelt Middle SchoolGrades: 6-8Distance: 1.4 mi
- 3/10Hempstead High SchoolGrades: 9-12Distance: 2.4 mi
Schools provided by the listing agent
- Elementary: Kennedy
- Middle: E. Roosevelt Middle
- High: S. Hempstead
Source: East Central Iowa AOR as distributed by MLS GRID. This data may not be complete. We recommend contacting the local school district to confirm school assignments for this home.
- $290,8003 bd3 ba1.6k sqft6300 Pawnee Ln, Dubuque, IA 52002Off Market
- $270,5003 bd3 ba1.6k sqft6302 Pawnee Ln, Dubuque, IA 52002Off Market
- $501,8004 bd2 ba2.4k sqft2174 Seippel Rd, Asbury, IA 52002Off Market
- $372,9003 bd2 ba1.5k sqft6308 Pawnee Ln, Asbury, IA 52002Off Market
- $364,0004 bd3 ba1.5k sqft6305 Mandan Ct, Dubuque, IA 52002Off Market
- $388,3004 bd3 ba1.5k sqft2157 Blackfoot Ln, Asbury, IA 52002Off Market
- $383,1003 bd3 ba1.4k sqft6300 Mandan Ct, Dubuque, IA 52002Off Market
- $384,0003 bd2 ba1.7k sqft6309 Pawnee Ln, Dubuque, IA 52002Off Market
A local agent can set up tours, give advice and negotiate with sellers.
Similar homes
- $545,0004 bd4 ba2.7k sqft2289 Wedgewood Dr, Dubuque, IA 52002For Sale
 MLS ID #155180, Dianne Granger, KW Elite powered by KW 1Advantage. East Central Iowa AOR as distributed by MLS GRID
 - $900,0003 bd5 ba5k sqft2189 Tuscany Ridge Dr, Asbury, IA 52002For Sale
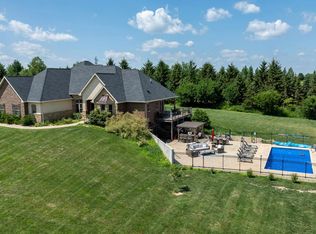 MLS ID #153173, Scherr Real Estate Team, Ruhl & Ruhl Realtors. East Central Iowa AOR as distributed by MLS GRID
 - $749,0005 bd4 ba4.4k sqft16644 Forest Gate Rd, Dubuque, IA 52001For Sale
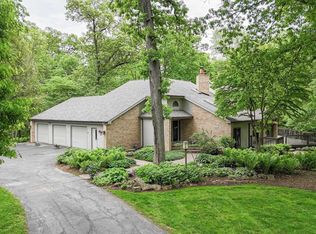 MLS ID #155082, Madeline Evans, Exchange Brokers. East Central Iowa AOR as distributed by MLS GRID
 - $799,0004 bd4 ba4.6k sqft16379 Coventry Ln, Dubuque, IA 52001For Sale
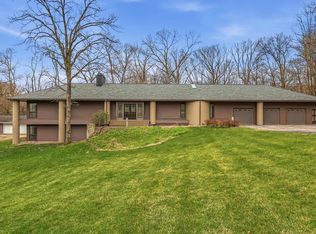 MLS ID #154319, Lacey Mears, Remax Advantage. East Central Iowa AOR as distributed by MLS GRID
 - $899,0004 bd4 ba3.4k sqft700 Sunset Rdg, Dubuque, IA 52003For Sale By Owner
- $719,9005 bd3 ba3.1k sqft14368 Keegan Ct, Dubuque, IA 52002New ConstructionMLS ID #154191, The Adams Team ., Remax Advantage. East Central Iowa AOR as distributed by MLS GRID
- $849,9003 bd5 ba4.3k sqft1567 Saint Catherine Rd, Bellevue, IA 52031For SaleMLS ID #154368, Gwen Kosel, EXIT Realty Driftless Group. East Central Iowa AOR as distributed by MLS GRID
- $949,0006 bd6 ba5k sqft18134 Paradise Valley Rd, Durango, IA 52039For SaleMLS ID #154525, Susan Swift, Ruhl & Ruhl Realtors. East Central Iowa AOR as distributed by MLS GRID
- $861,0006 bd5 ba4.9k sqft1763 Saint Catherine Rd, Bellevue, IA 52031For SaleMLS ID #155168, Aaron Healey, Ruhl & Ruhl Realtors. East Central Iowa AOR as distributed by MLS GRID
- $965,0004 bd3 ba3.6k sqft961 Whispering Ln, Hazel Green, WI 53811For SaleMLS ID #154329, Olta Shabani, Equity Real Estate Group LLC. East Central Iowa AOR as distributed by MLS GRID
- $995,0005 bd4 ba5.2k sqft1735 Creek Wood Dr, Dubuque, IA 52003For SaleMLS ID #154203, Troy Timmerman, Equity Real Estate Group LLC. East Central Iowa AOR as distributed by MLS GRID
- $629,9004 bd3 ba2.9k sqft2282 Helle Dr, Asbury, IA 52002New ConstructionMLS ID #154851, June Krohn-Swift, Key City Realty. East Central Iowa AOR as distributed by MLS GRID
- $439,9004 bd3 ba2.3k sqft6100 Lynbrook Dr, Asbury, IA 52002New ConstructionMLS ID #155223, Ashley Erschen, Remax Advantage. East Central Iowa AOR as distributed by MLS GRID
- $1,125,0005 bd5 ba4.9k sqft12146 Whispering Meadows Dr, Dubuque, IA 52003For SaleMLS ID #154447, Susan Swift, Ruhl & Ruhl Realtors. East Central Iowa AOR as distributed by MLS GRID
- $525,0005 bd4 ba3.5k sqft12275 Kingston Way, Dubuque, IA 52001For SaleMLS ID #155031, Sandra Kirkendall, Century 21 Signature Real Estate. East Central Iowa AOR as distributed by MLS GRID
- $495,0004 bd3 ba3.2k sqft1430 S Grandview Ave, Dubuque, IA 52003For SaleMLS ID #154852, Brenda Charlson, Remax Advantage. East Central Iowa AOR as distributed by MLS GRID
- $469,0003 bd3 ba2.8k sqft8343 Turkey Valley Ln, Dubuque, IA 52003For SaleMLS ID #154885, Gwen Kosel, EXIT Realty Driftless Group. East Central Iowa AOR as distributed by MLS GRID
- $749,0004 bd4 ba3.9k sqft890 W 3rd St, Dubuque, IA 52001For SaleMLS ID #154260, Thomas Kelzer, River Run Realty LLC. East Central Iowa AOR as distributed by MLS GRID
- $510,0004 bd3 ba3.4k sqft105 Leibold Ct, East Dubuque, IL 61025For SaleMLS ID #155041, Samuel Culbertson, EXIT Unlimited. East Central Iowa AOR as distributed by MLS GRID
- $779,9005 bd4 ba3.3k sqft1374 Cedar Trail Dr, Dubuque, IA 52003New ConstructionMLS ID #154729, Madeline Evans, Exchange Brokers. East Central Iowa AOR as distributed by MLS GRID
