Welcome to 23 Roosevelt Dr, a stunning Single-Family home in East Dubuque, IL. This beautiful property was built in 1996 and boasts a spacious and welcoming design that is sure to impress. With 3 1/2 bathrooms and a finished area of 2,454 square feet on the main floor and 1,846 square feet finished down, this home offers plenty of space for comfortable living. Situated on a generous 1.3-acre lot, with an additional lot behind it, this property offers ample outdoor space to enjoy the beautiful surroundings. Whether you're looking to relax on the porch, entertain guests in the backyard, or simply take in the peaceful atmosphere, this home has it all. Upon entering the home, you'll be greeted by a bright and airy interior that exudes warmth and charm. The open floor plan seamlessly connects the living, dining, and kitchen areas, creating a perfect space for gatherings and everyday living. The kitchen is equipped with modern appliances, ample cabinet space, and a breakfast bar for casual dining. The master bedroom is a true retreat, featuring a spacious layout, a walk-in closet, and an en-suite bathroom with a luxurious soaking tub and dual vanities. The additional bedrooms are equally inviting, with plenty of closet space and natural light. Outside, the expansive yard offers endless possibilities for outdoor activities and relaxation. Whether you're looking to enjoy a barbecue with friends, play a game of catch with the kids, or simply unwind in nature, this property has the space to accommodate all your needs. Located in a desirable neighborhood near East Dubuque, IL, this home offers convenience and tranquility in equal measure. With easy access to schools, parks, shopping, dining, and more, you'll have everything you need right at your fingertips. Don't miss the opportunity to make this exceptional property your own. Schedule a showing today and experience the beauty and comfort of 23 Roosevelt Dr for yourself.
Price change
$576,000
23 Roosevelt Dr, East Dubuque, IL 61025
4beds
4,300sqft
Single Family Residence
Built in 1996
1.3 Acres Lot
$-- Zestimate®
$134/sqft
$-- HOA
What's special
Spacious and welcoming designBright and airy interiorAdditional lot behind itAmple cabinet spaceRelax on the porchWalk-in closet
- --
- on Zillow |
- 293
- views |
- 10
- saves |
Zillow last checked:
Listing updated:
Listed by:
Jorge Romero jorge@realtyonegroupinc.com,
Realty One Group Inc.
Source: MRED as distributed by MLS GRID,MLS#: 12673651
Facts & features
Interior
Bedrooms & bathrooms
- Bedrooms: 4
- Bathrooms: 4
- Full bathrooms: 3
- 1/2 bathrooms: 1
Rooms
- Room types: No additional rooms
Primary bedroom
- Features: Flooring (Carpet), Bathroom (Full, Double Sink, Tub & Separate Shwr, Whirlpool & Sep Shwr)
- Level: Main
- Area: 294 Square Feet
- Dimensions: 21X14
Bedroom 2
- Features: Flooring (Carpet)
- Level: Main
- Area: 182 Square Feet
- Dimensions: 13X14
Bedroom 3
- Features: Flooring (Carpet)
- Level: Basement
- Area: 144 Square Feet
- Dimensions: 12X12
Bedroom 4
- Features: Flooring (Carpet)
- Level: Basement
- Area: 180 Square Feet
- Dimensions: 12X15
Dining room
- Features: Flooring (Hardwood)
- Level: Main
- Area: 156 Square Feet
- Dimensions: 12X13
Family room
- Features: Flooring (Carpet)
- Level: Main
- Area: 336 Square Feet
- Dimensions: 16X21
Kitchen
- Features: Kitchen (Eating Area-Breakfast Bar, Eating Area-Table Space, SolidSurfaceCounter), Flooring (Hardwood)
- Level: Main
- Area: 221 Square Feet
- Dimensions: 17X13
Living room
- Features: Flooring (Carpet)
- Level: Main
- Area: 357 Square Feet
- Dimensions: 17X21
Heating
- Propane
Cooling
- Central Air, Zoned
Appliances
- Included: Microwave, Dishwasher, Refrigerator, Washer, Dryer, Disposal, Cooktop, Oven, Range Hood, Water Purifier, Water Purifier Owned, Water Softener, Water Softener Owned, Electric Cooktop, Electric Oven
- Laundry: Gas Dryer Hookup, In Unit, Sink
Features
- Vaulted Ceiling(s), Cathedral Ceiling(s), 1st Floor Bedroom, 1st Floor Full Bath, Walk-In Closet(s), High Ceilings, Special Millwork
- Flooring: Hardwood, Carpet
- Windows: Window Treatments, Drapes, Double Pane Windows
- Basement: Finished,Full
- Number of fireplaces: 2
- Fireplace features: Gas Log, Family Room, Basement
Interior area
- Total structure area: 4,300
- Total interior livable area: 4,300 sqft
Property
Parking
- Total spaces: 7
- Parking features: Asphalt, Garage Door Opener, Garage, Yes, Garage Owned, Attached, Owned
- Attached garage spaces: 3
- Has uncovered spaces: Yes
Accessibility
- Accessibility features: No Disability Access
Features
- Patio & porch: Deck, Patio
- Exterior features: Outdoor Grill
Lot
- Size: 1.3 Acres
- Dimensions: 220x210x149x237x75
- Features: Corner Lot, Irregular Lot, Wooded, Rear of Lot, Mature Trees, Backs to Trees/Woods, Level, Sloped
Details
- Additional parcels included: 05002005220000
- Parcel number: 05002005230000
- Special conditions: None
Construction
Type & style
- Home type: SingleFamily
- Architectural style: Raised Ranch
- Property subtype: Single Family Residence
Materials
- Brick
- Foundation: Concrete Perimeter
- Roof: Asphalt
Condition
- New construction: No
- Year built: 1996
Utilities & green energy
- Sewer: Septic Tank
- Water: Well
Community & HOA
HOA
- Services included: None
Location
- Region: East Dubuque
Financial & listing details
- Price per square foot: $134/sqft
- Tax assessed value: $483,189
- Annual tax amount: $9,670
- Date on market: 6/10/2026
- Ownership: Fee Simple
Estimated market value
Not available
Estimated sales range
Not available
Not available
Price history
| Date | Event | Price |
|---|---|---|
| 4/26/2026 | Price change | $595,000-0.7%$138/sqft |
Source: Owner Report a problem | ||
| 4/23/2026 | Listed for sale | $599,000+23.5%$139/sqft |
Source: Owner Report a problem | ||
| 10/27/2021 | Listing removed | -- |
Source: Owner Report a problem | ||
| 9/21/2021 | Listed for sale | $485,000$113/sqft |
Source: Owner Report a problem | ||
| 9/3/2021 | Listing removed | -- |
Source: Owner Report a problem | ||
| 5/27/2021 | Price change | $485,000-2%$113/sqft |
Source: Owner Report a problem | ||
| 5/25/2021 | Listed for sale | $495,000$115/sqft |
Source: Owner Report a problem | ||
| 4/20/2021 | Pending sale | $495,000+4.2%$115/sqft |
Source: Owner Report a problem | ||
| 3/4/2021 | Listed for sale | $475,000$110/sqft |
Source: Owner Report a problem | ||
| 11/28/2020 | Listing removed | $475,000$110/sqft |
Source: Owner Report a problem | ||
| 4/25/2020 | Listed for sale | $475,000-4%$110/sqft |
Source: Owner Report a problem | ||
| 11/28/2019 | Listing removed | $495,000$115/sqft |
Source: Owner Report a problem | ||
| 9/3/2019 | Listed for sale | $495,000$115/sqft |
Source: Owner Report a problem | ||
Public tax history
| Year | Property taxes | Tax assessment |
|---|---|---|
| 2024 | $9,441 -2.8% | $161,063 +3.4% |
| 2023 | $9,715 +5.3% | $155,782 +6.2% |
| 2022 | $9,225 +1.1% | $146,632 |
| 2021 | $9,125 +4.4% | $146,632 +5.8% |
| 2020 | $8,742 -6.4% | $138,580 -5.1% |
| 2019 | $9,345 -4.7% | $146,080 -2% |
| 2018 | $9,801 | $149,026 |
| 2017 | $9,801 +1.9% | $149,026 +8.8% |
| 2016 | $9,619 +11.1% | $136,922 +7% |
| 2015 | $8,661 +4.2% | $127,952 -6.1% |
| 2014 | $8,313 +2.1% | $136,322 |
| 2013 | $8,145 | $136,322 -2.8% |
| 2010 | -- | $140,189 |
| 2009 | -- | $140,189 |
Find assessor info on the county website
Monthly payment
Est. payment
Payment breakdown
Explore the cost of this home by adjusting the details. Changes won't be saved.Climate risks
Neighborhood: 61025
Getting around
1 / 100
Car-DependentNearby schools
GreatSchools rating
- 8/10East Dubuque Elementary SchoolGrades: PK-6Distance: 4.5 mi
- 9/10East Dubuque Jr High SchoolGrades: 7-8Distance: 4.1 mi
- 1/10East Dubuque High SchoolGrades: 9-12Distance: 4.1 mi
Schools provided by the listing agent
- District: 119
Source: MRED as distributed by MLS GRID. This data may not be complete. We recommend contacting the local school district to confirm school assignments for this home.
- $221,7003 bd2 ba1.1k sqft410 Oxford St, East Dubuque, IL 61025Off Market

- $411,7004 bd3 ba2.9k sqft7669 N Indian Ridge Rd, East Dubuque, IL 61025Off Market
- $624,00013 bd7 ba6.7k sqft416 Hill St, East Dubuque, IL 61025Off Market
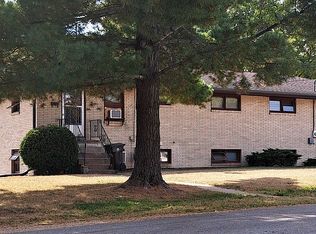
- $--1 bd1 ba-- sqft832 Beecher St, East Dubuque, IL 61025Off Market

- $--5.76 acresLot 13 Galena Estates, east dubuque, IL 61025Off Market
- $284,1003 bd2 ba1.7k sqft1370 State Route 35 N, East Dubuque, IL 61025Off Market
- $--6 acres31, East Dubuque, IL 61025Off Market
- $--5 acresLonergran Ln LOT 31, East Dubuque, IL 61025Off Market
A local agent can set up tours, give advice and negotiate with sellers.
Similar homes
- $510,0004 bd3 ba3.4k sqft105 Leibold Ct, East Dubuque, IL 61025For Sale
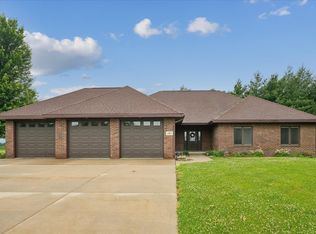
 MLS ID #155041, Samuel Culbertson, EXIT Unlimited. East Central Iowa AOR as distributed by MLS GRID
 - $590,0004 bd3 ba4.4k sqft1685 Geraldine Dr, Dubuque, IA 52003For Sale
 MLS ID #154803, Elizabeth Sheets, eXp Realty, LLC. East Central Iowa AOR as distributed by MLS GRID
 - $399,9004 bd4 ba3k sqft6 Lake View Dr, East Dubuque, IL 61025For Sale By Owner

- $549,9003 bd3 ba3.2k sqft10611 Jordan Ln, Dubuque, IA 52003For Sale
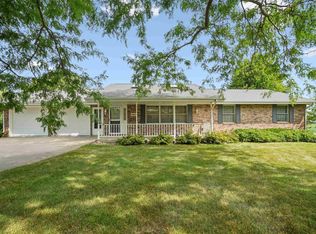 MLS ID #155357, Jamie Blake, Remax Advantage. East Central Iowa AOR as distributed by MLS GRID
 - $549,9004 bd3 ba2.9k sqft33 Sugarcreek Trl, Galena, IL 61036For SaleMLS ID #202605074, Philip Williams. NorthWest Illinois Alliance of REALTORS®
- $535,0003 bd3 ba2.9k sqft8423 Southern Hills Ct, Dubuque, IA 52003For SaleMLS ID #155185, Jared Levy, eXp Realty, LLC. East Central Iowa AOR as distributed by MLS GRID
- $569,9004 bd3 ba4.2k sqft11 Peninsula Dr, Galena, IL 61036For SaleMLS ID #202603846, MARY HARTMAN. NorthWest Illinois Alliance of REALTORS®
- $439,9003 bd3 ba2.3k sqft8 John F Kennedy Rd, East Dubuque, IL 61025For SaleMLS ID #154176, Vicki Bechen, Brissey Realty LLC. East Central Iowa AOR as distributed by MLS GRID
- $510,0003 bd4 ba2.6k sqft365 Riverview Ter, East Dubuque, IL 61025For SaleMLS ID #154759, Bradley Brissey, Brissey Realty LLC. East Central Iowa AOR as distributed by MLS GRID
- $585,0004 bd5 ba3.7k sqft1727 Overview Ct, Dubuque, IA 52003For SaleMLS ID #155327, Peggy Nesler, American Realty of Dubuque, Inc.. East Central Iowa AOR as distributed by MLS GRID
- $549,0005 bd4 ba4.4k sqft9933 Laudeville Rd, Dubuque, IA 52003For SaleMLS ID #154504, Ann Williams, Ruhl & Ruhl Realtors. East Central Iowa AOR as distributed by MLS GRID
- $598,0004 bd4 ba3.6k sqft51 Shenandoah Dr, Galena, IL 61036For SaleMLS ID #202603505, DIANE SELF. NorthWest Illinois Alliance of REALTORS®
- $675,0004 bd3 ba3.9k sqft1918 Creek Wood Dr, Dubuque, IA 52003For SaleMLS ID #155311, EXIT Unlimited Team ., EXIT Unlimited. East Central Iowa AOR as distributed by MLS GRID
- $525,0003 bd3 ba2.2k sqft3188 Highland Park Dr, Dubuque, IA 52001For SaleMLS ID #155441, Jodi Riedl, Realty Pros LTD.. East Central Iowa AOR as distributed by MLS GRID
- $498,0004 bd3 ba3.4k sqft433 Territory Dr, Galena, IL 61036For Sale By Owner
- $624,9004 bd3 ba2.8k sqft11 Heatherdowns Ln, Galena, IL 61036For SaleMLS ID #202604631, JACQUELINE DEBES. NorthWest Illinois Alliance of REALTORS®
- $460,0004 bd3 ba3.2k sqft1430 S Grandview Ave, Dubuque, IA 52003For SaleMLS ID #154852, Brenda Charlson, Remax Advantage. East Central Iowa AOR as distributed by MLS GRID
- $699,0004 bd4 ba3.9k sqft890 W 3rd St, Dubuque, IA 52001For SaleMLS ID #155416, Thomas Kelzer, River Run Realty LLC. East Central Iowa AOR as distributed by MLS GRID
- $515,0005 bd4 ba3.5k sqft12275 Kingston Way, Dubuque, IA 52001For SaleMLS ID #155031, Sandra Kirkendall, Century 21 Signature Real Estate. East Central Iowa AOR as distributed by MLS GRID
- $525,0004 bd5 ba4k sqft5 Boulder Ln, Galena, IL 61036For SaleMLS ID #202502859, DAMON HEIM. NorthWest Illinois Alliance of REALTORS®
