3 Bed, 2.5 bath, 3 car garage, corner lot, fenced in large patio/yard. Completely updated. New kitchen 2023, New Flooring, Newer mechanicals & roof. New windows in 2021. Gas Fireplace. Large master suite, lots of storage! Beautiful home, centrally located and move in ready!
For sale
$525,000
3188 Highland Park Dr, Dubuque, IA 52001
3beds
2,246sqft
:
Get pre-qualified$3,714/mo
Single Family Residence
Built in 1993
0.77 Acres Lot
$496,800 Zestimate®
$234/sqft
$-- HOA
What's special
Gas fireplaceNew flooringCorner lotNewer mechanicals and roofLarge master suiteLots of storage
- 3 hours |
- 108 |
- 7 |
Zillow last checked:
Listing updated:
Listed by:
Jodi Riedl 563-590-5598,
Realty Pros LTD.
Source: East Central Iowa AOR as distributed by MLS GRID,MLS#: 155441
Facts & features
Interior
Bedrooms & bathrooms
- Bedrooms: 3
- Bathrooms: 3
- Full bathrooms: 2
- 1/2 bathrooms: 1
- Main level bathrooms: 1
Bedroom 1
- Level: Upper
- Area: 165.68 Square Feet
- Dimensions: 12.7x 13.2
Bedroom 2
- Level: Upper
- Area: 163.58 Square Feet
- Dimensions: 12.7 x 13
Bedroom 3
- Level: Upper
- Area: 234 Square Feet
- Dimensions: 13 x 18
Dining room
- Level: Main
- Area: 163.13 Square Feet
- Dimensions: 13.6x12.1
Family room
- Level: Lower
- Area: 710.42 Square Feet
- Dimensions: 25x 28.5
Family room
- Level: Main
- Area: 252 Square Feet
- Dimensions: 14 x18
Kitchen
- Level: Main
- Area: 239.42 Square Feet
- Dimensions: 18.5x13
Living room
- Level: Main
- Area: 286 Square Feet
- Dimensions: 13 x 22
Other
- Level: Upper
- Area: 177.08 Square Feet
- Dimensions: 10.5 x17
Other
- Level: Lower
- Area: 384.75 Square Feet
- Dimensions: 14.3x 27
Heating
- Forced Air
Cooling
- Central Air
Appliances
- Included: Refrigerator, Range, Dishwasher, Microwave, Disposal, Washer, Dryer
- Laundry: Upper Level
Features
- Windows: Window Treatments
- Basement: Full
- Number of fireplaces: 1
- Fireplace features: One
Interior area
- Total interior livable area: 2,246 sqft
- Finished area above ground: 1,596
Property
Parking
- Total spaces: 3
- Parking features: Attached
- Has attached garage: Yes
- Details: Electricity, Floor Drain, Service Entry, Water
Features
- Levels: Two
- Stories: 2
- Patio & porch: Deck
- Fencing: Fenced
Lot
- Size: 0.77 Acres
- Dimensions: 149 x 225
Details
- Parcel number: 1015127001
- Zoning: Residential
- Special conditions: Short Sale
Construction
Type & style
- Home type: SingleFamily
- Property subtype: Single Family Residence
Materials
- Brick, Vinyl
- Foundation: Concrete Perimeter
- Roof: Composition
Condition
- New construction: No
- Year built: 1993
Utilities & green energy
- Sewer: Public Sewer
- Water: Public
Community & HOA
Community
- Subdivision: Lot 1 BLK 1 East Ridge Estates
Location
- Region: Dubuque
Financial & listing details
- Price per square foot: $234/sqft
- Tax assessed value: $355,600
- Annual tax amount: $4,828
- Date on market: 8/11/2026
- Cumulative days on market: 1 day
- Listing terms: Cash,Financing
Estimated market value
$496,800
$472,000 - $522,000
$2,729/mo
Price history
| Date | Event | Price |
|---|---|---|
| 8/11/2026 | Listed for sale | $525,000+123.4%$234/sqft |
Source:  East Central Iowa AOR as distributed by MLS GRID #155441 Report a problem East Central Iowa AOR as distributed by MLS GRID #155441 Report a problem | ||
| 1/5/2012 | Sold | $235,000-5.8%$105/sqft |
Source: Public Record Report a problem | ||
| 9/24/2011 | Price change | $249,500-2.2%$111/sqft |
Source: Brissey Realty #118748 Report a problem | ||
| 8/13/2011 | Price change | $255,000-7.2%$114/sqft |
Source: Brissey Realty #118748 Report a problem | ||
| 7/16/2011 | Price change | $274,900-3.5%$122/sqft |
Source: Brissey Realty #118748 Report a problem | ||
| 5/13/2011 | Listed for sale | $284,900$127/sqft |
Source: Brissey Realty #118748 Report a problem | ||
Public tax history
| Year | Property taxes | Tax assessment |
|---|---|---|
| 2025 | $4,828 +3% | $355,600 +5.9% |
| 2024 | $4,688 -4% | $335,800 |
| 2023 | $4,882 +4.2% | $335,800 +18.6% |
| 2022 | $4,684 +0.4% | $283,170 |
| 2021 | $4,666 +0.6% | $283,170 +8.6% |
| 2020 | $4,639 +0.9% | $260,850 |
| 2019 | $4,598 +0.4% | $260,850 +5.5% |
| 2018 | $4,580 +1.1% | $247,280 |
| 2017 | $4,528 +0.6% | $247,280 +4.3% |
| 2016 | $4,502 | $237,140 -0.4% |
| 2015 | $4,502 +5.3% | $238,020 +2.5% |
| 2014 | $4,274 | $232,290 -0.6% |
| 2012 | -- | $233,610 -13% |
| 2011 | -- | $268,400 |
| 2010 | -- | $268,400 |
| 2009 | -- | $268,400 |
| 2008 | -- | $268,400 |
| 2006 | $3,612 | -- |
| 2005 | -- | $243,900 |
| 2004 | -- | $243,900 -8.4% |
| 2003 | -- | $266,220 +8% |
| 2002 | -- | $246,500 |
| 2001 | -- | $246,500 +9% |
| 2000 | -- | $226,140 |
Find assessor info on the county website
Monthly payment
Est. payment
Payment breakdown
Explore the cost of this home by adjusting the details. Changes won't be saved.Climate risks
Neighborhood: 52001
Nearby schools
GreatSchools rating
- 5/10Eisenhower Elementary SchoolGrades: PK-5Distance: 0.4 mi
- 7/10Eleanor Roosevelt Middle SchoolGrades: 6-8Distance: 2.3 mi
- 3/10Dubuque Senior High SchoolGrades: 9-12Distance: 1.8 mi
Schools provided by the listing agent
- Elementary: Eisenhower
- Middle: E. Roosevelt Middle
- High: Dubuque Senior
Source: East Central Iowa AOR as distributed by MLS GRID. This data may not be complete. We recommend contacting the local school district to confirm school assignments for this home.
- $484,7003 bd3 ba2.4k sqft2995 Arbor Hills Dr, Dubuque, IA 52001Off Market
- $530,0005 bd3 ba3.9k sqft3177 Caroline Ct, Dubuque, IA 52001Sold

- $463,4006 bd4 ba3.3k sqft3197 Highland Park Dr, Dubuque, IA 52001Off Market
- $212,800-- bd-- ba-- sqft3197 Highland Park Dr, Dubuque, IA 52001Off Market
- $472,4003 bd4 ba3k sqft3187 Highland Park Dr, Dubuque, IA 52001Off Market
- $585,7005 bd4 ba3.5k sqft2975 Arbor Hills Dr, Dubuque, IA 52001Off Market
- $230,0003 bd3 ba2.2k sqft3023 Arbor Hills Dr, Dubuque, IA 52001Sold
- $284,2003 bd1 ba1.2k sqft2891 W 32nd St, Dubuque, IA 52001Off Market
A local agent can set up tours, give advice and negotiate with sellers.
Similar homes
- $499,0003 bd3 ba2.7k sqft7460 Prairie View Ln, Dubuque, IA 52003For Sale By Owner
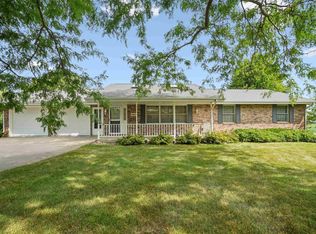
- $549,9003 bd3 ba3.2k sqft10611 Jordan Ln, Dubuque, IA 52003For Sale
 MLS ID #155357, Jamie Blake, Remax Advantage. East Central Iowa AOR as distributed by MLS GRID
 - $499,8004 bd3 ba3k sqft5700 Clay Ridge Dr, Dubuque, IA 52002For Sale
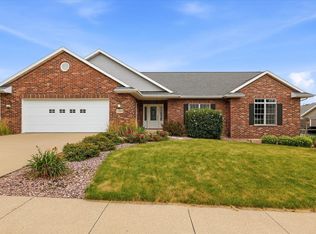 MLS ID #155413, Sharon Gaul, EXIT Unlimited. East Central Iowa AOR as distributed by MLS GRID
 - $349,9004 bd3 ba2.4k sqft17465 Gardners Ln, Dubuque, IA 52001For Sale
 MLS ID #155370, Tommy Mentz, EXIT Realty Driftless Group. East Central Iowa AOR as distributed by MLS GRID
 - $289,9004 bd2 ba1.7k sqft1070 Roosevelt St, Dubuque, IA 52001For SaleMLS ID #155401, Austin Healey, Remax Advantage. East Central Iowa AOR as distributed by MLS GRID
- $529,0004 bd4 ba2.7k sqft2289 Wedgewood Dr, Dubuque, IA 52002For SaleMLS ID #155180, Dianne Granger, KW Elite powered by KW 1Advantage. East Central Iowa AOR as distributed by MLS GRID
- $400,0003 bd3 ba2.1k sqft1735 Ashton Pl, Dubuque, IA 52001For SaleMLS ID #155182, Katherine Bitter, Red Tree Realty/REAL Broker, LLC. East Central Iowa AOR as distributed by MLS GRID
- $450,0004 bd3 ba2.4k sqft6183 Forest Hills Dr, Dubuque, IA 52002For SaleMLS ID #155356, Sandra Kirkendall, Century 21 Signature Real Estate. East Central Iowa AOR as distributed by MLS GRID
- $474,9004 bd3 ba1.9k sqftLOT 16 Tiffany Ct, Dubuque, IA 52001New ConstructionMLS ID #152187, Team Dolter ., Equity Real Estate Group LLC. East Central Iowa AOR as distributed by MLS GRID
- $350,0004 bd3 ba2.4k sqft17427 Peru Rd, Dubuque, IA 52001For SaleMLS ID #155259, Lisa Anderson, American Realty of Dubuque, Inc.. East Central Iowa AOR as distributed by MLS GRID
- $345,0004 bd3 ba2k sqft1465 S Grandview Ave, Dubuque, IA 52003For SaleMLS ID #155440, Julie Miller, American Realty of Dubuque, Inc.. East Central Iowa AOR as distributed by MLS GRID
- $545,0003 bd3 ba2.9k sqft8423 Southern Hills Ct, Dubuque, IA 52003For SaleMLS ID #155185, Jared Levy, eXp Realty, LLC. East Central Iowa AOR as distributed by MLS GRID
- $499,0004 bd4 ba3k sqft864 Carriage Hill Dr, Dubuque, IA 52003For SaleMLS ID #155094, Dianne Granger, KW Elite powered by KW 1Advantage. East Central Iowa AOR as distributed by MLS GRID
- $540,0003 bd2 ba2k sqft3674 Lasso Ct, Dubuque, IA 52002New ConstructionMLS ID #154691, Dawn Ellis, Equity Real Estate Group LLC. East Central Iowa AOR as distributed by MLS GRID
- $319,5004 bd2 ba2.4k sqft140 Croydon Crst, Dubuque, IA 52001For SaleMLS ID #155351, Gary Conrad, Gary Conrad Realty. East Central Iowa AOR as distributed by MLS GRID
- $449,9004 bd3 ba1.9k sqft2372 Tiffany Ct, Dubuque, IA 52001New ConstructionMLS ID #151364, Team Dolter ., Equity Real Estate Group LLC. East Central Iowa AOR as distributed by MLS GRID
- $408,9004 bd3 ba2.2k sqft3080 Helen Ridge Ct, Dubuque, IA 52001New ConstructionMLS ID #11894886, Sherry Ehrlich, 11:11 Realty LLC. My State MLS
- $414,9003 bd3 ba1.8k sqft2325 Tiffany Ct #The, Dubuque, IA 52001New ConstructionMLS ID #151366, Team Dolter ., Equity Real Estate Group LLC. East Central Iowa AOR as distributed by MLS GRID
- $520,0003 bd4 ba2.6k sqft365 Riverview Ter, East Dubuque, IL 61025For SaleMLS ID #154759, Bradley Brissey, Brissey Realty LLC. East Central Iowa AOR as distributed by MLS GRID
- $299,0003 bd2 ba1.7k sqft1662 Alpha Ave, Dubuque, IA 52001For SaleMLS ID #155341, Ryan Anglese, Ruhl & Ruhl Realtors. East Central Iowa AOR as distributed by MLS GRID
