Enjoy breathtaking panoramic views of the Mississippi River and the City of Dubuque from this spacious 3-bedroom home featuring a dramatic vaulted entry and open-concept floor plan. situated on a quiet cul-de-sac the primary suite offers stunning river views, walk in closets including two cedar closets and plenty of storage, creating a peaceful private retreat. Designed for both comfort and entertaining, the home includes a main-floor family room with a cozy gas fireplace, a large dining area with an additional fireplace, and an indoor swimming pool with sauna. Additional highlights include an alarm system, abundant closet space, newer furnace and central air, and multiple patios off the family room and pool area. A 2-car attached garage and spectacular year-round river and city views complete this one-of-a-kind property.
For sale
Price increase: $135K (5/29)
$520,000
365 Riverview Ter, East Dubuque, IL 61025
3beds
2,640sqft
:
Get pre-qualified$3,522/mo
Single Family Residence
Built in 1973
0.48 Acres Lot
$486,000 Zestimate®
$197/sqft
$-- HOA
What's special
Abundant closet spaceQuiet cul-de-sacOpen-concept floor planDramatic vaulted entryPeaceful private retreatPlenty of storage
- 64 days |
- 842 |
- 52 |
Zillow last checked:
Listing updated:
Listed by:
Bradley Brissey 563-590-8898,
Brissey Realty LLC
Source: East Central Iowa AOR as distributed by MLS GRID,MLS#: 154759
Facts & features
Interior
Bedrooms & bathrooms
- Bedrooms: 3
- Bathrooms: 4
- Full bathrooms: 3
- 1/2 bathrooms: 1
- Main level bathrooms: 2
- Main level bedrooms: 3
Bedroom 1
- Level: First
- Area: 216 Square Feet
- Dimensions: 18x12
Bedroom 2
- Level: First
- Area: 154 Square Feet
- Dimensions: 14x11
Bedroom 3
- Level: First
- Area: 88 Square Feet
- Dimensions: 11x8
Dining room
- Level: First
- Area: 280 Square Feet
- Dimensions: 20x14
Family room
- Level: Lower
- Area: 264 Square Feet
- Dimensions: 22x12
Family room
- Level: First
- Area: 468 Square Feet
- Dimensions: 26x18
Kitchen
- Level: First
- Area: 195 Square Feet
- Dimensions: 15x13
Living room
- Level: First
- Area: 264 Square Feet
- Dimensions: 22x12
Other
- Level: Lower
- Area: 1012 Square Feet
- Dimensions: 46x22
Heating
- Forced Air
Cooling
- Central Air
Appliances
- Included: Refrigerator, Range, Dishwasher, Disposal, Washer, Dryer
- Laundry: Main Level
Features
- Basement: Full
- Number of fireplaces: 2
- Fireplace features: Family Room, Other, Two
Interior area
- Total interior livable area: 2,640 sqft
- Finished area above ground: 2,304
Property
Parking
- Total spaces: 2
- Parking features: Garage
- Has garage: Yes
- Details: Electricity, Floor Drain, Service Entry, Remote Garage Door Opener
Features
- Levels: One
- Stories: 1
- Patio & porch: Patio
- Has private pool: Yes
- Pool features: Outdoor Pool
- Has view: Yes
- View description: River, City
- Has water view: Yes
- Water view: River
Lot
- Size: 0.48 Acres
- Dimensions: 100 x 135 50 x 100
Details
- Parcel number: 0550290000
- Zoning: R
Construction
Type & style
- Home type: SingleFamily
- Property subtype: Single Family Residence
Materials
- Brick, Stucco, Metal
- Foundation: Block
- Roof: Composition
Condition
- New construction: No
- Year built: 1973
Utilities & green energy
- Sewer: Public Sewer
- Water: Public
Community & HOA
Community
- Subdivision: City of Eat Dubuque Block 104, lots 10 & 11
Location
- Region: East Dubuque
Financial & listing details
- Price per square foot: $197/sqft
- Tax assessed value: $511,656
- Annual tax amount: $11,171
- Date on market: 5/29/2026
- Cumulative days on market: 19 days
- Listing terms: Cash
Estimated market value
$486,000
$462,000 - $510,000
$1,895/mo
Price history
| Date | Event | Price |
|---|---|---|
| 5/29/2026 | Price change | $520,000+35.1%$197/sqft |
Source:  East Central Iowa AOR as distributed by MLS GRID #154759 Report a problem East Central Iowa AOR as distributed by MLS GRID #154759 Report a problem | ||
| 6/29/2016 | Listed for sale | $385,000$146/sqft |
Source: Brissey Realty #129793 Report a problem | ||
| 4/12/2016 | Listing removed | $385,000$146/sqft |
Source: DUBUQUE ASSOCIATION OF REALTORS #20160448 Report a problem | ||
| 3/9/2016 | Listed for sale | $385,000$146/sqft |
Source: Brissey Realty #129793 Report a problem | ||
| 12/1/2015 | Listing removed | $385,000$146/sqft |
Source: Brissey Realty #127884 Report a problem | ||
| 9/3/2015 | Price change | $385,000-3.4%$146/sqft |
Source: Brissey Realty #127884 Report a problem | ||
| 5/7/2015 | Listed for sale | $398,500$151/sqft |
Source: Brissey Realty #127884 Report a problem | ||
| 10/31/2014 | Listing removed | $398,500$151/sqft |
Source: Brissey Realty #124468 Report a problem | ||
| 7/5/2014 | Price change | $398,500-4%$151/sqft |
Source: Brissey Realty #124468 Report a problem | ||
| 3/16/2014 | Price change | $415,000-3%$157/sqft |
Source: Brissey Realty #124468 Report a problem | ||
| 9/30/2013 | Price change | $428,000-22.2%$162/sqft |
Source: Brissey Realty #124468 Report a problem | ||
| 5/15/2013 | Listed for sale | $550,000$208/sqft |
Source: American Realty of Dubuque, Inc. #123479 Report a problem | ||
Public tax history
| Year | Property taxes | Tax assessment |
|---|---|---|
| 2024 | $11,331 +24.9% | $170,552 +37.8% |
| 2023 | $9,075 +5.4% | $123,809 +6.2% |
| 2022 | $8,607 +1.3% | $116,537 |
| 2021 | $8,495 +4.4% | $116,537 +5.8% |
| 2020 | $8,133 -9.8% | $110,138 -11.1% |
| 2019 | $9,016 +8.7% | $123,891 +10.7% |
| 2018 | $8,294 | $111,936 |
| 2017 | $8,294 +0.9% | $111,936 +8.8% |
| 2016 | $8,223 +11.1% | $102,844 +13.8% |
| 2015 | $7,402 +10.2% | $90,344 -6.1% |
| 2014 | $6,715 +0.7% | $96,254 |
| 2013 | $6,668 | $96,254 +0.8% |
| 2010 | -- | $95,486 |
Find assessor info on the county website
Monthly payment
Est. payment
Payment breakdown
Explore the cost of this home by adjusting the details. Changes won't be saved.Climate risks
Neighborhood: 61025
Nearby schools
GreatSchools rating
- 8/10East Dubuque Elementary SchoolGrades: PK-6Distance: 0.5 mi
- 9/10East Dubuque Jr High SchoolGrades: 7-8Distance: 1 mi
- 1/10East Dubuque High SchoolGrades: 9-12Distance: 1 mi
Schools provided by the listing agent
- Elementary: East Dubuque
- Middle: East Dubuque
- High: East Dubuque
Source: East Central Iowa AOR as distributed by MLS GRID. This data may not be complete. We recommend contacting the local school district to confirm school assignments for this home.
- $413,500-- bd-- ba-- sqft329 Riverview Ter, East Dubuque, IL 61025Off Market
- $260,100-- bd-- ba-- sqft395 Riverview Ter, East Dubuque, IL 61025Off Market
- $353,600-- bd-- ba-- sqft125 Chester Sq, East Dubuque, IL 61025Off Market
- $160,400-- bd-- ba-- sqft361 Greenwood Ave, East Dubuque, IL 61025Off Market
- $213,8004 bd2 ba4.2k sqft391 Greenwood Ave, East Dubuque, IL 61025Off Market
- $179,700-- bd-- ba-- sqft341 Greenwood Ave, East Dubuque, IL 61025Off Market
- $255,900-- bd-- ba-- sqft320 Riverview Ter, East Dubuque, IL 61025Off Market
- $184,800-- bd-- ba-- sqft130 Chester Sq, East Dubuque, IL 61025Off Market
A local agent can set up tours, give advice and negotiate with sellers.
Similar homes
- $510,0004 bd3 ba3.4k sqft105 Leibold Ct, East Dubuque, IL 61025For Sale
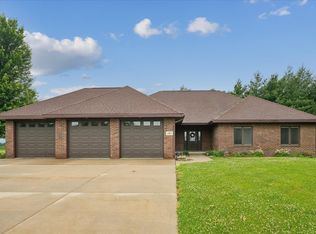
 MLS ID #155041, Samuel Culbertson, EXIT Unlimited. East Central Iowa AOR as distributed by MLS GRID
 - $375,0003 bd3 ba2.7k sqft210 Hill St, East Dubuque, IL 61025For Sale By Owner
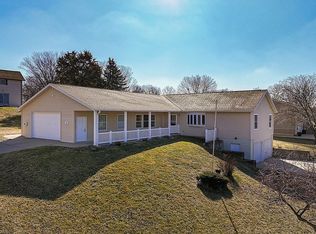
- $399,9004 bd4 ba3k sqft6 Lake View Dr, East Dubuque, IL 61025For Sale By Owner

- $475,0004 bd3 ba3.2k sqft1430 S Grandview Ave, Dubuque, IA 52003For Sale
 MLS ID #154852, Brenda Charlson, Remax Advantage. East Central Iowa AOR as distributed by MLS GRID
 - $585,0004 bd5 ba3.7k sqft1727 Overview Ct, Dubuque, IA 52003For SaleMLS ID #155327, Peggy Nesler, American Realty of Dubuque, Inc.. East Central Iowa AOR as distributed by MLS GRID
- $499,0004 bd4 ba3k sqft864 Carriage Hill Dr, Dubuque, IA 52003For SaleMLS ID #155094, Dianne Granger, KW Elite powered by KW 1Advantage. East Central Iowa AOR as distributed by MLS GRID
- $499,0004 bd4 ba3.2k sqft1884 W Timber Dr, Platteville, WI 53818For SaleMLS ID #155338, Olta Shabani, Equity Real Estate Group LLC. East Central Iowa AOR as distributed by MLS GRID
- $469,0003 bd3 ba2.8k sqft8343 Turkey Valley Ln, Dubuque, IA 52003For SaleMLS ID #154885, Gwen Kosel, EXIT Realty Driftless Group. East Central Iowa AOR as distributed by MLS GRID
- $539,0004 bd4 ba2.7k sqft2289 Wedgewood Dr, Dubuque, IA 52002For SaleMLS ID #155180, Dianne Granger, KW Elite powered by KW 1Advantage. East Central Iowa AOR as distributed by MLS GRID
- $525,0005 bd4 ba3.5k sqft12275 Kingston Way, Dubuque, IA 52001For SaleMLS ID #155031, Sandra Kirkendall, Century 21 Signature Real Estate. East Central Iowa AOR as distributed by MLS GRID
- $439,9003 bd3 ba2.3k sqft8 John F Kennedy Rd, East Dubuque, IL 61025For SaleMLS ID #154176, Vicki Bechen, Brissey Realty LLC. East Central Iowa AOR as distributed by MLS GRID
- $679,9004 bd3 ba3.9k sqft1918 Creek Wood Dr, Dubuque, IA 52003For SaleMLS ID #155311, EXIT Unlimited Team ., EXIT Unlimited. East Central Iowa AOR as distributed by MLS GRID
- $299,0003 bd2 ba1.7k sqft1662 Alpha Ave, Dubuque, IA 52001For SaleMLS ID #155341, Ryan Anglese, Ruhl & Ruhl Realtors. East Central Iowa AOR as distributed by MLS GRID
- $649,9003 bd2 ba1.8k sqft8311 Hidden Valley Rd, Dubuque, IA 52003For SaleMLS ID #154858, Jesse Meyer, Peoples Company. East Central Iowa AOR as distributed by MLS GRID
- $289,5003 bd2 ba2.4k sqft2030 Rockdale Rd, Dubuque, IA 52003For SaleMLS ID #155029, Team Dolter ., Equity Real Estate Group LLC. East Central Iowa AOR as distributed by MLS GRID
- $485,0003 bd2 ba3k sqft2 Concord Ct, Galena, IL 61036For SaleMLS ID #202602935, MARK SUMPTER. NorthWest Illinois Alliance of REALTORS®
- $289,0003 bd2 ba1.6k sqft3045 Hales Mill Rd, Dubuque, IA 52002For SaleMLS ID #155309, Jim Dix, Remax Advantage. East Central Iowa AOR as distributed by MLS GRID
- $275,0003 bd1 ba1.4k sqft711 Laurel St, Dubuque, IA 52003For SaleMLS ID #154377, Beth Gilbreath, Century 21 Signature Real Estate. East Central Iowa AOR as distributed by MLS GRID
- $540,0003 bd2 ba2k sqft3674 Lasso Ct, Dubuque, IA 52002New ConstructionMLS ID #154691, Dawn Ellis, Equity Real Estate Group LLC. East Central Iowa AOR as distributed by MLS GRID
- $295,0003 bd2 ba1.4k sqft1913 Clifford St, Dubuque, IA 52002For SaleMLS ID #155312, Chris Dempsey, EXIT Unlimited. East Central Iowa AOR as distributed by MLS GRID
