Beautiful all-brick ranch located on a quiet cul-de-sac just minutes from downtown Dubuque and the Mississippi River. Situated on over half an acre, this well-maintained home offers 4 bedrooms, 3 bathrooms, and a heated 3-car garage. The open floor plan features oak flooring, vaulted ceilings, skylights, and abundant natural light. Triple-pane windows with built-in blinds provide added comfort and energy efficiency. The primary suite includes heated bathroom tile floors, a jetted tub, and its own private bath. The finished walkout lower level offers a spacious living room with a gas fireplace, an additional bedroom, full bath, and ample storage. Enjoy peaceful views from the sunroom or rear deck. Additional highlights include instant hot water and solar panels installed in 2022 for excellent energy efficiency. Move-in ready and waiting for its next owner!
For sale
Price cut: $15K (7/13)
$510,000
105 Leibold Ct, East Dubuque, IL 61025
4beds
3,440sqft
:
Get pre-qualified$3,416/mo
Single Family Residence
Built in 2005
0.55 Acres Lot
$489,700 Zestimate®
$148/sqft
$-- HOA
What's special
All-brick ranchGas fireplaceAdditional bedroomAbundant natural lightPrimary suiteOver half an acreQuiet cul-de-sac
- 49 days |
- 352 |
- 12 |
Zillow last checked:
Listing updated:
Listed by:
Samuel Culbertson 563-552-6485,
EXIT Unlimited
Source: East Central Iowa AOR as distributed by MLS GRID,MLS#: 155041
Facts & features
Interior
Bedrooms & bathrooms
- Bedrooms: 4
- Bathrooms: 3
- Full bathrooms: 3
- Main level bathrooms: 2
- Main level bedrooms: 3
Bedroom 1
- Level: Main
- Area: 256.5 Square Feet
- Dimensions: 13'6x19'0
Bedroom 2
- Level: Main
- Area: 173.31 Square Feet
- Dimensions: 11'9x14'9
Bedroom 3
- Level: Main
- Area: 169.36 Square Feet
- Dimensions: 11'2x15'2
Bedroom 4
- Area: 224.75 Square Feet
- Dimensions: 14'6x15'6
Dining room
- Level: Main
- Area: 116.17 Square Feet
- Dimensions: 8'6x13'8
Kitchen
- Level: Main
- Area: 150.33 Square Feet
- Dimensions: 11'0x13'8
Living room
- Level: Main
- Area: 357.12 Square Feet
- Dimensions: 15'7x22'11
Heating
- Forced Air
Cooling
- Central Air
Appliances
- Included: Refrigerator, Range, Dishwasher, Microwave, Disposal, Washer, Dryer, Water Filter, Water Softener
- Laundry: Main Level
Features
- Central Vacuum
- Windows: Window Treatments
- Basement: Full
- Number of fireplaces: 1
- Fireplace features: Family Room, One
Interior area
- Total interior livable area: 3,440 sqft
- Finished area above ground: 2,332
Property
Parking
- Total spaces: 3
- Parking features: Attached
- Has attached garage: Yes
- Details: Heat
Features
- Levels: One
- Stories: 1
- Patio & porch: Patio, Porch
- Exterior features: Walkout
Lot
- Size: 0.55 Acres
- Dimensions: .55
Details
- Parcel number: 0560019030
- Zoning: R
Construction
Type & style
- Home type: SingleFamily
- Property subtype: Single Family Residence
Materials
- Brick
- Foundation: Concrete Perimeter
- Roof: Composition
Condition
- New construction: No
- Year built: 2005
Utilities & green energy
- Sewer: Public Sewer
- Water: Public
Community & HOA
Community
- Subdivision: Lot 10 Hanley Sub
Location
- Region: East Dubuque
Financial & listing details
- Price per square foot: $148/sqft
- Tax assessed value: $443,289
- Annual tax amount: $4,787
- Date on market: 6/22/2026
- Cumulative days on market: 42 days
- Listing terms: Cash
Estimated market value
$489,700
$465,000 - $514,000
$2,209/mo
Price history
| Date | Event | Price |
|---|---|---|
| 7/13/2026 | Price change | $510,000-2.9%$148/sqft |
Source:  East Central Iowa AOR as distributed by MLS GRID #155041 Report a problem East Central Iowa AOR as distributed by MLS GRID #155041 Report a problem | ||
| 6/22/2026 | Listed for sale | $525,000$153/sqft |
Source: East Central Iowa AOR as distributed by MLS GRID #155041 Report a problem | ||
| 5/26/2026 | Listing removed | $525,000$153/sqft |
Source: East Central Iowa AOR as distributed by MLS GRID #153536 Report a problem | ||
| 5/12/2026 | Price change | $525,000-3.7%$153/sqft |
Source: East Central Iowa AOR as distributed by MLS GRID #153536 Report a problem | ||
| 3/29/2026 | Price change | $545,000-1.8%$158/sqft |
Source: East Central Iowa AOR as distributed by MLS GRID #153536 Report a problem | ||
| 11/26/2025 | Listed for sale | $555,000$161/sqft |
Source: East Central Iowa AOR as distributed by MLS GRID #153536 Report a problem | ||
| 11/25/2025 | Listing removed | -- |
Source: Owner Report a problem | ||
| 11/5/2025 | Listed for sale | $555,000$161/sqft |
Source: Owner Report a problem | ||
Public tax history
| Year | Property taxes | Tax assessment |
|---|---|---|
| 2024 | $9,713 +5.3% | $147,763 +13% |
| 2023 | $9,227 +5.7% | $130,780 +6.2% |
| 2022 | $8,728 +1.3% | $123,099 |
| 2021 | $8,615 +4.7% | $123,099 +5.8% |
| 2020 | $8,227 +5.8% | $116,340 +3.2% |
| 2019 | $7,777 +9.4% | $112,697 +10.7% |
| 2018 | $7,111 | $101,823 |
| 2017 | $7,111 +0.9% | $101,823 +8.8% |
| 2016 | $7,050 +11.7% | $93,553 +7% |
| 2015 | $6,310 +3.7% | $87,423 -6.1% |
| 2014 | $6,084 -1% | $93,142 |
| 2013 | $6,143 | $93,142 -0.7% |
| 2010 | -- | $93,781 |
| 2009 | -- | $93,781 |
Find assessor info on the county website
Monthly payment
Est. payment
Payment breakdown
Explore the cost of this home by adjusting the details. Changes won't be saved.Climate risks
Neighborhood: 61025
Nearby schools
GreatSchools rating
- 8/10East Dubuque Elementary SchoolGrades: PK-6Distance: 0.6 mi
- 9/10East Dubuque Jr High SchoolGrades: 7-8Distance: 0.9 mi
- 1/10East Dubuque High SchoolGrades: 9-12Distance: 0.9 mi
Schools provided by the listing agent
- Elementary: East Dubuque
- Middle: East Dubuque
- High: East Dubuque
Source: East Central Iowa AOR as distributed by MLS GRID. This data may not be complete. We recommend contacting the local school district to confirm school assignments for this home.
- $39,996-- bd-- ba-- sqft115 Leibold Ct, East Dubuque, IL 61025Off Market
- $406,800-- bd-- ba-- sqft100 Leibold Ct, East Dubuque, IL 61025Off Market
- $414,100-- bd-- ba-- sqft1220 Hiawatha Dr, East Dubuque, IL 61025Off Market
- $39,996-- bd-- ba-- sqft1220 Hiawatha Dr, East Dubuque, IL 61025Off Market
- $413,200-- bd-- ba-- sqft110 Leibold Ct, East Dubuque, IL 61025Off Market
- $560,200-- bd-- ba-- sqft1230 Hiawatha Dr, East Dubuque, IL 61025Off Market
- $404,200-- bd-- ba-- sqft1310 Hiawatha Dr, East Dubuque, IL 61025Off Market
- $387,5004 bd3 ba3.2k sqft1390 Hiawatha Dr, East Dubuque, IL 61025Sold
A local agent can set up tours, give advice and negotiate with sellers.
Similar homes
- $520,0003 bd4 ba2.6k sqft365 Riverview Ter, East Dubuque, IL 61025For Sale
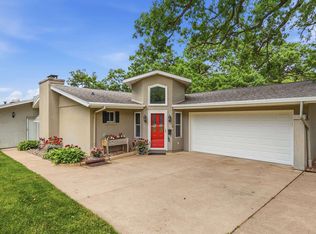
 MLS ID #154759, Bradley Brissey, Brissey Realty LLC. East Central Iowa AOR as distributed by MLS GRID
 - $499,8004 bd3 ba3k sqft5700 Clay Ridge Dr, Dubuque, IA 52002For Sale
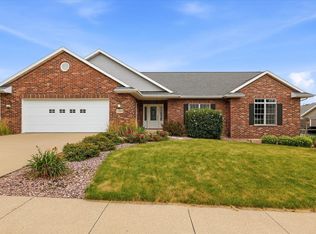 MLS ID #155413, Sharon Gaul, EXIT Unlimited. East Central Iowa AOR as distributed by MLS GRID
 - $399,9004 bd4 ba3k sqft6 Lake View Dr, East Dubuque, IL 61025For Sale By Owner

- $499,0004 bd4 ba3k sqft864 Carriage Hill Dr, Dubuque, IA 52003For Sale
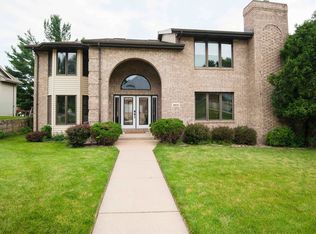 MLS ID #155094, Dianne Granger, KW Elite powered by KW 1Advantage. East Central Iowa AOR as distributed by MLS GRID
 - $475,0004 bd3 ba3.2k sqft1430 S Grandview Ave, Dubuque, IA 52003For SaleMLS ID #154852, Brenda Charlson, Remax Advantage. East Central Iowa AOR as distributed by MLS GRID
- $549,9003 bd3 ba3.2k sqft10611 Jordan Ln, Dubuque, IA 52003For SaleMLS ID #155357, Jamie Blake, Remax Advantage. East Central Iowa AOR as distributed by MLS GRID
- $529,0004 bd4 ba2.7k sqft2289 Wedgewood Dr, Dubuque, IA 52002For SaleMLS ID #155180, Dianne Granger, KW Elite powered by KW 1Advantage. East Central Iowa AOR as distributed by MLS GRID
- $469,0003 bd3 ba2.8k sqft8343 Turkey Valley Ln, Dubuque, IA 52003For SaleMLS ID #154885, Gwen Kosel, EXIT Realty Driftless Group. East Central Iowa AOR as distributed by MLS GRID
- $525,0005 bd4 ba3.5k sqft12275 Kingston Way, Dubuque, IA 52001For SaleMLS ID #155031, Sandra Kirkendall, Century 21 Signature Real Estate. East Central Iowa AOR as distributed by MLS GRID
- $450,0004 bd3 ba2.4k sqft6183 Forest Hills Dr, Dubuque, IA 52002For SaleMLS ID #155356, Sandra Kirkendall, Century 21 Signature Real Estate. East Central Iowa AOR as distributed by MLS GRID
- $439,9003 bd3 ba2.3k sqft8 John F Kennedy Rd, East Dubuque, IL 61025For SaleMLS ID #154176, Vicki Bechen, Brissey Realty LLC. East Central Iowa AOR as distributed by MLS GRID
- $345,0004 bd3 ba2k sqft1465 S Grandview Ave, Dubuque, IA 52003For SaleMLS ID #155440, Julie Miller, American Realty of Dubuque, Inc.. East Central Iowa AOR as distributed by MLS GRID
- $585,0004 bd5 ba3.7k sqft1727 Overview Ct, Dubuque, IA 52003For SaleMLS ID #155327, Peggy Nesler, American Realty of Dubuque, Inc.. East Central Iowa AOR as distributed by MLS GRID
- $615,0004 bd3 ba4.4k sqft1685 Geraldine Dr, Dubuque, IA 52003For SaleMLS ID #154803, Elizabeth Sheets, eXp Realty, LLC. East Central Iowa AOR as distributed by MLS GRID
- $699,0004 bd4 ba3.9k sqft890 W 3rd St, Dubuque, IA 52001For SaleMLS ID #155416, Thomas Kelzer, River Run Realty LLC. East Central Iowa AOR as distributed by MLS GRID
- $675,0004 bd3 ba3.9k sqft1918 Creek Wood Dr, Dubuque, IA 52003For SaleMLS ID #155311, EXIT Unlimited Team ., EXIT Unlimited. East Central Iowa AOR as distributed by MLS GRID
- $415,0005 bd3 ba3.1k sqft5503 Northwood Ct, Dubuque, IA 52002For SaleMLS ID #155366, A'undie Specht, Red Tree Realty/REAL Broker, LLC. East Central Iowa AOR as distributed by MLS GRID
- $349,9004 bd3 ba2.4k sqft17465 Gardners Ln, Dubuque, IA 52001For SaleMLS ID #155370, Tommy Mentz, EXIT Realty Driftless Group. East Central Iowa AOR as distributed by MLS GRID
- $279,0004 bd3 ba3k sqft205 East Ave, Dickeyville, WI 53808For SaleMLS ID #155419, Olta Shabani, Equity Real Estate Group LLC. East Central Iowa AOR as distributed by MLS GRID
- $498,0004 bd3 ba3.4k sqft433 Territory Dr, Galena, IL 61036For Sale By Owner
