Timeless elegance meets exceptional space in this all-brick two-story home situated on one of Dubuque's most beautiful tree-lined streets. Built in 1948, this classic residence offers four exceptionally large bedrooms (1 is a walk through) with the potential to create additional bedroom space if desired, new roof and newer boiler and central air. Nestled on a private, park-like .86-acre lot, the property provides a rare combination of in-town convenience and backyard serenity. Inside, you'll find abundant natural light throughout, a spacious living room anchored by a cozy fireplace, a formal dining room perfect for entertaining, and a comfortable main-floor family room offering additional gathering space. The maintenance-free deck overlooks the expansive yard, creating the ideal setting for relaxing, gardening, or hosting family and friends. Outdoor amenities include a beautiful garden area, charming enclosed treehouse, storage shed, and plenty of room to enjoy nature right at home. The attached two-car garage adds convenience, while the highly desirable South Grandview location places you within walking distance of Murphy Park and just minutes from schools, shopping, and downtown Dubuque. A rare opportunity to own a character-filled home on nearly an acre in one of Dubuque's most sought-after neighborhoods.
Contingent
Price cut: $10K (8/28)
$450,000
1430 S Grandview Ave, Dubuque, IA 52003
4beds
3,288sqft
Single Family Residence
Built in 1948
0.86 Acres Lot
$437,700 Zestimate®
$137/sqft
$-- HOA
What's special
Four exceptionally large bedroomsAll-brick two-story homeAbundant natural light throughoutStorage shedCharming enclosed treehouseNew roofBeautiful garden area
- 125 days
- 1,238
- 67
Zillow last checked:
Listing updated:
Listed by:
Brenda Charlson 563-580-2345,
Remax Advantage
Source: East Central Iowa AOR as distributed by MLS GRID,MLS#: 154852
Facts & features
Interior
Bedrooms & bathrooms
- Bedrooms: 4
- Bathrooms: 3
- Full bathrooms: 2
- 1/2 bathrooms: 1
Bedroom 1
- Level: Second
- Area: 260 Square Feet
- Dimensions: 20x13
Bedroom 2
- Level: Second
- Area: 130 Square Feet
- Dimensions: 13x10
Bedroom 3
- Level: Second
- Area: 100 Square Feet
- Dimensions: 10x10
Bedroom 4
- Level: Second
- Area: 240 Square Feet
- Dimensions: 24x10
Dining room
- Level: First
- Area: 156 Square Feet
- Dimensions: 13x12
Family room
- Level: First
- Area: 220 Square Feet
- Dimensions: 22x10
Kitchen
- Level: First
- Area: 143 Square Feet
- Dimensions: 13x11
Living room
- Level: First
- Area: 299 Square Feet
- Dimensions: 23x13
Other
- Level: Second
- Area: 132 Square Feet
- Dimensions: 12x11
Other
- Level: First
- Area: 99 Square Feet
- Dimensions: 11x9
Heating
- Hot Water
Cooling
- Central Air
Appliances
- Included: Refrigerator, Range, Dishwasher, Microwave, Disposal
- Laundry: Lower Level
Features
- Windows: Window Treatments
- Basement: Full
- Has fireplace: Yes
- Fireplace features: Living Room
Interior area
- Total interior livable area: 3,288 sqft
- Finished area above ground: 2,638
Video & virtual tour
Property
Parking
- Total spaces: 2
- Parking features: Build-in/Under
- Has attached garage: Yes
- Details: Electricity, Floor Drain
Features
- Levels: Two
- Stories: 2
- Exterior features: Walkout, Sidewalk
Lot
- Size: 0.86 Acres
- Dimensions: 187 x 200
Details
- Additional structures: Shed(s)
- Parcel number: 1036327010
- Zoning: R
Construction
Type & style
- Home type: SingleFamily
- Property subtype: Single Family Residence
Materials
- Brick
- Foundation: Concrete Perimeter
Condition
- New construction: No
- Year built: 1948
Utilities & green energy
- Sewer: Public Sewer
- Water: Public
Community & HOA
Community
- Subdivision: Lengthy
Location
- Region: Dubuque
Financial & listing details
- Price per square foot: $137/sqft
- Tax assessed value: $518,300
- Annual tax amount: $7,019
- Date on market: 6/5/2026
- Cumulative days on market: 120 days
- Listing terms: Cash
Estimated market value
$437,700
$416,000 - $460,000
$3,963/mo
Price history
| Date | Event | Price |
|---|---|---|
| 10/8/2026 | Contingent | $450,000$137/sqft |
Source:  East Central Iowa AOR as distributed by MLS GRID #154852 Report a problem East Central Iowa AOR as distributed by MLS GRID #154852 Report a problem | ||
| 8/28/2026 | Price change | $450,000-2.2%$137/sqft |
Source: East Central Iowa AOR as distributed by MLS GRID #154852 Report a problem | ||
| 8/14/2026 | Price change | $460,000-3.2%$140/sqft |
Source: East Central Iowa AOR as distributed by MLS GRID #154852 Report a problem | ||
| 7/29/2026 | Price change | $475,000-4%$144/sqft |
Source: East Central Iowa AOR as distributed by MLS GRID #154852 Report a problem | ||
| 6/29/2026 | Price change | $495,000-2.9%$151/sqft |
Source: East Central Iowa AOR as distributed by MLS GRID #154852 Report a problem | ||
| 6/17/2026 | Price change | $510,000-4.7%$155/sqft |
Source: East Central Iowa AOR as distributed by MLS GRID #154852 Report a problem | ||
| 6/5/2026 | Listed for sale | $535,000+87.7%$163/sqft |
Source: East Central Iowa AOR as distributed by MLS GRID #154852 Report a problem | ||
| 7/30/2019 | Sold | $285,000-10.9%$87/sqft |
Source: East Central Iowa AOR as distributed by MLS GRID #135634 Report a problem | ||
| 7/1/2019 | Pending sale | $319,900$97/sqft |
Source: American Realty of Dubuque, Inc. #135634 Report a problem | ||
| 6/7/2019 | Price change | $319,900-3%$97/sqft |
Source: American Realty of Dubuque, Inc. #135634 Report a problem | ||
| 5/2/2019 | Price change | $329,900-3%$100/sqft |
Source: American Realty of Dubuque, Inc. #135634 Report a problem | ||
| 4/3/2019 | Price change | $340,000-4.2%$103/sqft |
Source: American Realty of Dubuque, Inc. #135634 Report a problem | ||
| 2/8/2019 | Price change | $354,900-1.4%$108/sqft |
Source: American Realty of Dubuque, Inc. #135634 Report a problem | ||
| 11/8/2018 | Price change | $360,000-2.6%$109/sqft |
Source: American Realty of Dubuque, Inc. #135634 Report a problem | ||
| 10/18/2018 | Price change | $369,500-1.5%$112/sqft |
Source: American Realty of Dubuque, Inc. #135634 Report a problem | ||
| 9/19/2018 | Price change | $375,000-2.6%$114/sqft |
Source: American Realty of Dubuque, Inc. #135634 Report a problem | ||
| 9/4/2018 | Price change | $385,000-3.7%$117/sqft |
Source: American Realty of Dubuque, Inc. #135634 Report a problem | ||
| 8/22/2018 | Price change | $399,900-3.6%$122/sqft |
Source: American Realty of Dubuque, Inc. #135634 Report a problem | ||
| 7/30/2018 | Price change | $415,000-3.3%$126/sqft |
Source: American Realty of Dubuque, Inc. #135634 Report a problem | ||
| 7/6/2018 | Listed for sale | $429,000$130/sqft |
Source: American Realty of Dubuque, Inc. #135634 Report a problem | ||
Public tax history
| Year | Property taxes | Tax assessment |
|---|---|---|
| 2025 | $6,678 +4% | $518,300 +9.2% |
| 2024 | $6,424 -6.1% | $474,600 +0.8% |
| 2023 | $6,842 +4.3% | $470,600 +16% |
| 2022 | $6,560 +2.1% | $405,650 |
| 2021 | $6,424 -1.8% | $405,650 +10.3% |
| 2020 | $6,540 +2.4% | $367,720 |
| 2019 | $6,389 +2.3% | $367,720 +7% |
| 2018 | $6,249 +1.9% | $343,650 |
| 2017 | $6,132 +3% | $343,650 +6.2% |
| 2016 | $5,956 | $323,550 |
| 2015 | $5,956 +4.1% | $323,550 +1.2% |
| 2014 | $5,722 | $319,610 +10.4% |
| 2012 | -- | $289,400 |
| 2011 | -- | $289,400 |
| 2010 | -- | $289,400 |
| 2009 | -- | $289,400 |
| 2008 | -- | $289,400 |
| 2006 | $3,332 | -- |
| 2005 | -- | $217,500 |
| 2004 | -- | $217,500 +0.3% |
| 2003 | -- | $216,770 +8% |
| 2002 | -- | $200,710 |
| 2001 | -- | $200,710 +9% |
| 2000 | -- | $184,130 |
Find assessor info on the county website
Monthly payment
Est. payment
Payment breakdown
Explore the cost of this home by adjusting the details. Changes won't be saved.Climate risks
Neighborhood: 52003
Nearby schools
Schools provided by the listing agent
- Elementary: Bryant
- Middle: Washington Jr High
- High: Dubuque Senior
Source: East Central Iowa AOR as distributed by MLS GRID. This data may not be complete. We recommend contacting the local school district to confirm school assignments for this home.
Similar homes
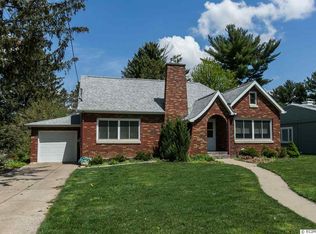
- $425,0004 bd4 ba3k sqft864 Carriage Hill Dr, Dubuque, IA 52003For Sale
 MLS ID #155094, Dianne Granger, KW Elite powered by KW 1Advantage. East Central Iowa AOR as distributed by MLS GRID
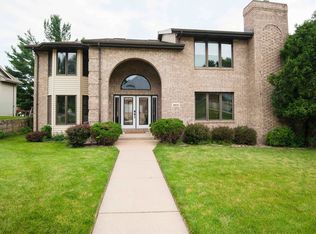
 - $515,0003 bd3 ba2.7k sqft7460 Prairie View Ln, Dubuque, IA 52003For Sale
 MLS ID #155890, Aaron Healey, Ruhl & Ruhl Realtors. East Central Iowa AOR as distributed by MLS GRID
 - $449,5003 bd3 ba3.3k sqft2305 Buckskin Cir, Dubuque, IA 52001For Sale
 MLS ID #155863, Kimberly Roush, Keller Williams Legacy Group. East Central Iowa AOR as distributed by MLS GRID
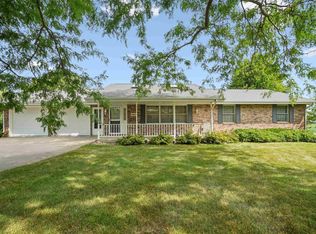
 - $515,0003 bd3 ba3.2k sqft10611 Jordan Ln, Dubuque, IA 52003For Sale
 MLS ID #155357, Jamie Blake, Remax Advantage. East Central Iowa AOR as distributed by MLS GRID
 - $395,0004 bd2 ba2.3k sqft8800 Melissa Ct, Dubuque, IA 52003For SaleMLS ID #155850, Marcus Anderson, Equity Real Estate Group LLC. East Central Iowa AOR as distributed by MLS GRID
- $348,0003 bd2 ba2.6k sqft2325 Coates St, Dubuque, IA 52003For SaleMLS ID #155825, Gwen Kosel, EXIT Realty Driftless Group. East Central Iowa AOR as distributed by MLS GRID
- $575,0004 bd3 ba4.4k sqft1685 Geraldine Dr, Dubuque, IA 52003For SaleMLS ID #154803, Elizabeth Sheets, eXp Realty, LLC. East Central Iowa AOR as distributed by MLS GRID
- $312,0003 bd2 ba1.9k sqft1765 S Grandview Ave, Dubuque, IA 52003For SaleMLS ID #155597, Gwen Kosel, EXIT Realty Driftless Group. East Central Iowa AOR as distributed by MLS GRID
- $515,9004 bd3 ba2.4k sqft1365 Cedar Trail Dr, Dubuque, IA 52003For SaleMLS ID #155688, Kate Ahlers, Keller Williams Legacy Group. East Central Iowa AOR as distributed by MLS GRID
- $399,9004 bd4 ba3k sqft6 Lake View Dr, East Dubuque, IL 61025For SaleMLS ID #155855, Leeann Bluske, Exchange Brokers. East Central Iowa AOR as distributed by MLS GRID
- $479,0004 bd3 ba2.3k sqft15153 Lore Oaks Ct, Dubuque, IA 52002For SaleMLS ID #155860, Dianne Granger, KW Elite powered by KW 1Advantage. East Central Iowa AOR as distributed by MLS GRID
- $259,5003 bd2 ba2.4k sqft2030 Rockdale Rd, Dubuque, IA 52003For SaleMLS ID #155029, Team Dolter ., Equity Real Estate Group LLC. East Central Iowa AOR as distributed by MLS GRID
- $655,0004 bd3 ba3.9k sqft1918 Creek Wood Dr, Dubuque, IA 52003For SaleMLS ID #155311, EXIT Unlimited Team ., EXIT Unlimited. East Central Iowa AOR as distributed by MLS GRID
- $320,0005 bd2 ba2.8k sqft509 W 5th St, Dubuque, IA 52001For SaleMLS ID #155519, Ryan Anglese, Ruhl & Ruhl Realtors. East Central Iowa AOR as distributed by MLS GRID
- $430,0004 bd3 ba2.4k sqft6183 Forest Hills Dr, Dubuque, IA 52002For SaleMLS ID #155356, Sandra Kirkendall, Century 21 Signature Real Estate. East Central Iowa AOR as distributed by MLS GRID
- $510,0004 bd3 ba3.4k sqft105 Leibold Ct, East Dubuque, IL 61025For SaleMLS ID #155041, Samuel Culbertson, EXIT Unlimited. East Central Iowa AOR as distributed by MLS GRID
- $339,0004 bd2 ba3.6k sqft679 Bluff St, Dubuque, IA 52001For SaleMLS ID #155691, Sherri Kubly, EXIT Unlimited. East Central Iowa AOR as distributed by MLS GRID
- $599,9003 bd2 ba1.8k sqft8311 Hidden Valley Rd, Dubuque, IA 52003For SaleMLS ID #154858, Jesse Meyer, Peoples Company. East Central Iowa AOR as distributed by MLS GRID
