Welcome to this well-maintained 4-bedroom, 3-bathroom, 3-car garage walkout ranch home located on a corner lot in Forest Hills Estates. The home features a practical layout, zero entry, and main floor laundry. Enjoy the outdoors on the spacious deck with stairs to the patio and a fenced-in side yard. The yard is also equipped with an invisible fence! You will also appreciate the updated flooring, quartz kitchen countertops, fresh paint, heated tile floors in the main floor bathrooms, a central vacuum system, radon mitigation, and the nearly 2,500 sq ft of living space plus plentiful storage space. The home has been pre-inspected, and the roof was replaced this summer. Enjoy the comfort of living in the Forest Hills Estates with nearby walking and bike trails and convenient access to local amenities and the greater Dubuque area.
For sale
Price cut: $5K (10/9)
$425,000
6183 Forest Hills Dr, Dubuque, IA 52002
4beds
2,467sqft
Single Family Residence
Built in 2000
0.33 Acres Lot
$418,600 Zestimate®
$172/sqft
$-- HOA
What's special
Practical layoutPlentiful storage spaceMain floor laundryUpdated flooringFresh paintCorner lotFenced-in side yard
- 79 days
- 587
- 25
Zillow last checked:
Listing updated:
Listed by:
Sandra Kirkendall 563-580-0202,
Century 21 Signature Real Estate
Source: East Central Iowa AOR as distributed by MLS GRID,MLS#: 155356
Facts & features
Interior
Bedrooms & bathrooms
- Bedrooms: 4
- Bathrooms: 3
- Full bathrooms: 3
- Main level bathrooms: 2
- Main level bedrooms: 3
Bedroom 1
- Level: Main
- Area: 200.21 Square Feet
- Dimensions: 12'11x15'6
Bedroom 2
- Level: Main
- Area: 124.69 Square Feet
- Dimensions: 11'2x11'2
Bedroom 3
- Level: Main
- Area: 132.19 Square Feet
- Dimensions: 11'9x11'3
Bedroom 4
- Area: 204.88 Square Feet
- Dimensions: 16'6x12'5
Dining room
- Level: Main
- Area: 128.56 Square Feet
- Dimensions: 8'8x14'10
Family room
- Area: 281.17 Square Feet
- Dimensions: 20'1x14
Kitchen
- Level: Main
- Area: 137.89 Square Feet
- Dimensions: 11'4x12'2
Living room
- Level: Main
- Area: 283.07 Square Feet
- Dimensions: 19'1x14'10
Heating
- Forced Air
Cooling
- Central Air
Appliances
- Included: Refrigerator, Range, Dishwasher, Microwave, Disposal, Washer, Dryer, Water Softener
- Laundry: Main Level
Features
- Windows: Window Treatments
- Basement: Full
- Number of fireplaces: 1
- Fireplace features: One
Interior area
- Total interior livable area: 2,467 sqft
- Finished area above ground: 1,617
Property
Parking
- Total spaces: 3
- Parking features: Attached
- Has attached garage: Yes
- Details: Electricity, No-Step Entry, Floor Drain, Remote Garage Door Opener
Features
- Levels: One
- Stories: 1
Lot
- Size: 0.33 Acres
- Dimensions: 110 x 130
Details
- Parcel number: 1018351021
- Zoning: R
Construction
Type & style
- Home type: SingleFamily
- Property subtype: Single Family Residence
Materials
- Brick
- Foundation: Concrete Perimeter
Condition
- New construction: No
- Year built: 2000
Utilities & green energy
- Sewer: Public Sewer
- Water: Public
Community & HOA
Community
- Subdivision: LOT 9 FOREST HILLS ESTATES;
Location
- Region: Dubuque
Financial & listing details
- Price per square foot: $172/sqft
- Tax assessed value: $345,300
- Annual tax amount: $4,169
- Date on market: 7/31/2026
- Cumulative days on market: 80 days
- Listing terms: Cash
Estimated market value
$418,600
$398,000 - $440,000
$2,621/mo
Price history
| Date | Event | Price |
|---|---|---|
| 10/9/2026 | Price change | $425,000-1.2%$172/sqft |
Source:  East Central Iowa AOR as distributed by MLS GRID #155356 Report a problem East Central Iowa AOR as distributed by MLS GRID #155356 Report a problem | ||
| 8/24/2026 | Price change | $430,000-1.1%$174/sqft |
Source: East Central Iowa AOR as distributed by MLS GRID #155356 Report a problem | ||
| 8/11/2026 | Price change | $435,000-3.3%$176/sqft |
Source: East Central Iowa AOR as distributed by MLS GRID #155356 Report a problem | ||
| 7/31/2026 | Listed for sale | $450,000+106.4%$182/sqft |
Source: East Central Iowa AOR as distributed by MLS GRID #155356 Report a problem | ||
| 10/5/2010 | Sold | $218,000-0.9%$88/sqft |
Source: Public Record Report a problem | ||
| 7/17/2010 | Price change | $220,000-2%$89/sqft |
Source: Prudential Real Estate #115356 Report a problem | ||
| 7/9/2010 | Price change | $224,500-1.5%$91/sqft |
Source: Prudential Real Estate #115356 Report a problem | ||
| 7/4/2010 | Price change | $228,000-2.1%$92/sqft |
Source: Prudential Real Estate #115356 Report a problem | ||
| 4/18/2010 | Price change | $233,000-2.5%$94/sqft |
Source: Prudential Real Estate #115356 Report a problem | ||
| 2/22/2010 | Price change | $238,900-1.3%$97/sqft |
Source: Prudential Real Estate #115356 Report a problem | ||
| 1/23/2010 | Listed for sale | $242,000$98/sqft |
Source: Prudential Real Estate #115356 Report a problem | ||
Public tax history
| Year | Property taxes | Tax assessment |
|---|---|---|
| 2025 | $4,028 -0.2% | $345,300 +9.4% |
| 2024 | $4,036 -3.4% | $315,700 |
| 2023 | $4,180 +4.7% | $315,700 +23.2% |
| 2022 | $3,994 -2.4% | $256,170 |
| 2021 | $4,094 -2.5% | $256,170 +6.8% |
| 2020 | $4,197 -4.3% | $239,800 |
| 2019 | $4,383 +4.1% | $239,800 +0.8% |
| 2018 | $4,210 +2.2% | $237,850 |
| 2017 | $4,120 +5.6% | $237,850 +8.8% |
| 2016 | $3,902 | $218,590 |
| 2015 | $3,902 +6.7% | $218,590 +3.3% |
| 2014 | $3,656 | $211,640 |
| 2012 | -- | $211,640 |
| 2011 | -- | $211,640 +0.3% |
| 2010 | -- | $211,000 |
| 2009 | -- | $211,000 |
| 2008 | -- | $211,000 |
| 2006 | $2,852 | -- |
| 2005 | -- | $192,600 |
| 2004 | -- | $192,600 -5.4% |
| 2003 | -- | $203,640 +7% |
| 2002 | -- | $190,318 +3.4% |
| 2001 | -- | $184,013 +135203.7% |
| 2000 | -- | $136 |
Find assessor info on the county website
Monthly payment
Est. payment
Payment breakdown
Explore the cost of this home by adjusting the details. Changes won't be saved.Climate risks
Neighborhood: 52002
Nearby schools
Schools provided by the listing agent
- Elementary: Kennedy
- Middle: E. Roosevelt Middle
- High: S. Hempstead
Source: East Central Iowa AOR as distributed by MLS GRID. This data may not be complete. We recommend contacting the local school district to confirm school assignments for this home.
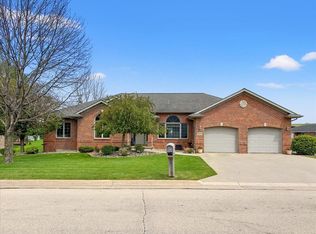


Similar homes
- $440,0005 bd3 ba2.6k sqft6305 Kiowa Ct, Dubuque, IA 52002For Sale

 MLS ID #155593, Ashley Hoffman, eXp Realty, LLC. East Central Iowa AOR as distributed by MLS GRID
 - $434,9004 bd3 ba2.3k sqft6100 Lynbrook Dr, Asbury, IA 52002New Construction
 MLS ID #155223, Ashley Erschen, Remax Advantage. East Central Iowa AOR as distributed by MLS GRID
 - $509,0004 bd4 ba2.7k sqft2289 Wedgewood Dr, Dubuque, IA 52002For Sale
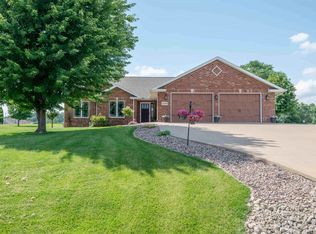 MLS ID #155180, Dianne Granger, KW Elite powered by KW 1Advantage. East Central Iowa AOR as distributed by MLS GRID
 - $359,0005 bd3 ba3.1k sqft5503 Northwood Ct, Dubuque, IA 52002For Sale
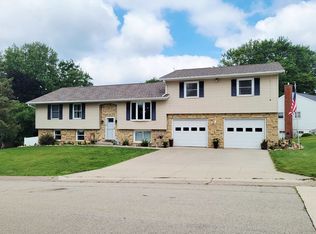 MLS ID #155366, A'undie Specht, Red Tree Realty/REAL Broker, LLC. East Central Iowa AOR as distributed by MLS GRID
 - $429,5003 bd3 ba3.3k sqft2305 Buckskin Cir, Dubuque, IA 52001For SaleMLS ID #155863, Kimberly Roush, Keller Williams Legacy Group. East Central Iowa AOR as distributed by MLS GRID
- $449,0003 bd2 ba2k sqft4501 Ewing Dr, Dubuque, IA 52002New ConstructionMLS ID #153407, Dawn Ellis, Equity Real Estate Group LLC. East Central Iowa AOR as distributed by MLS GRID
- $414,9004 bd3 ba3.2k sqft625 Birch Rdg S, Peosta, IA 52068For SaleMLS ID #155682, Brianna Bresnahan, Remax Advantage. East Central Iowa AOR as distributed by MLS GRID
- $325,0004 bd3 ba2.4k sqft17465 Gardners Ln, Dubuque, IA 52001For SaleMLS ID #155931, Brenda Smith, Ruhl & Ruhl Realtors. East Central Iowa AOR as distributed by MLS GRID
- $335,0004 bd3 ba2.3k sqft14354 Burtons Furnace Rd, Durango, IA 52039For SaleMLS ID #155742, Cathy Blanchard, Remax Advantage. East Central Iowa AOR as distributed by MLS GRID
- $395,0004 bd2 ba2.3k sqft8800 Melissa Ct, Dubuque, IA 52003For SaleMLS ID #155850, Marcus Anderson, Equity Real Estate Group LLC. East Central Iowa AOR as distributed by MLS GRID
- $429,0002 bd2 ba1.6k sqft3669 Vintage Ln, Dubuque, IA 52002New ConstructionMLS ID #153412, Dawn Ellis, Equity Real Estate Group LLC. East Central Iowa AOR as distributed by MLS GRID
- $465,0003 bd2 ba2k sqft3665 Vintage Ln, Dubuque, IA 52002New ConstructionMLS ID #153417, Dawn Ellis, Equity Real Estate Group LLC. East Central Iowa AOR as distributed by MLS GRID
- $352,0003 bd3 ba1.7k sqft3345 Peach Tree Ln, Dubuque, IA 52002For SaleMLS ID #155560, Lisa Bodnar, Remax Advantage. East Central Iowa AOR as distributed by MLS GRID
- $337,0003 bd3 ba2.5k sqft2300 Harvest View Dr, Dubuque, IA 52002For SaleMLS ID #155607, Andrea Ternes, Ruhl & Ruhl Realtors. East Central Iowa AOR as distributed by MLS GRID
- $399,9004 bd4 ba3k sqft6 Lake View Dr, East Dubuque, IL 61025For SaleMLS ID #155855, Leeann Bluske, Exchange Brokers. East Central Iowa AOR as distributed by MLS GRID
- $295,0003 bd3 ba1.8k sqft2082 Admiral St, Dubuque, IA 52002For SaleMLS ID #155857, Jerry Elbert, EXIT Unlimited. East Central Iowa AOR as distributed by MLS GRID
- $487,5003 bd2 ba2k sqft3676 Vintage Ln, Dubuque, IA 52002New ConstructionMLS ID #153448, Dawn Ellis, Equity Real Estate Group LLC. East Central Iowa AOR as distributed by MLS GRID
- $289,0003 bd2 ba2k sqft3561 Key Corners St, Dubuque, IA 52002For SaleMLS ID #155485, Jamie Blake, Remax Advantage. East Central Iowa AOR as distributed by MLS GRID
- $515,0003 bd3 ba2.7k sqft7460 Prairie View Ln, Dubuque, IA 52003For SaleMLS ID #155890, Aaron Healey, Ruhl & Ruhl Realtors. East Central Iowa AOR as distributed by MLS GRID
