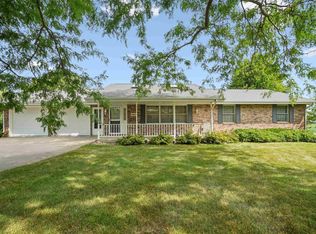
Welcome to this spacious walkout ranch nestled in the desirable Barony Woods neighborhood! Situated on 2.14 private acres, this well-maintained home offers over 3,500 square feet of living space, providing the perfect blend of comfort, privacy, and opportunity to make it your own. The main level features four bedrooms, including a generous primary suite with direct access to the expansive deck. Multiple living and dining areas create a flexible and abundant floor plan ready for your personalized living arrangement. The walkout lower level expands the possibilities with a large fifth bedroom, a laundry room complete with a whirlpool tub, and an existing kitchenette that lends itself many opportunities for customization to fit your needs. You'll also find an additional 1,000 square feet of unfinished space ready to be transformed into a recreation room, home gym, theater, additional bedrooms, or simply utilized for abundant storage. A large deck overlooks the peaceful acreage, while the spacious patio and fire pit area provide the perfect setting for relaxing evenings. A detached garage offers excellent space for a workshop, hobby area, or additional storage, complementing the attached garage and adding even more versatility to the property. This home has been lovingly cared for and features updated mechanicals, a new water heater, and the added peace of mind of a pre-inspection. Enjoy the rare combination of acreage living and city accessibility, with a prime location. If you've been searching for space, privacy, and the opportunity to add your own personal touches, this property is one you won't want to miss.
For sale
Price cut: $5K (9/9)
$510,000
12275 Kingston Way, Dubuque, IA 52001
5beds
3,526sqft
Single Family Residence
Built in 1966
2.14 Acres Lot
$486,400 Zestimate®
$145/sqft
$-- HOA
What's special
Existing kitchenetteAttached garageLarge fifth bedroomWalkout lower levelSpacious walkout ranch
- 111 days
- 824
- 32
Zillow last checked:
Listing updated:
Listed by:
Sandra Kirkendall 563-580-0202,
Century 21 Signature Real Estate
Source: East Central Iowa AOR as distributed by MLS GRID,MLS#: 155031
Facts & features
Interior
Bedrooms & bathrooms
- Bedrooms: 5
- Bathrooms: 4
- Full bathrooms: 3
- 1/2 bathrooms: 1
- Main level bathrooms: 2
- Main level bedrooms: 4
Bedroom 1
- Level: Main
- Area: 250.17 Square Feet
- Dimensions: 19'9x12'8
Bedroom 2
- Level: Main
- Area: 143 Square Feet
- Dimensions: 11'11x12
Bedroom 3
- Level: Main
- Area: 152.57 Square Feet
- Dimensions: 14'1x10'10
Bedroom 4
- Level: Main
- Area: 155.88 Square Feet
- Dimensions: 14'6x10'9
Dining room
- Level: Main
- Area: 132 Square Feet
- Dimensions: 11x12
Family room
- Level: Main
- Area: 314.42 Square Feet
- Dimensions: 19'3x16'4
Kitchen
- Level: Main
- Area: 250.44 Square Feet
- Dimensions: 15'4x16'4
Living room
- Level: Main
- Area: 314.42 Square Feet
- Dimensions: 19'3x16'4
Other
- Area: 226 Square Feet
- Dimensions: 18'10x12
Heating
- Radiant
Cooling
- Central Air
Appliances
- Included: Refrigerator, Range, Dishwasher, Disposal, Washer, Dryer
- Laundry: Lower Level
Features
- Windows: Window Treatments
- Basement: Full
- Number of fireplaces: 1
- Fireplace features: One
Interior area
- Total interior livable area: 3,526 sqft
- Finished area above ground: 2,626
Video & virtual tour
Property
Parking
- Total spaces: 3
- Parking features: Attached
- Has attached garage: Yes
- Details: Cabinets, Electricity, Floor Drain, Remote Garage Door Opener
Features
- Levels: One
- Stories: 1
- Exterior features: Fire Pit
Lot
- Size: 2.14 Acres
- Dimensions: 46,522 SF
Details
- Parcel number: 1009403023, 1009403024
- Zoning: R
Construction
Type & style
- Home type: SingleFamily
- Property subtype: Single Family Residence
Materials
- Brick
- Foundation: Concrete Perimeter
Condition
- New construction: No
- Year built: 1966
Utilities & green energy
- Water: Well
Community & HOA
Community
- Subdivision: LOT 1 CAROL'S ADD;
Location
- Region: Dubuque
Financial & listing details
- Price per square foot: $145/sqft
- Tax assessed value: $434,600
- Annual tax amount: $4,961
- Date on market: 6/19/2026
- Cumulative days on market: 112 days
- Listing terms: Cash
Estimated market value
$486,400
$462,000 - $511,000
$4,047/mo
Price history
| Date | Event | Price |
|---|---|---|
| 9/9/2026 | Price change | $510,000-1%$145/sqft |
Source:  East Central Iowa AOR as distributed by MLS GRID #155031 Report a problem East Central Iowa AOR as distributed by MLS GRID #155031 Report a problem | ||
| 8/11/2026 | Price change | $515,000-1.9%$146/sqft |
Source: East Central Iowa AOR as distributed by MLS GRID #155031 Report a problem | ||
| 6/19/2026 | Listed for sale | $525,000$149/sqft |
Source: East Central Iowa AOR as distributed by MLS GRID #155031 Report a problem | ||
Public tax history
| Year | Property taxes | Tax assessment |
|---|---|---|
| 2025 | $4,516 +3.6% | $434,600 +7.4% |
| 2024 | $4,360 -0.5% | $404,800 |
| 2023 | $4,382 +4.1% | $404,800 +25.7% |
| 2022 | $4,208 +0.1% | $321,960 |
| 2021 | $4,202 -1.8% | $321,960 +8.5% |
| 2020 | $4,277 +1.5% | $296,720 |
| 2019 | $4,213 +5.6% | $296,720 +5.6% |
| 2018 | $3,991 +0.3% | $281,110 |
| 2017 | $3,980 +6.1% | $281,110 +8.3% |
| 2016 | $3,750 | $259,610 |
| 2015 | $3,750 +6.8% | $259,610 +2.8% |
| 2014 | $3,512 | $252,480 -4.7% |
| 2012 | -- | $264,870 |
| 2011 | -- | $264,870 -1% |
| 2010 | -- | $267,600 |
| 2009 | -- | $267,600 |
| 2008 | -- | $267,600 |
| 2006 | $2,966 | -- |
| 2005 | -- | $248,700 |
| 2004 | -- | $248,700 +14.1% |
| 2003 | -- | $217,934 |
Find assessor info on the county website
Monthly payment
Est. payment
Payment breakdown
Explore the cost of this home by adjusting the details. Changes won't be saved.Climate risks
Neighborhood: 52001
Nearby schools
Schools provided by the listing agent
- Elementary: Eisenhower
- Middle: Jefferson Jr High
- High: S. Hempstead
Source: East Central Iowa AOR as distributed by MLS GRID. This data may not be complete. We recommend contacting the local school district to confirm school assignments for this home.
Similar homes
- $449,5003 bd3 ba3.3k sqft2305 Buckskin Cir, Dubuque, IA 52001For Sale

 MLS ID #155863, Kimberly Roush, Keller Williams Legacy Group. East Central Iowa AOR as distributed by MLS GRID
 - $479,0004 bd3 ba2.3k sqft15153 Lore Oaks Ct, Dubuque, IA 52002For Sale
 MLS ID #155860, Dianne Granger, KW Elite powered by KW 1Advantage. East Central Iowa AOR as distributed by MLS GRID
 - $515,0003 bd3 ba2.7k sqft7460 Prairie View Ln, Dubuque, IA 52003For Sale
 MLS ID #155890, Aaron Healey, Ruhl & Ruhl Realtors. East Central Iowa AOR as distributed by MLS GRID
 - $515,0003 bd3 ba3.2k sqft10611 Jordan Ln, Dubuque, IA 52003For Sale
 MLS ID #155357, Jamie Blake, Remax Advantage. East Central Iowa AOR as distributed by MLS GRID
 - $509,0004 bd4 ba2.7k sqft2289 Wedgewood Dr, Dubuque, IA 52002For SaleMLS ID #155180, Dianne Granger, KW Elite powered by KW 1Advantage. East Central Iowa AOR as distributed by MLS GRID
- $510,0004 bd3 ba3.4k sqft105 Leibold Ct, East Dubuque, IL 61025For SaleMLS ID #155041, Samuel Culbertson, EXIT Unlimited. East Central Iowa AOR as distributed by MLS GRID
- $334,9004 bd3 ba2.4k sqft17465 Gardners Ln, Dubuque, IA 52001For SaleMLS ID #155370, Tommy Mentz, EXIT Realty Driftless Group. East Central Iowa AOR as distributed by MLS GRID
- $320,0005 bd2 ba2.8k sqft509 W 5th St, Dubuque, IA 52001For SaleMLS ID #155519, Ryan Anglese, Ruhl & Ruhl Realtors. East Central Iowa AOR as distributed by MLS GRID
- $540,0003 bd2 ba2k sqft3686 Lasso Ct, Dubuque, IA 52002New ConstructionMLS ID #155743, Dawn Ellis, Equity Real Estate Group LLC. East Central Iowa AOR as distributed by MLS GRID
- $575,0004 bd3 ba4.4k sqft1685 Geraldine Dr, Dubuque, IA 52003For SaleMLS ID #154803, Elizabeth Sheets, eXp Realty, LLC. East Central Iowa AOR as distributed by MLS GRID
- $474,9004 bd3 ba1.9k sqftLOT 16 Tiffany Ct, Dubuque, IA 52001New ConstructionMLS ID #152187, Team Dolter ., Equity Real Estate Group LLC. East Central Iowa AOR as distributed by MLS GRID
- $425,0004 bd4 ba3k sqft864 Carriage Hill Dr, Dubuque, IA 52003For SaleMLS ID #155094, Dianne Granger, KW Elite powered by KW 1Advantage. East Central Iowa AOR as distributed by MLS GRID
- $395,0004 bd2 ba2.3k sqft8800 Melissa Ct, Dubuque, IA 52003For SaleMLS ID #155850, Marcus Anderson, Equity Real Estate Group LLC. East Central Iowa AOR as distributed by MLS GRID
- $349,0004 bd3 ba2.3k sqft14354 Burtons Furnace Rd, Durango, IA 52039For SaleMLS ID #155742, Cathy Blanchard, Remax Advantage. East Central Iowa AOR as distributed by MLS GRID
- $540,0003 bd2 ba2k sqft3674 Lasso Ct, Dubuque, IA 52002New ConstructionMLS ID #154691, Dawn Ellis, Equity Real Estate Group LLC. East Central Iowa AOR as distributed by MLS GRID
- $569,0004 bd4 ba4.3k sqft23 Roosevelt Dr, East Dubuque, IL 61025For SaleMLS ID #155665, Sharon Gaul, EXIT Unlimited. East Central Iowa AOR as distributed by MLS GRID
- $339,0004 bd2 ba3.6k sqft679 Bluff St, Dubuque, IA 52001For SaleMLS ID #155691, Sherri Kubly, EXIT Unlimited. East Central Iowa AOR as distributed by MLS GRID
- $540,0002 bd2 ba1.7k sqft3678 Lasso Ct, Dubuque, IA 52002New ConstructionMLS ID #154694, Dawn Ellis, Equity Real Estate Group LLC. East Central Iowa AOR as distributed by MLS GRID
- $699,0004 bd4 ba3.9k sqft890 W 3rd St, Dubuque, IA 52001For SaleMLS ID #155416, Thomas Kelzer, River Run Realty LLC. East Central Iowa AOR as distributed by MLS GRID
- $449,9004 bd3 ba1.9k sqft2372 Tiffany Ct, Dubuque, IA 52001New ConstructionMLS ID #151364, Team Dolter ., Equity Real Estate Group LLC. East Central Iowa AOR as distributed by MLS GRID
