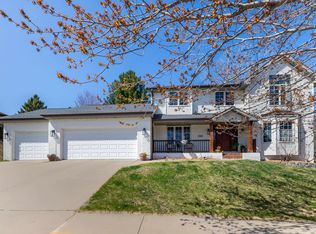
Unique and beautiful brick home! Nestled in the prestigious Carriage Hill neighborhood, this exceptionally spacious and beautifully maintained home offers the perfect blend of elegance, comfort, and functionality. Featuring 4 generously sized bedrooms and 4 bathrooms, including a luxurious primary suite with a private spa-like bath, this home is designed for both everyday living and entertaining. The expansive kitchen provides an abundance of space for cooking, gathering, and hosting, while multiple living areas create a warm and inviting atmosphere. The versatile fourth bedroom can easily serve as a library, home office, or guest suite, offering flexibility to fit your lifestyle. Beautiful skylights brighten the entryway and the primary bathroom with natural light, adding to the home's welcoming feel. Additional features include a cozy fireplace, an oversized main-level laundry room with a utility sink, and a spacious 3-car garage. Ideally located on Dubuque's desirable south end, you'll enjoy convenient access to schools, shopping, restaurants, and parks. This is a rare opportunity to own a truly spacious home in one of Dubuque's most established and sought-after neighborhoods. Call today for an appointment!
For sale
Price cut: $14K (7/16)
$499,000
864 Carriage Hill Dr, Dubuque, IA 52003
4beds
3,090sqft
:
Get pre-qualifiedN/A
Single Family Residence
Built in 1991
9,583 Square Feet Lot
$481,300 Zestimate®
$161/sqft
$-- HOA
What's special
Welcoming fireplaceGenerous living spaces
- 36 days |
- 1,311 |
- 44 |
Likely to sell faster than
Zillow last checked:
Listing updated:
Listed by:
Dianne Granger 563-663-2400,
KW Elite powered by KW 1Advantage
Source: East Central Iowa AOR as distributed by MLS GRID,MLS#: 155094
Facts & features
Interior
Bedrooms & bathrooms
- Bedrooms: 4
- Bathrooms: 4
- Full bathrooms: 4
- Main level bathrooms: 1
Bedroom 1
- Level: Upper
- Area: 300 Square Feet
- Dimensions: 15x20
Bedroom 2
- Level: Upper
- Area: 247 Square Feet
- Dimensions: 13x19
Bedroom 3
- Level: Upper
- Area: 210 Square Feet
- Dimensions: 14x15
Bedroom 4
- Level: Lower
- Area: 135 Square Feet
- Dimensions: 15x9
Dining room
- Level: Main
- Area: 130 Square Feet
- Dimensions: 10x13
Family room
- Level: Main
- Area: 266 Square Feet
- Dimensions: 19x14
Kitchen
- Level: Main
- Area: 256 Square Feet
- Dimensions: 16x16
Living room
- Level: Main
- Area: 345 Square Feet
- Dimensions: 23x15
Other
- Area: 180 Square Feet
- Dimensions: 20x9
Heating
- Forced Air
Cooling
- Central Air
Appliances
- Included: Refrigerator, Range, Dishwasher, Microwave, Washer, Dryer
- Laundry: Main Level
Features
- Windows: Window Treatments
- Basement: Full
- Has fireplace: Yes
- Fireplace features: Living Room
Interior area
- Total interior livable area: 3,090 sqft
- Finished area above ground: 2,490
Property
Parking
- Total spaces: 3
- Parking features: Attached
- Has attached garage: Yes
- Details: Electricity, Floor Drain
Features
- Levels: Two
- Stories: 2
- Patio & porch: Deck
- Exterior features: Walkout, Sidewalk
Lot
- Size: 9,583 Square Feet
- Dimensions: 9400 SF
Details
- Parcel number: 1035330007
- Zoning: Residential
Construction
Type & style
- Home type: SingleFamily
- Property subtype: Single Family Residence
Materials
- Aluminum, Brick, Vinyl
- Foundation: Concrete Perimeter
- Roof: Composition
Condition
- New construction: No
- Year built: 1991
Utilities & green energy
- Sewer: Public Sewer
- Water: Public
Community & HOA
Community
- Subdivision: LOT 13 BLK 4 BIRCH ACRES
Location
- Region: Dubuque
Financial & listing details
- Price per square foot: $161/sqft
- Tax assessed value: $439,800
- Annual tax amount: $5,700
- Date on market: 6/27/2026
- Cumulative days on market: 37 days
- Listing terms: Cash,Financing
Estimated market value
$481,300
$457,000 - $505,000
$2,632/mo
Price history
| Date | Event | Price |
|---|---|---|
| 7/16/2026 | Price change | $499,000-2.7%$161/sqft |
Source:  East Central Iowa AOR as distributed by MLS GRID #155094 Report a problem East Central Iowa AOR as distributed by MLS GRID #155094 Report a problem | ||
| 7/8/2026 | Price change | $513,000-0.8%$166/sqft |
Source: East Central Iowa AOR as distributed by MLS GRID #155094 Report a problem | ||
| 6/27/2026 | Listed for sale | $517,000$167/sqft |
Source: East Central Iowa AOR as distributed by MLS GRID #155094 Report a problem | ||
Public tax history
| Year | Property taxes | Tax assessment |
|---|---|---|
| 2025 | $5,700 +1.4% | $439,800 +4.6% |
| 2024 | $5,624 -3.1% | $420,300 |
| 2023 | $5,802 +4.3% | $420,300 +21.7% |
| 2022 | $5,562 +4.9% | $345,320 |
| 2021 | $5,300 -2.3% | $345,320 +13.2% |
| 2020 | $5,424 -0.8% | $304,960 |
| 2019 | $5,467 -7.3% | $304,960 +3.7% |
| 2018 | $5,899 +12.9% | $294,060 |
| 2017 | $5,224 -6.9% | $294,060 -3.7% |
| 2016 | $5,614 | $305,460 |
| 2015 | $5,614 +4.7% | $305,460 +1.8% |
| 2014 | $5,364 | $300,160 +7.6% |
| 2012 | -- | $278,860 |
| 2011 | -- | $278,860 +1.6% |
| 2010 | -- | $274,600 |
| 2009 | -- | $274,600 |
| 2008 | -- | $274,600 |
| 2006 | $4,074 | -- |
| 2005 | -- | $274,100 |
| 2004 | -- | $274,100 -3.5% |
| 2003 | -- | $284,130 +8% |
| 2002 | -- | $263,080 |
| 2001 | -- | $263,080 +9% |
| 2000 | -- | $241,360 |
Find assessor info on the county website
Monthly payment
Est. payment
Payment breakdown
Explore the cost of this home by adjusting the details. Changes won't be saved.Climate risks
Neighborhood: 52003
Nearby schools
GreatSchools rating
- 4/10Irving Elementary SchoolGrades: PK-5Distance: 1.6 mi
- 4/10George Washington Middle SchoolGrades: 6-8Distance: 1.2 mi
- 3/10Dubuque Senior High SchoolGrades: 9-12Distance: 2.1 mi
Schools provided by the listing agent
- Elementary: Bryant
- Middle: Washington Jr High
- High: Dubuque Senior
Source: East Central Iowa AOR as distributed by MLS GRID. This data may not be complete. We recommend contacting the local school district to confirm school assignments for this home.
- $441,3005 bd4 ba3.8k sqft844 Carriage Hill Dr, Dubuque, IA 52003Off Market
- $480,0004 bd4 ba3.4k sqft762 Thornwood Dr, Dubuque, IA 52003Sold
- $422,9004 bd2 ba2.2k sqft865 Carriage Hill Dr, Dubuque, IA 52003Off Market
- $374,7003 bd2 ba1.9k sqft2873 Thornwood Ct, Dubuque, IA 52003Off Market
- $445,4004 bd4 ba3.7k sqft1763 Carriage Hill Ct, Dubuque, IA 52003Off Market
- $403,6003 bd2 ba1.9k sqft834 Carriage Hill Dr, Dubuque, IA 52003Off Market
- $368,2003 bd3 ba3k sqft805 Thornwood Dr, Dubuque, IA 52003Off Market
- $424,6294 bd4 ba4.4k sqft835 Carriage Hill Dr, Dubuque, IA 52003Sold
A local agent can set up tours, give advice and negotiate with sellers.
Similar homes
- $585,0004 bd5 ba3.7k sqft1727 Overview Ct, Dubuque, IA 52003For Sale

 MLS ID #155327, Peggy Nesler, American Realty of Dubuque, Inc.. East Central Iowa AOR as distributed by MLS GRID
 - $475,0004 bd3 ba3.2k sqft1430 S Grandview Ave, Dubuque, IA 52003For Sale
 MLS ID #154852, Brenda Charlson, Remax Advantage. East Central Iowa AOR as distributed by MLS GRID
 - $469,0003 bd3 ba2.8k sqft8343 Turkey Valley Ln, Dubuque, IA 52003For Sale
 MLS ID #154885, Gwen Kosel, EXIT Realty Driftless Group. East Central Iowa AOR as distributed by MLS GRID
 - $549,9004 bd4 ba2.8k sqft2411 Millstone Dr, Dubuque, IA 52002For Sale
 MLS ID #155349, Dianne Granger, KW Elite powered by KW 1Advantage. East Central Iowa AOR as distributed by MLS GRID
 - $679,9004 bd3 ba3.9k sqft1918 Creek Wood Dr, Dubuque, IA 52003For SaleMLS ID #155311, EXIT Unlimited Team ., EXIT Unlimited. East Central Iowa AOR as distributed by MLS GRID
- $545,0003 bd3 ba2.9k sqft8423 Southern Hills Ct, Dubuque, IA 52003For SaleMLS ID #155185, Jared Levy, eXp Realty, LLC. East Central Iowa AOR as distributed by MLS GRID
- $510,0004 bd3 ba3.4k sqft105 Leibold Ct, East Dubuque, IL 61025For SaleMLS ID #155041, Samuel Culbertson, EXIT Unlimited. East Central Iowa AOR as distributed by MLS GRID
- $525,0005 bd4 ba3.5k sqft12275 Kingston Way, Dubuque, IA 52001For SaleMLS ID #155031, Sandra Kirkendall, Century 21 Signature Real Estate. East Central Iowa AOR as distributed by MLS GRID
- $550,0005 bd4 ba4.4k sqft9933 Laudeville Rd, Dubuque, IA 52003For SaleMLS ID #154504, Ann Williams, Ruhl & Ruhl Realtors. East Central Iowa AOR as distributed by MLS GRID
- $499,0004 bd4 ba3.2k sqft1884 W Timber Dr, Platteville, WI 53818For SaleMLS ID #155338, Olta Shabani, Equity Real Estate Group LLC. East Central Iowa AOR as distributed by MLS GRID
- $539,0004 bd4 ba2.7k sqft2289 Wedgewood Dr, Dubuque, IA 52002For SaleMLS ID #155180, Dianne Granger, KW Elite powered by KW 1Advantage. East Central Iowa AOR as distributed by MLS GRID
- $329,5004 bd5 ba2.3k sqft190 Bradley St, Dubuque, IA 52003For Sale By Owner
- $289,5003 bd2 ba2.4k sqft2030 Rockdale Rd, Dubuque, IA 52003For SaleMLS ID #155029, Team Dolter ., Equity Real Estate Group LLC. East Central Iowa AOR as distributed by MLS GRID
- $520,0003 bd4 ba2.6k sqft365 Riverview Ter, East Dubuque, IL 61025For SaleMLS ID #154759, Bradley Brissey, Brissey Realty LLC. East Central Iowa AOR as distributed by MLS GRID
- $649,9003 bd2 ba1.8k sqft8311 Hidden Valley Rd, Dubuque, IA 52003For SaleMLS ID #154858, Jesse Meyer, Peoples Company. East Central Iowa AOR as distributed by MLS GRID
- $399,9004 bd4 ba3k sqft6 Lake View Dr, East Dubuque, IL 61025For Sale By Owner
- $400,0003 bd3 ba2.1k sqft1735 Ashton Pl, Dubuque, IA 52001For SaleMLS ID #155182, Katherine Bitter, Red Tree Realty/REAL Broker, LLC. East Central Iowa AOR as distributed by MLS GRID
- $389,0003 bd3 ba2.4k sqft3214 Lake Ridge Dr APT E, Dubuque, IA 52003For SaleMLS ID #154613, The Adams Team ., Remax Advantage. East Central Iowa AOR as distributed by MLS GRID
- $599,0004 bd3 ba3.3k sqft1943 Spyglass Dr, Dubuque, IA 52002For SaleMLS ID #155323, Dianne Granger, KW Elite powered by KW 1Advantage. East Central Iowa AOR as distributed by MLS GRID
- $299,0003 bd2 ba1.7k sqft1662 Alpha Ave, Dubuque, IA 52001For SaleMLS ID #155341, Ryan Anglese, Ruhl & Ruhl Realtors. East Central Iowa AOR as distributed by MLS GRID
