Luxury Living! Beautiful Custom 4 bedroom 3 bathroom 2 car garage Condo located in Asbury right next to The Meadows Golf Course. Beautifully backed up next to Wooded tree Line for privacy and enjoyment of some wildlife like Deer and maybe a few bunnies. Located in Wedgewood Subdivision on a Private Cul-de-sac. Over 3000sq feet in space. This opportunity does not come around often! Enjoy Quartz and Granite Countertops, Custom built cabinets, Bullnosed corners on every wall, Tray Ceilings, upgraded flooring and so much more. Laundry is on the Main floor. HOA is $250 a month Don't miss out on this Gem! Come to the open house on Sunday Aug 2nd 2pm-3pm! Or call today for an appointment.
For sale
$599,000
1943 Spyglass Dr, Dubuque, IA 52002
4beds
3,332sqft
:
Get pre-qualified$4,526/mo
Townhouse
Built in 2003
-- sqft lot
$577,600 Zestimate®
$180/sqft
$250/mo HOA
What's special
Upgraded flooringQuartz and granite countertopsTray ceilingsCustom built cabinetsPrivate cul-de-sac
- 5 days |
- 485 |
- 7 |
Zillow last checked:
Listing updated:
Listed by:
Dianne Granger 563-663-2400,
KW Elite powered by KW 1Advantage
Source: East Central Iowa AOR as distributed by MLS GRID,MLS#: 155323
Facts & features
Interior
Bedrooms & bathrooms
- Bedrooms: 4
- Bathrooms: 3
- Full bathrooms: 3
- Main level bathrooms: 2
- Main level bedrooms: 3
Bedroom 1
- Level: Main
- Area: 182.24 Square Feet
- Dimensions: 13.7x13.5
Bedroom 2
- Level: Main
- Area: 121 Square Feet
- Dimensions: 11x11
Bedroom 3
- Level: Main
- Area: 90.25 Square Feet
- Dimensions: 9.6 x 9.6
Bedroom 4
- Level: Main
- Area: 156 Square Feet
- Dimensions: 12x13
Dining room
- Level: Main
- Area: 140 Square Feet
- Dimensions: 10x14
Kitchen
- Level: Main
- Area: 190 Square Feet
- Dimensions: 10x19
Living room
- Level: Main
- Area: 280 Square Feet
- Dimensions: 20x14
Heating
- Forced Air
Cooling
- Central Air
Appliances
- Included: Refrigerator, Range, Dishwasher, Microwave, Disposal, Washer, Dryer
- Laundry: Main Level
Features
- Windows: Window Treatments
- Basement: Full
- Has fireplace: Yes
- Fireplace features: Living Room
Interior area
- Total interior livable area: 3,332 sqft
- Finished area above ground: 1,666
Property
Parking
- Total spaces: 2
- Parking features: Attached
- Has attached garage: Yes
- Details: Electricity, Floor Drain, Remote Garage Door Opener
Features
- Levels: One
- Stories: 1
- Patio & porch: Deck
Details
- Parcel number: 0924335001
- Zoning: Residential
Construction
Type & style
- Home type: Townhouse
- Property subtype: Townhouse
- Attached to another structure: Yes
Materials
- Aluminum, Brick, Vinyl
- Foundation: Concrete Perimeter
- Roof: Composition
Condition
- New construction: No
- Year built: 2003
Utilities & green energy
- Sewer: Community Sewer
- Water: Community
Community & HOA
Community
- Subdivision: UNIT B BLDG 10 OF WEDGEWOOD LOT 10 OF BLK 5 W.WOOD
HOA
- Has HOA: Yes
- HOA fee: $3,000 annually
Location
- Region: Dubuque
Financial & listing details
- Price per square foot: $180/sqft
- Tax assessed value: $439,700
- Annual tax amount: $4,970
- Date on market: 7/29/2026
- Cumulative days on market: 6 days
- Listing terms: Cash,Financing
Estimated market value
$577,600
$549,000 - $606,000
$2,903/mo
Price history
| Date | Event | Price |
|---|---|---|
| 7/29/2026 | Listed for sale | $599,000$180/sqft |
Source:  East Central Iowa AOR as distributed by MLS GRID #155323 Report a problem East Central Iowa AOR as distributed by MLS GRID #155323 Report a problem | ||
Public tax history
| Year | Property taxes | Tax assessment |
|---|---|---|
| 2025 | $4,970 +0.2% | $439,700 +14.5% |
| 2024 | $4,958 -6.8% | $383,900 |
| 2023 | $5,322 +4.6% | $383,900 +21.9% |
| 2022 | $5,086 -0.1% | $314,850 |
| 2021 | $5,090 +1.2% | $314,850 +9.6% |
| 2020 | $5,030 -2.3% | $287,390 |
| 2019 | $5,148 +3% | $287,390 +2.9% |
| 2018 | $4,998 -0.5% | $279,360 |
| 2017 | $5,024 +4.1% | $279,360 +7.7% |
| 2016 | $4,824 | $259,480 |
| 2015 | $4,824 +7.3% | $259,480 +4% |
| 2014 | $4,496 | $249,520 +2.8% |
| 2012 | -- | $242,820 |
| 2011 | -- | $242,820 +2.8% |
| 2010 | -- | $236,100 |
| 2009 | -- | $236,100 |
| 2008 | -- | $236,100 |
| 2006 | $1,750 | -- |
| 2005 | -- | $113,200 +105.4% |
| 2004 | -- | $55,100 |
Find assessor info on the county website
Monthly payment
Est. payment
Payment breakdown
Explore the cost of this home by adjusting the details. Changes won't be saved.Climate risks
Neighborhood: 52002
Nearby schools
GreatSchools rating
- 7/10John Kennedy Elementary SchoolGrades: PK-5Distance: 3.5 mi
- 7/10Eleanor Roosevelt Middle SchoolGrades: 6-8Distance: 1.9 mi
- 3/10Hempstead High SchoolGrades: 9-12Distance: 3 mi
Schools provided by the listing agent
- Elementary: Kennedy
- Middle: E. Roosevelt Middle
- High: S. Hempstead
Source: East Central Iowa AOR as distributed by MLS GRID. This data may not be complete. We recommend contacting the local school district to confirm school assignments for this home.
- $458,4004 bd3 ba2.8k sqft1959 Spyglass Dr, Dubuque, IA 52002Off Market
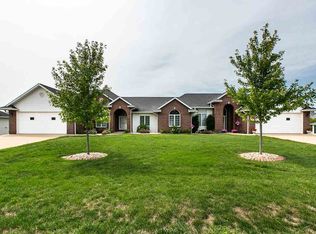
- $414,1003 bd2 ba1.7k sqft1942 Spyglass Dr, Dubuque, IA 52002Off Market
- $391,5003 bd2 ba1.5k sqft1956 Spyglass Dr, Asbury, IA 52002Off Market
- $455,3003 bd3 ba2.7k sqft1941 Spyglass Dr, Asbury, IA 52002Off Market

- $453,4003 bd2 ba1.8k sqft1940 Spyglass Dr, Dubuque, IA 52002Off Market
- $382,3003 bd2 ba1.6k sqft1958 Spyglass Dr, Dubuque, IA 52002Off Market
- $518,4004 bd3 ba1.8k sqft1927 Spyglass Dr, Dubuque, IA 52002Off Market
- $463,5002 bd3 ba1.8k sqft1961 Spyglass Dr, Dubuque, IA 52002Off Market
A local agent can set up tours, give advice and negotiate with sellers.
Similar homes
- $539,0004 bd4 ba2.7k sqft2289 Wedgewood Dr, Dubuque, IA 52002For Sale
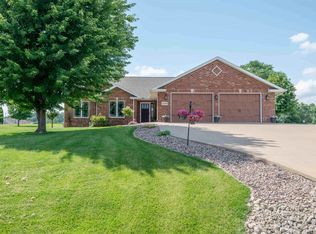
 MLS ID #155180, Dianne Granger, KW Elite powered by KW 1Advantage. East Central Iowa AOR as distributed by MLS GRID
 - $450,0004 bd3 ba2.4k sqft6183 Forest Hills Dr, Dubuque, IA 52002For Sale
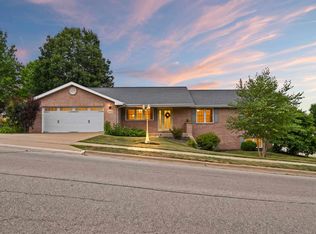 MLS ID #155356, Sandra Kirkendall, Century 21 Signature Real Estate. East Central Iowa AOR as distributed by MLS GRID
 - $549,9003 bd3 ba3.2k sqft10611 Jordan Ln, Dubuque, IA 52003For Sale
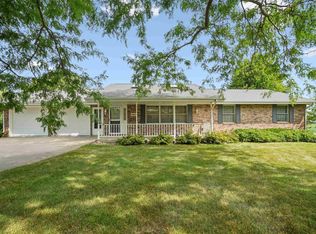 MLS ID #155357, Jamie Blake, Remax Advantage. East Central Iowa AOR as distributed by MLS GRID
 - $585,0004 bd5 ba3.7k sqft1727 Overview Ct, Dubuque, IA 52003For Sale
 MLS ID #155327, Peggy Nesler, American Realty of Dubuque, Inc.. East Central Iowa AOR as distributed by MLS GRID
 - $415,0005 bd3 ba3.1k sqft5503 Northwood Ct, Dubuque, IA 52002For SaleMLS ID #155366, A'undie Specht, Red Tree Realty/REAL Broker, LLC. East Central Iowa AOR as distributed by MLS GRID
- $679,9004 bd3 ba3.9k sqft1918 Creek Wood Dr, Dubuque, IA 52003For SaleMLS ID #155311, EXIT Unlimited Team ., EXIT Unlimited. East Central Iowa AOR as distributed by MLS GRID
- $849,0005 bd3 ba3.5k sqft2182 Seippel Rd, Dubuque, IA 52002For SaleMLS ID #153252, Thomas Sitzmann, Realty Pros LTD.. East Central Iowa AOR as distributed by MLS GRID
- $475,0004 bd4 ba2.2k sqft15633 Estate Ln, Peosta, IA 52068For SaleMLS ID #155358, Kimberly Roush, Keller Williams Legacy Group. East Central Iowa AOR as distributed by MLS GRID
- $629,9004 bd3 ba2.9k sqft2282 Helle Dr, Asbury, IA 52002New ConstructionMLS ID #154851, June Krohn-Swift, Key City Realty. East Central Iowa AOR as distributed by MLS GRID
- $525,0005 bd4 ba3.5k sqft12275 Kingston Way, Dubuque, IA 52001For SaleMLS ID #155031, Sandra Kirkendall, Century 21 Signature Real Estate. East Central Iowa AOR as distributed by MLS GRID
- $319,5004 bd2 ba2.4k sqft140 Croydon Crst, Dubuque, IA 52001For SaleMLS ID #155351, Gary Conrad, Gary Conrad Realty. East Central Iowa AOR as distributed by MLS GRID
- $415,0004 bd3 ba2.8k sqft2266 Antler Ridge Dr, Dubuque, IA 52002For SaleMLS ID #154037, Scherr Real Estate Team, Ruhl & Ruhl Realtors. East Central Iowa AOR as distributed by MLS GRID
- $749,0005 bd4 ba4.4k sqft16644 Forest Gate Rd, Dubuque, IA 52001For SaleMLS ID #155082, Madeline Evans, Exchange Brokers. East Central Iowa AOR as distributed by MLS GRID
- $499,0004 bd4 ba3k sqft864 Carriage Hill Dr, Dubuque, IA 52003For SaleMLS ID #155094, Dianne Granger, KW Elite powered by KW 1Advantage. East Central Iowa AOR as distributed by MLS GRID
- $545,0003 bd3 ba2.9k sqft8423 Southern Hills Ct, Dubuque, IA 52003For SaleMLS ID #155185, Jared Levy, eXp Realty, LLC. East Central Iowa AOR as distributed by MLS GRID
- $719,9005 bd3 ba3.1k sqft14368 Keegan Ct, Dubuque, IA 52002New ConstructionMLS ID #154191, The Adams Team ., Remax Advantage. East Central Iowa AOR as distributed by MLS GRID
- $469,0003 bd3 ba2.8k sqft8343 Turkey Valley Ln, Dubuque, IA 52003For SaleMLS ID #154885, Gwen Kosel, EXIT Realty Driftless Group. East Central Iowa AOR as distributed by MLS GRID
- $475,0004 bd3 ba3.2k sqft1430 S Grandview Ave, Dubuque, IA 52003For SaleMLS ID #154852, Brenda Charlson, Remax Advantage. East Central Iowa AOR as distributed by MLS GRID
- $499,0004 bd4 ba3.2k sqft1884 W Timber Dr, Platteville, WI 53818For SaleMLS ID #155338, Olta Shabani, Equity Real Estate Group LLC. East Central Iowa AOR as distributed by MLS GRID
- $439,9004 bd3 ba2.3k sqft6100 Lynbrook Dr, Asbury, IA 52002New ConstructionMLS ID #155223, Ashley Erschen, Remax Advantage. East Central Iowa AOR as distributed by MLS GRID
