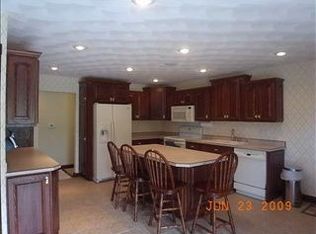
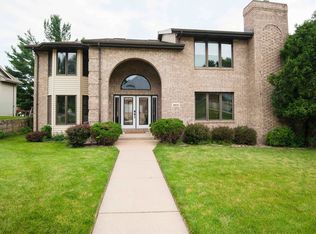
Tucked away on a beautifully wooded double lot in desirable Elmwood Estates, this charming Cape Cod home offers the perfect blend of privacy, comfort, and functionality. Situated on 2.69 acres, you’ll enjoy a peaceful setting filled with wildlife while being just 10 minutes from shopping, dining, and everyday conveniences. Designed with a sought-after split-bedroom floor plan and no-step entry, this home features 3 bedrooms and 3 full bathrooms, hardwood floors, granite countertops, custom cabinetry, and stainless steel appliances. The inviting living area is highlighted by a great country views, creating welcoming natural setting year-round. The finished walkout lower level expands your living space with multiple entertaining areas, a large bonus room ideal for a workout space, craft room, or playroom, plus abundant storage. A charming reading nook and unique hidden retreat add character and surprises around every corner. Step outside to the updated composite deck overlooking the stunning wooded property, offering the perfect place to relax, entertain, or simply enjoy the natural surroundings. The level backyard provides plenty of usable outdoor space for recreation and gatherings. Additional features include a spacious 2-car garage with room to expand or add additional storage and parking. Property Highlights: 2.69-acre beautifully wooded double lot 3 bedrooms, 3 full bathrooms Split-bedroom design with no-step entry Hardwood floors throughout main living areas Granite countertops and custom cabinetry Gas fireplace Finished walkout lower level Bonus room for fitness, hobbies, crafts, or play Large storage room Reading nook and hidden retreat Multiple entertaining spaces on both levels Updated composite deck Level backyard Peaceful neighborhood with abundant wildlife 2-car garage with room for more Convenient location just 10 minutes from shopping Surprises around every corner, exceptional outdoor space, and a serene wooded setting make this Elmwood Estates property a rare opportunity to enjoy country living with modern convenience.
For sale
Price cut: $15K (7/2)
$485,000
8343 Turkey Valley Ln, Dubuque, IA 52003
3beds
2,864sqft
Single Family Residence
Built in 2007
2.7 Acres Lot
$465,100 Zestimate®
$169/sqft
$44/mo HOA
What's special
Multiple entertaining areasUnique hidden retreatSplit-bedroom floor planExceptional outdoor spaceCharming reading nookAbundant storageFinished walkout lower level
- 26 days |
- 1,634 |
- 65 |
Likely to sell faster than
Zillow last checked:
Listing updated:
Listed by:
Gwen Kosel 563-590-6577,
EXIT Realty Driftless Group
Source: East Central Iowa AOR as distributed by MLS GRID,MLS#: 154885
Loading...
Facts & features
Interior
Bedrooms & bathrooms
- Bedrooms: 3
- Bathrooms: 3
- Full bathrooms: 3
- Main level bathrooms: 2
- Main level bedrooms: 3
Bedroom 1
- Level: Main
- Area: 272 Square Feet
- Dimensions: 17x16
Bedroom 2
- Level: Main
- Area: 156 Square Feet
- Dimensions: 13x12
Bedroom 3
- Level: Main
- Area: 168 Square Feet
- Dimensions: 14x12
Family room
- Area: 378 Square Feet
- Dimensions: 27x14
Family room
- Dimensions: LL
Kitchen
- Level: Main
- Area: 308 Square Feet
- Dimensions: 22x14
Living room
- Level: Main
- Area: 340 Square Feet
- Dimensions: 20x17
Other
- Area: 435 Square Feet
- Dimensions: 29x15
Heating
- Forced Air
Cooling
- Central Air
Appliances
- Included: Refrigerator, Range, Dishwasher, Microwave, Washer, Dryer
- Laundry: Main Level
Features
- Windows: Window Treatments
- Basement: Full
- Has fireplace: Yes
- Fireplace features: Family Room
Interior area
- Total interior livable area: 2,864 sqft
- Finished area above ground: 1,664
Video & virtual tour
Property
Parking
- Total spaces: 2
- Parking features: Garage
- Has garage: Yes
- Details: Floor Drain, Service Entry
Features
- Levels: One
- Stories: 1
- Patio & porch: Deck
Lot
- Size: 2.7 Acres
- Dimensions: 2.7 acres
Details
- Parcel number: 1524303001 & 1524303006
- Zoning: Residential
Construction
Type & style
- Home type: SingleFamily
- Property subtype: Single Family Residence
Materials
- Brick, Vinyl
- Foundation: Concrete Perimeter
- Roof: Composition
Condition
- New construction: No
- Year built: 2007
Utilities & green energy
- Sewer: Septic Tank
- Water: Well
Community & HOA
Community
- Subdivision: LOT 17 FURUSETH'S 5TH & LOT 1 FURUSETH'S 6TH SUB;
HOA
- Has HOA: Yes
- HOA fee: $44 monthly
Location
- Region: Dubuque
Financial & listing details
- Price per square foot: $169/sqft
- Tax assessed value: $376,100
- Annual tax amount: $4,272
- Date on market: 6/11/2026
- Cumulative days on market: 27 days
- Listing terms: Cash
Estimated market value
$465,100
$442,000 - $488,000
$2,667/mo
Price history
| Date | Event | Price |
|---|---|---|
| 7/2/2026 | Price change | $485,000-3%$169/sqft |
Source:  East Central Iowa AOR as distributed by MLS GRID #154885 Report a problem East Central Iowa AOR as distributed by MLS GRID #154885 Report a problem | ||
| 6/11/2026 | Price change | $499,999-2%$175/sqft |
Source: East Central Iowa AOR as distributed by MLS GRID #154885 Report a problem | ||
| 5/4/2026 | Listed for sale | $510,000+92.5%$178/sqft |
Source: Owner Report a problem | ||
| 6/2/2017 | Sold | $265,000-2.2%$93/sqft |
Source: East Central Iowa AOR as distributed by MLS GRID #132086 Report a problem | ||
| 12/21/2007 | Sold | $271,000$95/sqft |
Source: Public Record Report a problem | ||
Public tax history
| Year | Property taxes | Tax assessment |
|---|---|---|
| 2025 | $4,020 +3.5% | $376,100 +6.3% |
| 2024 | $3,884 -2.1% | $353,900 |
| 2023 | $3,966 +4.2% | $353,900 +22.4% |
| 2022 | $3,806 -5.9% | $289,160 |
| 2021 | $4,046 -1.9% | $289,160 +2.3% |
| 2020 | $4,123 +4.5% | $282,760 |
| 2019 | $3,947 +1.7% | $282,760 +8.6% |
| 2018 | $3,882 +4.3% | $260,340 |
| 2017 | $3,722 +2.1% | $260,340 +4.4% |
| 2016 | $3,644 | $249,390 |
| 2015 | $3,644 +6.1% | $249,390 +2.4% |
| 2014 | $3,434 | $243,500 |
| 2012 | -- | $243,500 |
| 2011 | -- | $243,500 +11.9% |
| 2010 | -- | $217,700 |
| 2009 | -- | $217,700 |
| 2008 | -- | $217,700 |
| 2006 | $330 | -- |
| 2005 | -- | $26,400 |
| 2004 | -- | $26,400 +3634.1% |
| 2003 | -- | $707 +7% |
| 2002 | -- | $661 |
| 2001 | -- | $661 |
Find assessor info on the county website
Monthly payment
Est. payment$--/mo
Payment breakdown
Explore the cost of this home by adjusting the details. Changes won't be saved.All calculations are estimates and provided by Zillow, Inc. for informational purposes only. Actual amounts may vary.
HOA fees may include property taxes on listings classified as Co-Ops. Contact the listing agent and/or owner for fee details.
Mortgage interest rates are dependent on a number of factors, including credit score, down payment, and repayment length. Interest rate data provided by Zillow Group Marketplace, Inc. as of 1/1/1970 from various mortgage lenders with which we have lead or other similar arrangements; the Estimated Payment is an average of those rates.
See how much you could borrow to make a competitive offer.
Climate risks
Neighborhood: 52003
Nearby schools
GreatSchools rating
- 4/10Table Mound Elementary SchoolGrades: PK-5Distance: 3 mi
- 7/10Eleanor Roosevelt Middle SchoolGrades: 6-8Distance: 7.1 mi
- 4/10Dubuque Senior High SchoolGrades: 9-12Distance: 6.1 mi
Schools provided by the listing agent
- Elementary: Table Mound
- Middle: E. Roosevelt Middle
- High: S. Hempstead
Source: East Central Iowa AOR as distributed by MLS GRID. This data may not be complete. We recommend contacting the local school district to confirm school assignments for this home.
A local agent can set up tours, give advice and negotiate with sellers.




- Iowa
- Dubuque County
- Dubuque
- 52003
- 8343 Turkey Valley Ln
Nearby cities
Nearby neighborhoods
Nearby zip codes
Other Dubuque Topics
