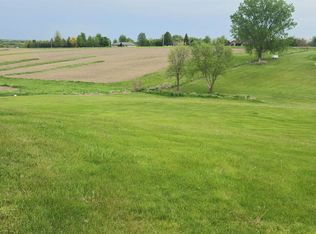
This beautifully maintained walkout ranch sits on a picturesque 1-acre lot in a highly desirable neighborhood, offering the perfect blend of peaceful surroundings and everyday convenience. Inside, you'll find 3 spacious bedrooms, 3 bathrooms, and an inviting open layout featuring a well-appointed kitchen with granite countertops and newer appliances. The main floor also includes the convenience of a laundry room, making everyday living easy. The finished walkout lower level provides additional living space and offers plenty of room to add a fourth bedroom, home office, or workout area to fit your needs. Car enthusiasts, hobbyists, or anyone needing extra storage will appreciate the oversized 4 car attached garage, along with the impressive lower garage complete with in-floor heat, an air compressor system, and installed air lines. This energy-efficient home features geothermal heating and cooling, including a new geothermal unit and hot water heater, both installed in 2023. The roof was also replaced in 2023, providing added peace of mind for years to come. If you're looking for stunning views, quality updates, abundant garage space, and a fantastic location, this home is a must-see. Schedule your private showing today!
Pending
Price cut: $10K (8/11)
$535,000
8423 Southern Hills Ct, Dubuque, IA 52003
3beds
2,980sqft
Single Family Residence
Built in 1999
1 Acres Lot
$514,500 Zestimate®
$180/sqft
$63/mo HOA
What's special
Inviting open layoutStunning viewsAbundant garage spaceBeautifully maintained walkout ranchNewer appliances
- 89 days
- 281
- 2
Likely to sell faster than
Zillow last checked:
Listing updated:
Listed by:
Jared Levy 954-604-7116,
eXp Realty, LLC
Source: East Central Iowa AOR as distributed by MLS GRID,MLS#: 155185
Facts & features
Interior
Bedrooms & bathrooms
- Bedrooms: 3
- Bathrooms: 3
- Full bathrooms: 3
- Main level bathrooms: 2
- Main level bedrooms: 3
Bedroom 1
- Level: First
- Area: 225 Square Feet
- Dimensions: 15 x 15
Bedroom 2
- Level: First
- Area: 115 Square Feet
- Dimensions: 10 x 11'6"
Bedroom 3
- Level: First
- Area: 110 Square Feet
- Dimensions: 11 x 10
Dining room
- Level: First
- Area: 110 Square Feet
- Dimensions: 11 x 10
Family room
- Area: 690 Square Feet
- Dimensions: 15 x 46
Kitchen
- Level: First
- Area: 175 Square Feet
- Dimensions: 12'6" x 14
Living room
- Level: First
- Area: 174 Square Feet
- Dimensions: 14'6' x 12
Heating
- Geothermal
Cooling
- Geothermal
Appliances
- Included: Refrigerator, Range, Dishwasher, Disposal, Washer, Dryer
- Laundry: Main Level
Features
- Windows: Window Treatments
- Basement: Full
- Has fireplace: No
- Fireplace features: None
Interior area
- Total interior livable area: 2,980 sqft
- Finished area above ground: 1,680
Property
Parking
- Total spaces: 4
- Parking features: Attached
- Has attached garage: Yes
- Details: Cabinets, Electricity, Floor Drain
Features
- Levels: One
- Stories: 1
- Exterior features: Walkout
Lot
- Size: 1 Acres
- Dimensions: 1 acre
Details
- Parcel number: 1618401005
- Zoning: R
Construction
Type & style
- Home type: SingleFamily
- Property subtype: Single Family Residence
Materials
- Brick
- Foundation: Concrete Perimeter
Condition
- New construction: No
- Year built: 1999
Utilities & green energy
- Water: Community
Community & HOA
Community
- Subdivision: LOT 8 SOUTHERN HILLS SUB;
HOA
- Has HOA: Yes
- HOA fee: $761 annually
Location
- Region: Dubuque
Financial & listing details
- Price per square foot: $180/sqft
- Tax assessed value: $422,100
- Annual tax amount: $4,620
- Date on market: 7/12/2026
- Cumulative days on market: 87 days
- Listing terms: Cash
Estimated market value
$514,500
$489,000 - $540,000
$3,386/mo
Price history
| Date | Event | Price |
|---|---|---|
| 9/14/2026 | Pending sale | $535,000$180/sqft |
Source:  East Central Iowa AOR as distributed by MLS GRID #155185 Report a problem East Central Iowa AOR as distributed by MLS GRID #155185 Report a problem | ||
| 8/11/2026 | Price change | $535,000-1.8%$180/sqft |
Source: East Central Iowa AOR as distributed by MLS GRID #155185 Report a problem | ||
| 7/24/2026 | Price change | $545,000-0.9%$183/sqft |
Source: East Central Iowa AOR as distributed by MLS GRID #155185 Report a problem | ||
| 7/12/2026 | Listed for sale | $550,000+69.2%$185/sqft |
Source: East Central Iowa AOR as distributed by MLS GRID #155185 Report a problem | ||
| 10/1/2018 | Sold | $325,000$109/sqft |
Source: East Central Iowa AOR as distributed by MLS GRID #135863 Report a problem | ||
| 8/6/2018 | Pending sale | $325,000$109/sqft |
Source: EXIT Realty Dubuque #135863 Report a problem | ||
| 8/3/2018 | Listed for sale | $325,000+1.9%$109/sqft |
Source: EXIT Realty Dubuque #135863 Report a problem | ||
| 11/18/2017 | Listing removed | $319,000$107/sqft |
Source: Exit Realty Dubuque #133864 Report a problem | ||
| 10/2/2017 | Price change | $319,000-3.3%$107/sqft |
Source: Exit Realty Dubuque #133864 Report a problem | ||
| 9/11/2017 | Listed for sale | $330,000+14.4%$111/sqft |
Source: Owner Report a problem | ||
| 4/9/2010 | Sold | $288,500+4.9%$97/sqft |
Source: Public Record Report a problem | ||
| 10/1/2008 | Sold | $275,000+848.3%$92/sqft |
Source: Public Record Report a problem | ||
| 8/22/2006 | Sold | $29,000$10/sqft |
Source: Public Record Report a problem | ||
Public tax history
| Year | Property taxes | Tax assessment |
|---|---|---|
| 2025 | $4,500 +3.5% | $422,100 +6.8% |
| 2024 | $4,348 -0.2% | $395,100 |
| 2023 | $4,356 +4.1% | $395,100 +24.7% |
| 2022 | $4,184 -7.2% | $316,840 |
| 2021 | $4,510 -1.6% | $316,840 +0.8% |
| 2020 | $4,582 -0.3% | $314,330 |
| 2019 | $4,595 +9% | $314,330 +3.7% |
| 2018 | $4,215 -2.8% | $303,130 +0.4% |
| 2017 | $4,336 +9.3% | $301,930 +11.5% |
| 2016 | $3,968 | $270,850 |
| 2015 | $3,968 +8.1% | $270,850 +4.1% |
| 2014 | $3,672 | $260,100 -1.7% |
| 2012 | -- | $264,670 |
| 2011 | -- | $264,670 -0.2% |
| 2010 | -- | $265,100 |
| 2009 | -- | $265,100 |
| 2008 | -- | $265,100 |
| 2006 | $2,838 | -- |
| 2005 | -- | $235,400 |
| 2004 | -- | $235,400 +8.4% |
| 2003 | -- | $217,120 +7% |
| 2002 | -- | $202,916 |
| 2001 | -- | $202,916 +138.1% |
| 2000 | -- | $85,208 |
Find assessor info on the county website
Monthly payment
Est. payment
Payment breakdown
Explore the cost of this home by adjusting the details. Changes won't be saved.Climate risks
Neighborhood: 52003
Nearby schools
Schools provided by the listing agent
- Elementary: Table Mound
- Middle: E. Roosevelt Middle
- High: Dubuque Senior
Source: East Central Iowa AOR as distributed by MLS GRID. This data may not be complete. We recommend contacting the local school district to confirm school assignments for this home.

Similar homes
- $515,0003 bd3 ba2.7k sqft7460 Prairie View Ln, Dubuque, IA 52003For Sale

 MLS ID #155890, Aaron Healey, Ruhl & Ruhl Realtors. East Central Iowa AOR as distributed by MLS GRID
 - $515,0003 bd3 ba3.2k sqft10611 Jordan Ln, Dubuque, IA 52003For Sale
 MLS ID #155357, Jamie Blake, Remax Advantage. East Central Iowa AOR as distributed by MLS GRID
 - $369,9003 bd2 ba2k sqft8906 Hickory Hollow Ct, Dubuque, IA 52003For Sale By Owner

- $575,0004 bd3 ba4.4k sqft1685 Geraldine Dr, Dubuque, IA 52003For Sale
 MLS ID #154803, Elizabeth Sheets, eXp Realty, LLC. East Central Iowa AOR as distributed by MLS GRID
 - $515,9004 bd3 ba2.4k sqft1365 Cedar Trail Dr, Dubuque, IA 52003For SaleMLS ID #155688, Kate Ahlers, Keller Williams Legacy Group. East Central Iowa AOR as distributed by MLS GRID
- $599,9003 bd2 ba1.8k sqft8311 Hidden Valley Rd, Dubuque, IA 52003For SaleMLS ID #154858, Jesse Meyer, Peoples Company. East Central Iowa AOR as distributed by MLS GRID
- $395,0004 bd2 ba2.3k sqft8800 Melissa Ct, Dubuque, IA 52003For SaleMLS ID #155850, Marcus Anderson, Equity Real Estate Group LLC. East Central Iowa AOR as distributed by MLS GRID
- $510,0004 bd3 ba3.4k sqft105 Leibold Ct, East Dubuque, IL 61025For SaleMLS ID #155041, Samuel Culbertson, EXIT Unlimited. East Central Iowa AOR as distributed by MLS GRID
- $655,0004 bd3 ba3.9k sqft1918 Creek Wood Dr, Dubuque, IA 52003For SaleMLS ID #155311, EXIT Unlimited Team ., EXIT Unlimited. East Central Iowa AOR as distributed by MLS GRID
- $425,0004 bd4 ba3k sqft864 Carriage Hill Dr, Dubuque, IA 52003For SaleMLS ID #155094, Dianne Granger, KW Elite powered by KW 1Advantage. East Central Iowa AOR as distributed by MLS GRID
- $348,0003 bd2 ba2.6k sqft2325 Coates St, Dubuque, IA 52003For SaleMLS ID #155825, Gwen Kosel, EXIT Realty Driftless Group. East Central Iowa AOR as distributed by MLS GRID
- $449,5003 bd3 ba3.3k sqft2305 Buckskin Cir, Dubuque, IA 52001For SaleMLS ID #155863, Kimberly Roush, Keller Williams Legacy Group. East Central Iowa AOR as distributed by MLS GRID
- $509,0004 bd4 ba2.7k sqft2289 Wedgewood Dr, Dubuque, IA 52002For SaleMLS ID #155180, Dianne Granger, KW Elite powered by KW 1Advantage. East Central Iowa AOR as distributed by MLS GRID
- $479,0004 bd3 ba2.3k sqft15153 Lore Oaks Ct, Dubuque, IA 52002For SaleMLS ID #155860, Dianne Granger, KW Elite powered by KW 1Advantage. East Central Iowa AOR as distributed by MLS GRID
- $267,5003 bd2 ba1.5k sqft2910 Shiras Ave, Dubuque, IA 52001For SaleMLS ID #155899, Cody Burger, EXIT Unlimited. East Central Iowa AOR as distributed by MLS GRID
- $275,0003 bd2 ba1.8k sqft9593 Monticello Dr, Dubuque, IA 52003For SaleMLS ID #155620, Lisa Anderson, American Realty of Dubuque, Inc.. East Central Iowa AOR as distributed by MLS GRID
- $510,0005 bd4 ba3.5k sqft12275 Kingston Way, Dubuque, IA 52001For SaleMLS ID #155031, Sandra Kirkendall, Century 21 Signature Real Estate. East Central Iowa AOR as distributed by MLS GRID
- $399,9004 bd4 ba3k sqft6 Lake View Dr, East Dubuque, IL 61025For SaleMLS ID #155855, Leeann Bluske, Exchange Brokers. East Central Iowa AOR as distributed by MLS GRID
