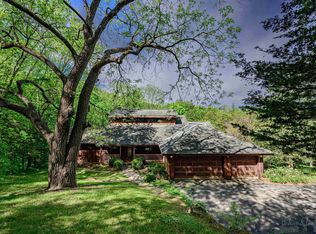
Welcome to 33 Sugarcreek Trail! It all starts with a great home plan, quality construction in 2006 and an abundance of natural light flowing in through the multitude of windows on this beautiful property. This quaint Single Level Living plan offers all the essentials on the main floor including: great room; dining area; kitchen; master bed/bath; guest bed/bath; laundry room; mud room and attached garage. Entering the residence from the front porch, you'll step inside to a two story great room. Features include: a gas starter/wood burning/tile surround fireplace; vaulted ceilings; gleaming hardwood floors; copious amounts of natural light from the tower of windows and French doors leading to the rear covered porch with vaulted ceilings which sports magnificent views overlooking an 8+ acre greenspace (with the Brodrecht Home Farm Loop Nature Trail). Departing the great room, the hardwood floors continue into the dining area (with a second set of French doors that lead to the rear covered porch). Passing into the kitchen, decor highlights include: stainless appliances; gas stove; and Corian countertops. Leaving the kitchen, also on the main floor you'll encounter a spacious master bedroom en-suite showcasing: a designer walk-in closet; a whirlpool bath; tile flooring; and Corian countertop. Completing the main level are: a guest bedroom; guest bathroom; laundry room with utility sink, mud room with storage and the attached two car garage. Ascend the beautiful oak staircase to a second level spacious bedroom with a 1/2 bath, as well as a lookout balcony taking in panoramic views of the Sugarcreek Valley and beyond. Descend the oak staircase to the lower level, an incredibly sized family room awaits you - suitable for many activities, relaxation, games or your favorite shows. The family room features: a wet bar; mini fridge; gas stove with an electric blower; a 1/2 bath; and French doors which lead to the concrete patio. Also on the lower level, you'll find an exceptionally sized guest bedroom with laminate flooring and, if desired, enough space to create a home office, yoga studio or craft area. The balance of the lower level houses the storage/mechanical room (200 amp Square D panel, owned water softener, gas furnace & hot water tank). The home and grounds have been well maintained and beautifully landscaped: septic pumped in June of 2023, gutters cleaned in November of 2023. The property is being sold fully furnished (excluding arcade games), offering a turnkey opportunity for immediate enjoyment or continued use as a short-term rental. Enjoy everything this 1+ acre home at 33 Sugarcreek Trail has to offer and all the amenities you'll embrace as a new owner in The Galena Territory including but not limited to: the Owner's Club, with indoor/outdoor pools; fitness center; multi-sport courts (including Pickleball); Lake Galena with fishing, boating, kayaking and canoeing, its new Marina and lakeside Pavilion; Shenandoah Horseback Riding Center; 20+ miles of Nature Trails to explore; 24/7 Security and more.
For sale
Price increase: $900 (8/14)
$549,900
33 Sugarcreek Trl, Galena, IL 61036
4beds
2,995sqft
Single Family Residence
Built in 2006
1.02 Acres Lot
$526,900 Zestimate®
$184/sqft
$117/mo HOA
What's special
Guest bedroomSecond level spacious bedroomGuest bathroomAttached two car garageWet barMini fridgeTwo story great room
- 4 days |
- 467 |
- 20 |
Zillow last checked:
Listing updated:
Listed by:
Philip Williams,
Realty One Group Strategies
Source: NorthWest Illinois Alliance of REALTORS®,MLS#: 202605074
Facts & features
Interior
Bedrooms & bathrooms
- Bedrooms: 4
- Bathrooms: 3
- Full bathrooms: 2
- 1/2 bathrooms: 2
- Main level bathrooms: 2
- Main level bedrooms: 2
Primary bedroom
- Level: Main
- Area: 24190
- Dimensions: 20 x 11
Bedroom 2
- Level: Main
- Area: 1632
- Dimensions: 13 x 12
Bedroom 3
- Level: Upper
- Area: 1638
- Dimensions: 13 x 12
Bedroom 4
- Level: Lower
- Area: 40110
- Dimensions: 21 x 19
Dining room
- Level: Main
- Area: 16498
- Dimensions: 14 x 11
Family room
- Level: Basement
- Area: 62118
- Dimensions: 30 x 20
Kitchen
- Level: Main
- Area: 64
- Dimensions: 8 x 8
Living room
- Level: Main
- Area: 357
- Dimensions: 21 x 17
Heating
- Forced Air, Natural Gas
Cooling
- Central Air
Appliances
- Included: Disposal, Dishwasher, Dryer, Microwave, Refrigerator, Stove/Cooktop, Washer, Gas Water Heater
- Laundry: In Basement
Features
- L.L. Finished Space
- Basement: Basement Entrance,Full,Sump Pump,Finished,Full Exposure
- Number of fireplaces: 2
- Fireplace features: Gas
Interior area
- Total structure area: 2,995
- Total interior livable area: 2,995 sqft
- Finished area above ground: 1,905
- Finished area below ground: 1,090
Property
Parking
- Total spaces: 2
- Parking features: Attached
- Garage spaces: 2
Features
- Levels: Two
- Stories: 2
- Patio & porch: Deck-Covered
- Has view: Yes
- View description: Country
Lot
- Size: 1.02 Acres
- Features: Full Exposure, Wooded, Rural
Details
- Parcel number: 0810700300
- Special conditions: Agent Owned/Interest
Construction
Type & style
- Home type: SingleFamily
- Property subtype: Single Family Residence
Materials
- Siding
- Roof: Shingle
Condition
- Year built: 2006
Utilities & green energy
- Electric: Circuit Breakers
- Sewer: Septic Tank
- Water: Well
Community & HOA
Community
- Subdivision: IL
HOA
- Has HOA: Yes
- Services included: Pool Access, Clubhouse
- HOA fee: $1,404 annually
Location
- Region: Galena
Financial & listing details
- Price per square foot: $184/sqft
- Tax assessed value: $461,421
- Annual tax amount: $7,352
- Price range: $549.9K - $549.9K
- Date on market: 8/14/2026
- Ownership: Fee Simple
- Road surface type: Gravel
Estimated market value
$526,900
$501,000 - $553,000
$2,437/mo
Price history
| Date | Event | Price |
|---|---|---|
| 8/14/2026 | Price change | $549,900+0.2%$184/sqft |
Source:  NorthWest Illinois Alliance of REALTORS® #202605074 Report a problem NorthWest Illinois Alliance of REALTORS® #202605074 Report a problem | ||
| 8/14/2026 | Listed for sale | $549,000-0.2%$183/sqft |
Source:  MRED as distributed by MLS GRID #12733565 Report a problem MRED as distributed by MLS GRID #12733565 Report a problem | ||
| 5/6/2026 | Listing removed | $549,900$184/sqft |
Source: NorthWest Illinois Alliance of REALTORS® #202601130 Report a problem | ||
| 4/2/2026 | Listed for sale | $549,900$184/sqft |
Source: MRED as distributed by MLS GRID #12579269 Report a problem | ||
| 3/16/2026 | Pending sale | $549,900$184/sqft |
Source: MRED as distributed by MLS GRID #12579269 Report a problem | ||
| 3/4/2026 | Listed for sale | $549,900+25.7%$184/sqft |
Source: MRED as distributed by MLS GRID #12579269 Report a problem | ||
| 6/24/2024 | Sold | $437,500$146/sqft |
Source: NorthWest Illinois Alliance of REALTORS® #202402053 Report a problem | ||
| 5/13/2024 | Pending sale | $437,500$146/sqft |
Source: NorthWest Illinois Alliance of REALTORS® #202402053 Report a problem | ||
| 5/7/2024 | Listed for sale | $437,500$146/sqft |
Source: NorthWest Illinois Alliance of REALTORS® #202402053 Report a problem | ||
| 5/4/2024 | Pending sale | $437,500$146/sqft |
Source: NorthWest Illinois Alliance of REALTORS® #202402053 Report a problem | ||
| 5/3/2024 | Listed for sale | $437,500$146/sqft |
Source: NorthWest Illinois Alliance of REALTORS® #202402053 Report a problem | ||
Public tax history
| Year | Property taxes | Tax assessment |
|---|---|---|
| 2024 | $7,127 +62% | $153,807 +14.4% |
| 2023 | $4,398 -22% | $134,423 +34% |
| 2022 | $5,642 +6.1% | $100,316 +7.8% |
| 2021 | $5,319 -1.6% | $93,032 +0.8% |
| 2020 | $5,406 +2.2% | $92,314 +1.7% |
| 2019 | $5,289 +1.3% | $90,771 -1.2% |
| 2018 | $5,219 | $91,883 |
| 2017 | $5,219 +1.9% | $91,883 -0.3% |
| 2016 | $5,123 +1.7% | $92,194 |
| 2015 | $5,037 +0.4% | $92,194 -6.2% |
| 2014 | $5,019 -9.4% | $98,315 -7.1% |
| 2013 | $5,538 | $105,861 -10.6% |
| 2010 | -- | $118,368 -6% |
| 2009 | -- | $125,923 |
Find assessor info on the county website
Monthly payment
Est. payment
Payment breakdown
Explore the cost of this home by adjusting the details. Changes won't be saved.Climate risks
Neighborhood: 61036
Getting around
0 / 100
Car-DependentNearby schools
GreatSchools rating
- 8/10River Ridge Elementary SchoolGrades: PK-5Distance: 5.6 mi
- 8/10River Ridge Middle SchoolGrades: 6-8Distance: 5.6 mi
- 3/10River Ridge High SchoolGrades: 9-12Distance: 5.6 mi
Schools provided by the listing agent
- Elementary: River Ridge
- Middle: River Ridge
- High: River Ridge
- District: River Ridge
Source: NorthWest Illinois Alliance of REALTORS®. This data may not be complete. We recommend contacting the local school district to confirm school assignments for this home.
- $3,459-- bd-- ba-- sqft23 Sugarcreek Trl, Galena, IL 61036Off Market
- $3,636-- bd-- ba-- sqft31 Sugarcreek Trl, Galena, IL 61036Off Market
- $4,251-- bd-- ba-- sqft35 Sugarcreek Trl, Galena, IL 61036Off Market
- $200,0003 bd2 ba1.5k sqft29 Sugarcreek Trl, Galena, IL 61036Sold

- $6,009-- bd-- ba-- sqft37 Sugarcreek Trl, Galena, IL 61036Off Market
- $339,0004 bd3 ba2.1k sqft41 High Ridge Run, Galena, IL 61036Sold
- $1,190,0004 bd3 ba6.9k sqft49 High Ridge Run, Galena, IL 61036For Sale
- $577,0004 bd3 ba2.8k sqft43 Sugarcreek Trl, Galena, IL 61036Off Market
A local agent can set up tours, give advice and negotiate with sellers.
Similar homes
- $598,0004 bd4 ba3.6k sqft51 Shenandoah Dr, Galena, IL 61036For Sale
 MLS ID #202603505, DIANE SELF. NorthWest Illinois Alliance of REALTORS®
 - $624,9004 bd3 ba2.8k sqft11 Heatherdowns Ln, Galena, IL 61036For Sale
 MLS ID #202604631, JACQUELINE DEBES. NorthWest Illinois Alliance of REALTORS®
 - $525,0004 bd5 ba4k sqft5 Boulder Ln, Galena, IL 61036For Sale
 MLS ID #202502859, DAMON HEIM. NorthWest Illinois Alliance of REALTORS®
 - $569,9004 bd3 ba4.2k sqft11 Peninsula Dr, Galena, IL 61036For Sale
 MLS ID #202603846, MARY HARTMAN. NorthWest Illinois Alliance of REALTORS®
 - $498,0004 bd3 ba3.4k sqft433 Territory Dr, Galena, IL 61036For Sale By Owner
- $497,5004 bd3 ba2.6k sqft10 Woodway Ct, Galena, IL 61036For SaleMLS ID #202506275, DAMON HEIM. NorthWest Illinois Alliance of REALTORS®
- $684,9004 bd4 ba3.5k sqft8 Arrowwood Ln, Galena, IL 61036For SaleMLS ID #202604485, Michelle Bass. NorthWest Illinois Alliance of REALTORS®
- $404,9003 bd3 ba2.3k sqft3 Hearthstone Path, Galena, IL 61036For SaleMLS ID #202603042, DAMON HEIM. NorthWest Illinois Alliance of REALTORS®
- $485,0003 bd2 ba3k sqft2 Concord Ct, Galena, IL 61036For SaleMLS ID #202602935, MARK SUMPTER. NorthWest Illinois Alliance of REALTORS®
- $429,9004 bd4 ba3.1k sqft1765 William Dr, Galena, IL 61036For SaleMLS ID #202601511, DAMON HEIM. NorthWest Illinois Alliance of REALTORS®
- $429,9003 bd3 ba2.7k sqft463 Territory Dr, Galena, IL 61036For SaleMLS ID #202602528, DAMON HEIM. NorthWest Illinois Alliance of REALTORS®
- $694,5003 bd4 ba3.8k sqft21 Harbor Dr, Galena, IL 61036For SaleMLS ID #202604580, DAMON HEIM. NorthWest Illinois Alliance of REALTORS®
- $424,5003 bd2 ba2.5k sqft1 Belden School Ln, Galena, IL 61036For SaleMLS ID #202505977, ANDY KLEMMT. NorthWest Illinois Alliance of REALTORS®
- $399,0004 bd4 ba3.4k sqft42 Shorewood Dr, Galena, IL 61036For SaleMLS ID #202601752, DAMON HEIM. NorthWest Illinois Alliance of REALTORS®
- $399,0003 bd4 ba2k sqft4 Maltby Ct, Galena, IL 61036For SaleMLS ID #202603589, DAVID BISENIUS. NorthWest Illinois Alliance of REALTORS®
- $385,0003 bd3 ba2.9k sqft13 Heatherdowns Ln, Galena, IL 61036For SaleMLS ID #202602699, MARY HARTMAN. NorthWest Illinois Alliance of REALTORS®
- $580,0002 bd2 ba1.6k sqft3138 W Mitchell Rd, Hanover, IL 61041For SaleMLS ID #202604909, Reciprocal Agent. NorthWest Illinois Alliance of REALTORS®
- $397,5003 bd3 ba1.8k sqft48 Timberon Trl, Galena, IL 61036For SaleMLS ID #202601358, DAMON HEIM. NorthWest Illinois Alliance of REALTORS®
- $421,5003 bd3 ba2k sqft2 Briarwood Trl, Galena, IL 61036For SaleMLS ID #202600715, Peter Brennan. NorthWest Illinois Alliance of REALTORS®
- $749,9003 bd3 ba2.7k sqft103 Cogan Dr, Galena, IL 61036For SaleMLS ID #202603669, DAMON HEIM. NorthWest Illinois Alliance of REALTORS®
