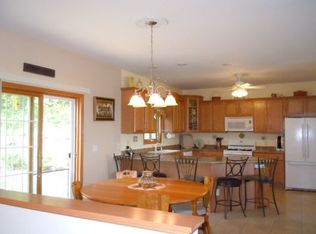
Welcome to 16250 Panoramic View, a beautiful country property situated on 2.2 acres with incredible countryside views in Sherrill. Built in 2013, this 1 1/2 story home offers 3 bedrooms, 2.5 bathrooms and an impressive 4 car garage with 2 stalls on the main level and 2 additional stalls below. Inside, the main level features a spacious kitchen with quarter sawn custom cabinetry, a large center island, dining area and an open living space highlighted by soaring two story ceilings and large windows overlooking the countryside. Two walkouts lead to the composite deck, creating a great place to enjoy the surrounding views. The main floor primary suite includes a double vanity, shower and walk in closet, along with convenient main floor laundry and an additional half bath. Upstairs you'll find a family room, 2 additional bedrooms and a full bathroom. The full basement is already drywalled with electrical in place, a walkout to the backyard and plumbing ready for an additional bathroom, offering plenty of opportunity for future finished space. A large driveway wraps around the home providing access to both garage levels. With wide open acreage, beautiful views and a unique layout, this property offers a combination that's hard to find.
For sale
$579,000
16250 Panoramic Vw, Sherrill, IA 52073
3beds
2,194sqft
Single Family Residence
Built in 2013
2.2 Acres Lot
$558,100 Zestimate®
$264/sqft
$50/mo HOA
What's special
Wide open acreageAdditional half bathIncredible countryside viewsLarge center islandBeautiful viewsDining areaConvenient main floor laundry
- 46 days
- 1,001
- 33
Zillow last checked:
Listing updated:
Listed by:
Derrick Johnson 563-495-3703,
eXp Realty, LLC
Source: East Central Iowa AOR as distributed by MLS GRID,MLS#: 155559
Facts & features
Interior
Bedrooms & bathrooms
- Bedrooms: 3
- Bathrooms: 3
- Full bathrooms: 2
- 1/2 bathrooms: 1
- Main level bathrooms: 2
- Main level bedrooms: 1
Bedroom 1
- Level: Main
- Area: 192.31 Square Feet
- Dimensions: 13.5x14.4
Bedroom 2
- Level: Upper
- Area: 160.42 Square Feet
- Dimensions: 12.6x12.10
Dining room
- Area: 82.67 Square Feet
- Dimensions: 10.4x8
Family room
- Area: 238.15 Square Feet
- Dimensions: 17.9x13.5
Kitchen
- Level: Main
- Area: 296.2 Square Feet
- Dimensions: 16.1x18.5
Living room
- Level: Main
- Area: 270.99 Square Feet
- Dimensions: 14.11x18.2
Heating
- Forced Air
Cooling
- Central Air
Appliances
- Included: Refrigerator, Range, Dishwasher, Microwave, Washer, Dryer
- Laundry: Main Level
Features
- Windows: Window Treatments
- Basement: Full
- Has fireplace: No
- Fireplace features: None
Interior area
- Total interior livable area: 2,194 sqft
- Finished area above ground: 2,194
Property
Parking
- Total spaces: 4
- Parking features: Garage
- Has garage: Yes
- Details: Electricity, Floor Drain, Staircase to Basement
Features
- Levels: One and One Half
- Stories: 1.5
- Patio & porch: Patio, Deck
Lot
- Size: 2.2 Acres
- Dimensions: 95,832 SF
Details
- Parcel number: 0511453008
- Zoning: Residential
Construction
Type & style
- Home type: SingleFamily
- Property subtype: Single Family Residence
Materials
- Brick, Perma-Stone, Shake Siding
- Foundation: Concrete Perimeter
- Roof: Composition
Condition
- New construction: No
- Year built: 2013
Utilities & green energy
- Sewer: Private Sewer
- Water: Community
Community & HOA
Community
- Subdivision: LOT 8 DATISMAN DEVELOPMENT
HOA
- Has HOA: Yes
- HOA fee: $600 annually
Location
- Region: Sherrill
Financial & listing details
- Price per square foot: $264/sqft
- Tax assessed value: $414,500
- Annual tax amount: $4,174
- Date on market: 8/26/2026
- Cumulative days on market: 48 days
- Listing terms: Cash,Financing
Estimated market value
$558,100
$530,000 - $586,000
$2,618/mo
Price history
| Date | Event | Price |
|---|---|---|
| 8/26/2026 | Listed for sale | $579,000-3.3%$264/sqft |
Source:  East Central Iowa AOR as distributed by MLS GRID #155559 Report a problem East Central Iowa AOR as distributed by MLS GRID #155559 Report a problem | ||
| 7/15/2026 | Listing removed | $599,000$273/sqft |
Source: East Central Iowa AOR as distributed by MLS GRID #154367 Report a problem | ||
| 6/10/2026 | Price change | $599,000-3.3%$273/sqft |
Source: East Central Iowa AOR as distributed by MLS GRID #154367 Report a problem | ||
| 5/14/2026 | Price change | $619,500-4%$282/sqft |
Source: East Central Iowa AOR as distributed by MLS GRID #154367 Report a problem | ||
| 4/14/2026 | Listed for sale | $645,000+1797.1%$294/sqft |
Source: East Central Iowa AOR as distributed by MLS GRID #154367 Report a problem | ||
| 9/21/2012 | Sold | $34,000$15/sqft |
Source: Public Record Report a problem | ||
Public tax history
| Year | Property taxes | Tax assessment |
|---|---|---|
| 2025 | $4,174 +3.4% | $414,500 +16.1% |
| 2024 | $4,036 -4.4% | $357,000 |
| 2023 | $4,222 +4.5% | $357,000 +19.4% |
| 2022 | $4,040 -7.2% | $298,950 |
| 2021 | $4,352 +1.2% | $298,950 +0.8% |
| 2020 | $4,302 -0.4% | $296,680 |
| 2019 | $4,320 +8.7% | $296,680 +3.6% |
| 2018 | $3,973 -5.7% | $286,500 |
| 2017 | $4,214 +9% | $286,500 +11.4% |
| 2016 | $3,866 | $257,130 |
| 2015 | $3,866 +17.9% | $257,130 -21.8% |
| 2014 | $3,278 | $328,670 +967.1% |
| 2012 | -- | $30,800 |
| 2011 | -- | $30,800 -17.2% |
| 2010 | -- | $37,200 |
| 2009 | -- | $37,200 |
| 2008 | -- | $37,200 |
| 2006 | $14 | -- |
| 2005 | -- | $1,091 |
| 2004 | -- | $1,091 |
| 2003 | -- | $1,091 |
| 2002 | -- | -- |
Find assessor info on the county website
Monthly payment
Est. payment
Payment breakdown
Explore the cost of this home by adjusting the details. Changes won't be saved.Climate risks
Neighborhood: 52073
Nearby schools
Schools provided by the listing agent
- Elementary: Sageville
- Middle: Jefferson Jr High
- High: S. Hempstead
Source: East Central Iowa AOR as distributed by MLS GRID. This data may not be complete. We recommend contacting the local school district to confirm school assignments for this home.
Similar homes
- $599,0002 bd3 ba1.9k sqft4769 West Ln, Cuba City, WI 53807For Sale
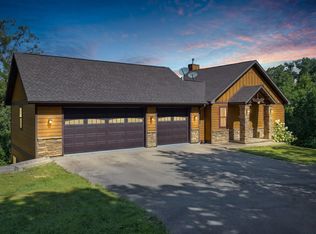 MLS ID #2031416, Olta Shabani. SCWMLS
 - $515,0003 bd3 ba2.7k sqft7460 Prairie View Ln, Dubuque, IA 52003For Sale

 MLS ID #155890, Aaron Healey, Ruhl & Ruhl Realtors. East Central Iowa AOR as distributed by MLS GRID
 - $479,0004 bd3 ba2.3k sqft15153 Lore Oaks Ct, Dubuque, IA 52002For Sale
 MLS ID #155860, Dianne Granger, KW Elite powered by KW 1Advantage. East Central Iowa AOR as distributed by MLS GRID
 - $599,0002 bd3 ba1.9k sqft4769 Lane, Cuba City, WI 53807For SaleMLS ID #155578, Olta Shabani, Equity Real Estate Group LLC. East Central Iowa AOR as distributed by MLS GRID
- $509,0004 bd4 ba2.7k sqft2289 Wedgewood Dr, Dubuque, IA 52002For SaleMLS ID #155180, Dianne Granger, KW Elite powered by KW 1Advantage. East Central Iowa AOR as distributed by MLS GRID
- $349,0004 bd3 ba2.3k sqft14354 Burtons Furnace Rd, Durango, IA 52039For SaleMLS ID #155742, Cathy Blanchard, Remax Advantage. East Central Iowa AOR as distributed by MLS GRID
- $599,9003 bd2 ba1.8k sqft8311 Hidden Valley Rd, Dubuque, IA 52003For SaleMLS ID #154858, Jesse Meyer, Peoples Company. East Central Iowa AOR as distributed by MLS GRID
- $515,0003 bd3 ba3.2k sqft10611 Jordan Ln, Dubuque, IA 52003For SaleMLS ID #155357, Jamie Blake, Remax Advantage. East Central Iowa AOR as distributed by MLS GRID
- $425,0004 bd3 ba2.4k sqft6183 Forest Hills Dr, Dubuque, IA 52002For SaleMLS ID #155356, Sandra Kirkendall, Century 21 Signature Real Estate. East Central Iowa AOR as distributed by MLS GRID
- $540,0003 bd2 ba2k sqft3686 Lasso Ct, Dubuque, IA 52002New ConstructionMLS ID #155743, Dawn Ellis, Equity Real Estate Group LLC. East Central Iowa AOR as distributed by MLS GRID
- $440,0005 bd3 ba2.6k sqft6305 Kiowa Ct, Dubuque, IA 52002For SaleMLS ID #155593, Ashley Hoffman, eXp Realty, LLC. East Central Iowa AOR as distributed by MLS GRID
- $395,0004 bd2 ba2.3k sqft8800 Melissa Ct, Dubuque, IA 52003For SaleMLS ID #155850, Marcus Anderson, Equity Real Estate Group LLC. East Central Iowa AOR as distributed by MLS GRID
- $540,0003 bd2 ba2k sqft3674 Lasso Ct, Dubuque, IA 52002New ConstructionMLS ID #154691, Dawn Ellis, Equity Real Estate Group LLC. East Central Iowa AOR as distributed by MLS GRID
- $399,9004 bd4 ba3k sqft6 Lake View Dr, East Dubuque, IL 61025For SaleMLS ID #155855, Leeann Bluske, Exchange Brokers. East Central Iowa AOR as distributed by MLS GRID
- $420,0004 bd3 ba3.2k sqft625 Birch Rdg S, Peosta, IA 52068For SaleMLS ID #155682, Brianna Bresnahan, Remax Advantage. East Central Iowa AOR as distributed by MLS GRID
- $540,0002 bd2 ba1.7k sqft3678 Lasso Ct, Dubuque, IA 52002New ConstructionMLS ID #154694, Dawn Ellis, Equity Real Estate Group LLC. East Central Iowa AOR as distributed by MLS GRID
