Wondering what's in your food? Grow your own. This walk-out ranch-style home features 3 spacious bedrooms and 3 bathrooms, including a primary suite with a walk-in shower & a separate tub. This home offers comfort & style. The open-concept design with vaulted ceilings brings in plenty of natural light, while the walk-in pantry & gas fireplace create a comforting atmosphere. The lower level boasts in-floor heating, a versatile bonus room, an on-demand water heater, and a large utility sink. With both upper & lower living, family & friends can stay & you don't have to give up your privacy. The possibilities here are endless! * There is the possibility for a little additional land. **Listing reflects current 29.04-acre parcel taxes, assessments & legal description to change after CSM/parcel split. **Parcel is being split from a larger tract, & subject to the seller retaining the remaining acreage. *Dining/Family room pictures are virtually staged.
Active
Price cut: $8K (9/14)
$557,000
1365 County Road H, Cuba City, WI 53807
3beds
3,094sqft
Manufactured Home
Built in 2015
3 Acres Lot
$547,300 Zestimate®
$180/sqft
$-- HOA
What's special
- --
- on Zillow
- 495
- views
- 14
- saves
Zillow last checked:
Listing updated:
Listed by:
Liz Abramsky,
Real Broker LLC,
Robert Abramsky,
Real Broker LLC
Source: SCWMLS,MLS#: 2028610
Facts & features
Interior
Bedrooms & bathrooms
- Bedrooms: 3
- Bathrooms: 3
- Full bathrooms: 3
- Main level bathrooms: 2
Primary bedroom
- Level: Main
- Area: 210
- Dimensions: 14 x 15
Bedroom 2
- Level: Main
- Area: 130
- Dimensions: 10 x 13
Bedroom 3
- Level: Main
- Area: 112
- Dimensions: 8 x 14
Dining room
- Level: Main
- Area: 140
- Dimensions: 10 x 14
Family room
- Area: 238
- Dimensions: 17 x 14
Kitchen
- Features: Pantry, Kitchen Island, Range/Oven, Refrigerator, Microwave
- Level: Main
- Area: 196
- Dimensions: 14 x 14
Living room
- Level: Lower
- Area: 286
- Dimensions: 13 x 22
Heating
- Forced Air, Radiant Floor, Zoned
Cooling
- Central Air
Appliances
- Included: Washer, Dryer, Water Softener Included
- Laundry: Main Level
Features
- Vaulted Ceiling(s), Separate living quarters, Smart doorbell, Ceiling Fan(s), Primary Bath, Rec Room, Other
- Windows: Window Coverings
- Basement: Full,Full Size Windows/Exposed,Walk-Out Access,Finished,Storage Space,Dual entry
- Number of fireplaces: 1
- Fireplace features: Gas, 1 fireplace
Interior area
- Total structure area: 3,094
- Total interior livable area: 3,094 sqft
- Finished area above ground: 1,703
Property
Parking
- Total spaces: 5
- Parking features: 1 car, Attached, Detached, Heated Garage, Access to Basement, 4+ car, Additional Garage
- Attached garage spaces: 1
- Has uncovered spaces: Yes
Features
- Patio & porch: Deck
Lot
- Size: 3 Acres
- Features: Rural-not in subdivision
Details
- Additional structures: Outbuilding, Machine Shed
- Parcel number: 054008690020
- Zoning: none
Construction
Type & style
- Home type: MobileManufactured
- Architectural style: Ranch
- Property subtype: Manufactured Home
Materials
- Vinyl Siding
- Foundation: Poured concrete foundatn
Condition
- Year built: 2015
Utilities & green energy
- Sewer: Non-Municipal/Prvt dispos
- Water: Well
- Utilities for property: Cable Available
Community & HOA
Location
- Region: Cuba City
Financial & listing details
- Price per square foot: $180/sqft
- Tax assessed value: $297,100
- Annual tax amount: $4,157
- Date on market: 7/22/2026
- Inclusions: 2 Refrigerators, 2 ranges, 1 microwave, washer, dryer, ceiling fans, window treatments, doorbell & utility sink.
- Exclusions: Seller's personal property.
Estimated market value
$547,300
$520,000 - $575,000
Not available
Price history
| Date | Event | Price |
|---|---|---|
| 9/14/2026 | Price change | $557,000-1.4%$180/sqft |
Source: SCWMLS #2028610 Report a problem | ||
| 7/22/2026 | Listed for sale | $565,000$183/sqft |
Source: SCWMLS #2028610 Report a problem | ||
Public tax history
| Year | Property taxes | Tax assessment |
|---|---|---|
| 2025 | $4,157 +9.2% | $297,100 +0% |
| 2024 | $3,808 +2.9% | $297,000 +0.4% |
| 2023 | $3,701 +15.4% | $295,900 +72.2% |
| 2022 | $3,206 +7.8% | $171,800 -0.3% |
| 2021 | $2,973 -1% | $172,300 -0.3% |
| 2020 | $3,003 +4% | $172,800 +0.4% |
| 2019 | $2,888 +1.2% | $172,100 -0.2% |
| 2018 | $2,855 -2.9% | $172,500 +0.1% |
| 2017 | $2,939 +8.5% | $172,400 +0.1% |
| 2016 | $2,708 -25.5% | $172,200 -22.2% |
| 2015 | $3,635 +129.6% | $221,200 +117.5% |
| 2014 | $1,583 -22.1% | $101,700 -0.3% |
| 2012 | $2,034 +4% | $102,000 -0.4% |
| 2010 | $1,956 | $102,400 -0.1% |
| 2009 | -- | $102,500 |
Find assessor info on the county website
Monthly payment
Climate risks
Neighborhood: 53807
Nearby schools
Schools provided by the listing agent
- Elementary: Cuba City
- Middle: Cuba City
- High: Cuba City
- District: Cuba City
Source: SCWMLS. This data may not be complete. We recommend contacting the local school district to confirm school assignments for this home.
Similar homes
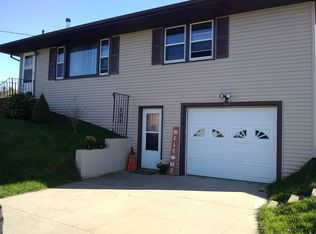
- $599,0002 bd3 ba1.9k sqft4769 Lane, Cuba City, WI 53807For Sale
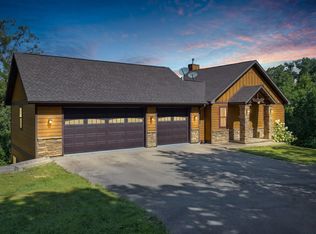
 MLS ID #155578, Olta Shabani, Equity Real Estate Group LLC. East Central Iowa AOR as distributed by MLS GRID
 - $599,0002 bd3 ba1.9k sqft4769 West Ln, Cuba City, WI 53807For SaleMLS ID #2031416, Olta Shabani. SCWMLS
- $579,0003 bd3 ba2.1k sqft16250 Panoramic Vw, Sherrill, IA 52073For Sale
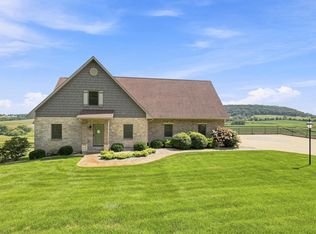 MLS ID #155559, Derrick Johnson, eXp Realty, LLC. East Central Iowa AOR as distributed by MLS GRID
 - $434,0003 bd2 ba1.7k sqft325 Model Rd, Cuba City, WI 53807New Construction
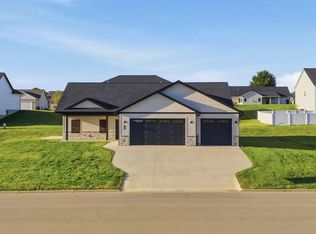 MLS ID #2032526, Paige LeConte. SCWMLS
 - $699,9005 bd4 ba4.4k sqft16644 Forest Gate Rd, Dubuque, IA 52001For SaleMLS ID #155802, Sara Post, Remax Advantage. East Central Iowa AOR as distributed by MLS GRID
- $298,9953 bd3 ba1.9k sqft510 Main St, Cuba City, WI 53807For SaleMLS ID #155100, Jim Pahnke, Keller Williams Legacy Group. East Central Iowa AOR as distributed by MLS GRID
- $515,0003 bd3 ba3.2k sqft10611 Jordan Ln, Dubuque, IA 52003For SaleMLS ID #155357, Jamie Blake, Remax Advantage. East Central Iowa AOR as distributed by MLS GRID
- $510,0004 bd3 ba3.4k sqft105 Leibold Ct, East Dubuque, IL 61025For SaleMLS ID #155041, Samuel Culbertson, EXIT Unlimited. East Central Iowa AOR as distributed by MLS GRID
- $510,0005 bd4 ba3.5k sqft12275 Kingston Way, Dubuque, IA 52001For SaleMLS ID #155031, Sandra Kirkendall, Century 21 Signature Real Estate. East Central Iowa AOR as distributed by MLS GRID
- $509,0004 bd4 ba2.7k sqft2289 Wedgewood Dr, Dubuque, IA 52002For SaleMLS ID #155180, Dianne Granger, KW Elite powered by KW 1Advantage. East Central Iowa AOR as distributed by MLS GRID
- $599,9003 bd2 ba1.8k sqft8311 Hidden Valley Rd, Dubuque, IA 52003For SaleMLS ID #154858, Jesse Meyer, Peoples Company. East Central Iowa AOR as distributed by MLS GRID
- $510,0003 bd4 ba2.6k sqft365 Riverview Ter, East Dubuque, IL 61025For SaleMLS ID #154759, Bradley Brissey, Brissey Realty LLC. East Central Iowa AOR as distributed by MLS GRID
- $585,0004 bd3 ba4.4k sqft1685 Geraldine Dr, Dubuque, IA 52003For SaleMLS ID #154803, Elizabeth Sheets, eXp Realty, LLC. East Central Iowa AOR as distributed by MLS GRID
