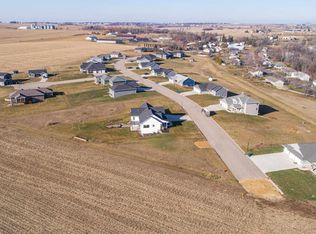
Space, modern finishes, and room to grow come together in this impressive 5-bedroom home in the heart of Benton. Built in 2019 and offering over 3,500 square feet, this home provides a thoughtful layout designed for everyday living and entertaining. The bright, open-concept main level features a stylish kitchen with granite countertops, stainless steel appliances, and a walk-in pantry, flowing seamlessly into the dining and living areas. A main-floor bedroom offers flexibility as a guest room, home office, or additional living space. Upstairs, the spacious primary suite features a walk-in closet and private bath, along with three additional bedrooms and convenient second-floor laundry. The walkout lower level offers over 1,000 square feet of additional space and is already stubbed for a third bathroom, providing excellent potential for your own finishing touches. A 3-car attached garage and spacious backyard complete this newer Benton home.
Active
$469,900
434 White St, Benton, WI 53803
5beds
3,629sqft
Single Family Residence
Built in 2019
0.5 Acres Lot
$462,700 Zestimate®
$129/sqft
$-- HOA
What's special
- --
- on Zillow
- 427
- views
- 18
- saves
Zillow last checked:
Listing updated:
Listed by:
Olta Shabani,
Equity Real Estate Group, LLC
Source: SCWMLS,MLS#: 2030255
Facts & features
Interior
Bedrooms & bathrooms
- Bedrooms: 5
- Bathrooms: 3
- Full bathrooms: 2
- 1/2 bathrooms: 1
- Main level bathrooms: 1
Primary bedroom
- Level: Upper
- Area: 240
- Dimensions: 15 x 16
Bedroom 2
- Level: Upper
- Area: 132
- Dimensions: 11 x 12
Bedroom 3
- Level: Upper
- Area: 120
- Dimensions: 10 x 12
Bedroom 4
- Level: Upper
- Area: 165
- Dimensions: 11 x 15
Bedroom 5
- Level: Main
- Area: 154
- Dimensions: 11 x 14
Dining room
- Level: Main
- Area: 144
- Dimensions: 12 x 12
Family room
- Area: 600
- Dimensions: 30 x 20
Kitchen
- Features: Breakfast Bar, Range/Oven, Refrigerator, Dishwasher, Microwave, Freezer
- Level: Main
- Area: 156
- Dimensions: 12 x 13
Living room
- Level: Main
- Area: 288
- Dimensions: 18 x 16
Heating
- Forced Air
Cooling
- Central Air
Appliances
- Included: Washer, Dryer, Water Softener Included
- Laundry: Upper Level
Features
- Walk-In Closet(s), At Least 1 tub, Ceiling Fan(s)
- Basement: Full,Full Size Windows/Exposed,Walk-Out Access,Partially Finished,Bath/Stubbed,Storage Space
- Has fireplace: Yes
- Fireplace features: Gas
Interior area
- Total structure area: 3,629
- Total interior livable area: 3,629 sqft
- Finished area above ground: 2,532
Property
Parking
- Total spaces: 3
- Parking features: Additional Parking, Attached
- Attached garage spaces: 3
- Has uncovered spaces: Yes
Features
- Levels: Two
- Stories: 2
- Patio & porch: Front Porch
Lot
- Size: 0.5 Acres
Details
- Parcel number: 10703400009
- Zoning: R
Construction
Type & style
- Home type: SingleFamily
- Architectural style: Colonial
- Property subtype: Single Family Residence
Materials
- Vinyl Siding, Stone
- Foundation: Poured concrete foundatn
Condition
- Year built: 2019
Utilities & green energy
- Sewer: Public Sewer
- Water: Public
Community & HOA
Location
- Region: Benton
Financial & listing details
- Price per square foot: $129/sqft
- Tax assessed value: $329,700
- Annual tax amount: $6,734
- Date on market: 8/12/2026
- Inclusions: refrigerator, stove/range, dishwasher, microwave, washer, dryer
- Exclusions: seller's personal property
Estimated market value
$462,700
$440,000 - $486,000
$3,146/mo
Price history
| Date | Event | Price |
|---|---|---|
| 8/12/2026 | Listed for sale | $469,900+2.2%$129/sqft |
Source: SCWMLS #2030255 Report a problem | ||
| 7/9/2026 | Listing removed | $459,900$127/sqft |
Source: SCWMLS #2019892 Report a problem | ||
| 5/28/2026 | Price change | $459,900-1.1%$127/sqft |
Source:  East Central Iowa AOR as distributed by MLS GRID #154253 Report a problem East Central Iowa AOR as distributed by MLS GRID #154253 Report a problem | ||
| 4/15/2026 | Price change | $464,900-1.1%$128/sqft |
Source: East Central Iowa AOR as distributed by MLS GRID #154253 Report a problem | ||
| 4/1/2026 | Listed for sale | $469,900$129/sqft |
Source: East Central Iowa AOR as distributed by MLS GRID #154253 Report a problem | ||
| 4/1/2026 | Listing removed | $469,900$129/sqft |
Source:  WIREX MLS #2017706 Report a problem WIREX MLS #2017706 Report a problem | ||
| 3/17/2026 | Price change | $469,900-1.1%$129/sqft |
Source: East Central Iowa AOR as distributed by MLS GRID #154113 Report a problem | ||
| 3/4/2026 | Listed for sale | $475,000-3%$131/sqft |
Source: WIREX MLS #2017706 Report a problem | ||
| 1/21/2026 | Listing removed | $489,500$135/sqft |
Source:  MRED as distributed by MLS GRID #12517525 Report a problem MRED as distributed by MLS GRID #12517525 Report a problem | ||
| 1/2/2026 | Listed for sale | $489,500$135/sqft |
Source: WIREX MLS #2011635 Report a problem | ||
| 12/23/2025 | Contingent | $489,500$135/sqft |
Source: WIREX MLS #2011635 Report a problem | ||
| 12/2/2025 | Price change | $489,500-2%$135/sqft |
Source: WIREX MLS #2011635 Report a problem | ||
| 10/30/2025 | Listed for sale | $499,500+6560%$138/sqft |
Source: WIREX MLS #2011635 Report a problem | ||
| 4/15/2019 | Sold | $7,500$2/sqft |
Source: SCWMLS #1848249 Report a problem | ||
Public tax history
| Year | Property taxes | Tax assessment |
|---|---|---|
| 2025 | $6,735 +1% | $329,700 |
| 2024 | $6,670 -1% | $329,700 |
| 2023 | $6,734 +11% | $329,700 |
| 2022 | $6,067 +6.7% | $329,700 |
| 2021 | $5,689 +0.6% | $329,700 +33.9% |
| 2020 | $5,655 | $246,300 |
| 2019 | -- | -- |
Find assessor info on the county website
Monthly payment
Est. payment
Payment breakdown
Explore the cost of this home by adjusting the details. Changes won't be saved.Climate risks
Neighborhood: 53803
Nearby schools
Schools provided by the listing agent
- Elementary: Benton
- Middle: Benton
- High: Benton
- District: Benton
Source: SCWMLS. This data may not be complete. We recommend contacting the local school district to confirm school assignments for this home.

Similar homes
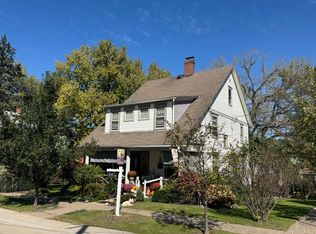
- $510,0005 bd3 ba3.2k sqft214 Adams St, Galena, IL 61036For Sale By Owner
- $519,9004 bd3 ba2.9k sqft33 Sugarcreek Trl, Galena, IL 61036For Sale
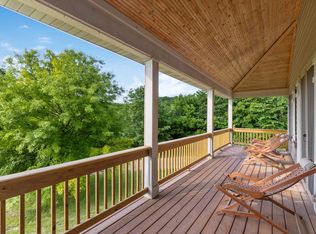 MLS ID #202606334, Philip Williams. NorthWest Illinois Alliance of REALTORS®
 - $515,0003 bd3 ba2.7k sqft7460 Prairie View Ln, Dubuque, IA 52003For Sale

 MLS ID #155890, Aaron Healey, Ruhl & Ruhl Realtors. East Central Iowa AOR as distributed by MLS GRID
 - $384,0004 bd4 ba3.5k sqft42 Shorewood Dr, Galena, IL 61036For Sale
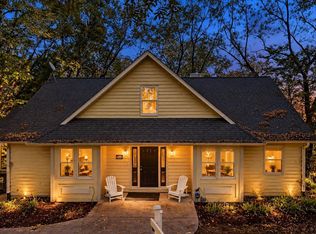 MLS ID #202606392, Danielle Cline. NorthWest Illinois Alliance of REALTORS®
 - $510,0004 bd3 ba3.4k sqft105 Leibold Ct, East Dubuque, IL 61025For SaleMLS ID #155041, Samuel Culbertson, EXIT Unlimited. East Central Iowa AOR as distributed by MLS GRID
- $449,5003 bd3 ba3.3k sqft2305 Buckskin Cir, Dubuque, IA 52001For SaleMLS ID #155863, Kimberly Roush, Keller Williams Legacy Group. East Central Iowa AOR as distributed by MLS GRID
- $500,0005 bd4 ba3.5k sqft12275 Kingston Way, Dubuque, IA 52001For SaleMLS ID #155031, Sandra Kirkendall, Century 21 Signature Real Estate. East Central Iowa AOR as distributed by MLS GRID
- $399,9004 bd4 ba3k sqft6 Lake View Dr, East Dubuque, IL 61025For SaleMLS ID #155855, Leeann Bluske, Exchange Brokers. East Central Iowa AOR as distributed by MLS GRID
- $499,9004 bd3 ba2.4k sqft1365 Cedar Trail Dr, Dubuque, IA 52003For SaleMLS ID #155688, Kate Ahlers, Keller Williams Legacy Group. East Central Iowa AOR as distributed by MLS GRID
