Enjoy country living with beautiful views and the convenience of a central location! This remodeled 2-story farmhouse sits on 1 acre of elevated land overlooking the surrounding farmland, offering scenic views toward Sinsinawa and Dubuque. With no covenants or restrictions, you can truly enjoy the freedom of country living—garden, raise animals, gather around a bonfire, and make the most of your outdoor space! The home underwent a major remodel in 2007, including siding, metal roof, bathrooms, septic tank and field, HVAC, outdoor wood-burning stove, and landscaping. Additional improvements from 2020-2026 include a new water heater, above-ground pool, concrete driveway, solar panels, and chicken coop. The garage/shed features a concrete floor and is heated by the wood stove, providing excellent space for cars, projects, hobbies, & a workshop. The walkout lower-level family room provides additional living space and offers potential for another bedroom, with a full bath also located on the lower level. Enjoy the peaceful rural setting while being less than 3 miles from the Hospital and golf course and under 10 miles from both Dubuque, Iowa, and Cuba City, Wisconsin. A great opportunity to enjoy the best of country living with nearby amenities! Seller is offering a 1 Year Home Warranty to Buyer at closing.
For sale
Price cut: $5K (10/5)
$345,000
6899 N High Ridge Rd, Galena, IL 61036
4beds
2,537sqft
Single Family Residence
Built in 1900
1 Acres Lot
$329,100 Zestimate®
$136/sqft
$-- HOA
What's special
Above-ground poolOutdoor wood-burning stoveBeautiful viewsChicken coopSolar panelsOverlooking the surrounding farmlandMetal roof
- 53 days
- 800
- 39
Zillow last checked:
Listing updated:
Listed by:
Angela Stodden 815-541-5482,
Keller Williams Realty Signature
Source: NorthWest Illinois Alliance of REALTORS®,MLS#: 202605460
Facts & features
Interior
Bedrooms & bathrooms
- Bedrooms: 4
- Bathrooms: 3
- Full bathrooms: 3
- Main level bathrooms: 1
- Main level bedrooms: 1
Primary bedroom
- Level: Main
- Area: 230
- Dimensions: 23 x 10
Bedroom 2
- Level: Upper
- Area: 100
- Dimensions: 10 x 10
Bedroom 3
- Level: Upper
- Area: 121
- Dimensions: 11 x 11
Bedroom 4
- Level: Upper
- Area: 115
- Dimensions: 11.5 x 10
Family room
- Level: Lower
- Area: 585
- Dimensions: 26 x 22.5
Kitchen
- Level: Main
- Area: 143
- Dimensions: 13 x 11
Living room
- Level: Main
- Area: 195
- Dimensions: 15 x 13
Heating
- Forced Air, Wood
Cooling
- Central Air
Appliances
- Included: Dishwasher, Dryer, Microwave, Refrigerator, Stove/Cooktop, Washer, Water Softener, Electric Water Heater
- Laundry: In Basement
Features
- L.L. Finished Space, Walk-In Closet(s)
- Basement: Basement Entrance,Full,Finished,Partial Exposure
- Has fireplace: No
- Fireplace features: Fire-Pit/Fireplace
Interior area
- Total structure area: 2,537
- Total interior livable area: 2,537 sqft
- Finished area above ground: 1,788
- Finished area below ground: 749
Property
Parking
- Total spaces: 3
- Parking features: Detached, Garage Door Opener
- Garage spaces: 3
Features
- Levels: Two
- Stories: 2
- Patio & porch: Deck, Patio-Stamp Concrete
- Pool features: Above Ground
- Has view: Yes
- View description: Country, Panorama
Lot
- Size: 1 Acres
- Features: Horses Allowed, Rural
Details
- Additional structures: Shed(s)
- Parcel number: 1900013720
- Horses can be raised: Yes
Construction
Type & style
- Home type: SingleFamily
- Property subtype: Single Family Residence
Materials
- Siding, Vinyl
- Roof: Metal
Condition
- Year built: 1900
Details
- Warranty included: Yes
Utilities & green energy
- Electric: Circuit Breakers
- Sewer: Septic Tank
- Water: Well
Community & HOA
Community
- Subdivision: IL
Location
- Region: Galena
Financial & listing details
- Price per square foot: $136/sqft
- Tax assessed value: $168,132
- Annual tax amount: $4,133
- Price range: $345K - $345K
- Date on market: 8/28/2026
- Cumulative days on market: 54 days
- Ownership: Fee Simple
- Road surface type: Hard Surface Road
Estimated market value
$329,100
$313,000 - $346,000
$2,070/mo
Price history
| Date | Event | Price |
|---|---|---|
| 10/5/2026 | Price change | $345,000-1.4%$136/sqft |
Source:  NorthWest Illinois Alliance of REALTORS® #202605460 Report a problem NorthWest Illinois Alliance of REALTORS® #202605460 Report a problem | ||
| 8/28/2026 | Listed for sale | $350,000+70.7%$138/sqft |
Source: NorthWest Illinois Alliance of REALTORS® #202605460 Report a problem | ||
| 8/14/2020 | Sold | $205,000-4.7%$81/sqft |
Source: NorthWest Illinois Alliance of REALTORS® #122664 Report a problem | ||
| 4/21/2020 | Pending sale | $215,000$85/sqft |
Source: UNITED COUNTRY HEARTLAND REALTY #20200031 Report a problem | ||
| 2/12/2020 | Price change | $215,000-1.8%$85/sqft |
Source: UNITED COUNTRY HEARTLAND REALTY #20200031 Report a problem | ||
| 1/11/2020 | Listed for sale | $219,000+173.8%$86/sqft |
Source: UNITED COUNTRY HEARTLAND REALTY #20200031 Report a problem | ||
| 6/26/2007 | Sold | $80,000$32/sqft |
Source: Public Record Report a problem | ||
Public tax history
| Year | Property taxes | Tax assessment |
|---|---|---|
| 2024 | $3,510 +9.1% | $56,044 +9.7% |
| 2023 | $3,218 -4.6% | $51,101 |
| 2022 | $3,372 +8.8% | $51,101 +10% |
| 2021 | $3,098 +30.7% | $46,472 +28.3% |
| 2020 | $2,370 +11.2% | $36,210 +8.7% |
| 2019 | $2,131 +2.2% | $33,300 |
| 2018 | $2,084 | $33,300 |
| 2017 | $2,084 +2% | $33,300 |
| 2016 | $2,043 +1.6% | $33,300 -1.7% |
| 2015 | $2,011 -2.5% | $33,878 |
| 2014 | $2,063 | $33,878 |
Find assessor info on the county website
Monthly payment
Est. payment
Payment breakdown
Explore the cost of this home by adjusting the details. Changes won't be saved.Climate risks
Neighborhood: 61036
Nearby schools
Schools provided by the listing agent
- Elementary: Galena
- Middle: Galena
- High: Galena
- District: Galena
Source: NorthWest Illinois Alliance of REALTORS®. This data may not be complete. We recommend contacting the local school district to confirm school assignments for this home.
Similar homes
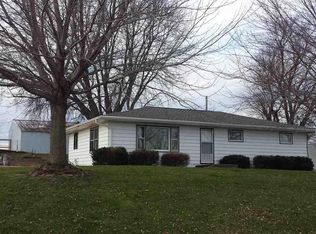
- $344,0004 bd3 ba2.2k sqft209 S West St, Galena, IL 61036For Sale
 MLS ID #202605716, Angela Stodden. NorthWest Illinois Alliance of REALTORS®
 - $339,9003 bd2 ba2.8k sqft4459 W Stagecoach Trl, Galena, IL 61036For Sale
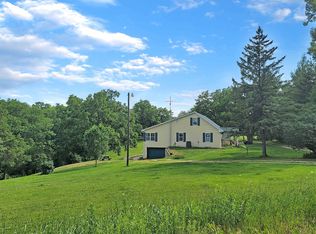 MLS ID #202606087, DAMON HEIM. NorthWest Illinois Alliance of REALTORS®
 - $349,5004 bd2 ba2.2k sqft5 Mosswood Path, Galena, IL 61036Active
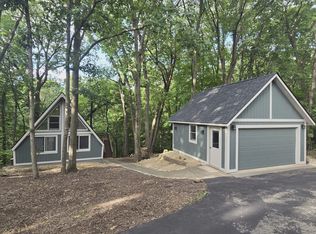 MLS ID #12695901, Dmitriy Kotlyar, Chicagoland Brokers Inc.. MRED as distributed by MLS GRID
 - $384,0004 bd4 ba3.5k sqft42 Shorewood Dr, Galena, IL 61036For Sale
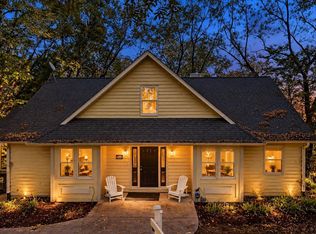 MLS ID #202606392, Danielle Cline. NorthWest Illinois Alliance of REALTORS®
 - $335,0004 bd3 ba2.3k sqft14354 Burtons Furnace Rd, Durango, IA 52039For Sale
 MLS ID #155742, Cathy Blanchard, Remax Advantage. East Central Iowa AOR as distributed by MLS GRID
 - $325,0004 bd3 ba2.4k sqft17465 Gardners Ln, Dubuque, IA 52001For SaleMLS ID #155931, Brenda Smith, Ruhl & Ruhl Realtors. East Central Iowa AOR as distributed by MLS GRID
