UNIQUE INVESTMENT OPPORTUNITY IN A PRIME APPLE CANYON LAKE LOCATION! Situated just outside the Apple Canyon Lake HOA at the highly visible corner of Apple Canyon Road and Canyon Club Drive, this versatile property offers endless possibilities for an investor, business owner, or short-term rental operator. The main level is currently configured as a real estate office and features two spacious main rooms, two additional rooms, a kitchen, and two bathrooms. The bathroom showers have been converted into closets but could potentially be restored to their original use. The lower level includes two private, motel-style guest accommodations, each with its own exterior entrance and smart lock. Room One is furnished with two king-size beds, while Room Two offers one king-size bed and one queen-size bed. Both rooms include a private full bathroom with a walk-in shower. The rooms are separate and do not have an interior connecting door. A laundry and furnace room is also located on the lower level. The property is licensed through Jo Daviess County for guest accommodations and is grandfathered for its current use. A buyer could continue operating the commercial space and existing short-term rental units, explore converting the entire building into a short-term rental property, or bring a completely new vision to the space. Depending on the buyer’s intended use, county approval may be required. The property is located within the agricultural zoning district. Outside, you will find a huge yard with plenty of usable space, along with a small storage shed that is ideal for maintenance equipment and supplies. With excellent visibility, an established guest accommodation license, flexible interior space, and a location just outside the Apple Canyon Lake HOA, this is truly a one-of-a-kind opportunity. Property tours are available now! Broker owned.
For sale
Price cut: $5K (9/10)
$375,000
3505 E Apple Canyon Rd, Apple River, IL 61001
4beds
2,386sqft
Single Family Residence
Built in 1976
1.55 Acres Lot
$-- Zestimate®
$157/sqft
$-- HOA
What's special
Two bathroomsTwo spacious main roomsFlexible interior space
- 46 days
- 489
- 15
Zillow last checked:
Listing updated:
Listed by:
Danielle Cline 608-630-4215,
Dc Rise Real Estate
Source: NorthWest Illinois Alliance of REALTORS®,MLS#: 202604856
Facts & features
Interior
Bedrooms & bathrooms
- Bedrooms: 4
- Bathrooms: 3
- Full bathrooms: 2
- 1/2 bathrooms: 2
- Main level bathrooms: 2
- Main level bedrooms: 2
Primary bedroom
- Level: Lower
- Area: 408
- Dimensions: 17 x 24
Bedroom 2
- Level: Lower
- Area: 408
- Dimensions: 17 x 24
Bedroom 3
- Level: Main
- Area: 238
- Dimensions: 17 x 14
Bedroom 4
- Level: Main
- Area: 210
- Dimensions: 15 x 14
Family room
- Level: Main
- Area: 360
- Dimensions: 24 x 15
Kitchen
- Level: Main
- Area: 160
- Dimensions: 16 x 10
Living room
- Level: Main
- Area: 360
- Dimensions: 24 x 15
Heating
- Forced Air
Cooling
- Central Air
Appliances
- Included: Dryer, Washer, LP Gas Tank Rented, Gas Water Heater
Features
- L.L. Finished Space
- Basement: Basement Entrance,Full,Finished
- Has fireplace: No
Interior area
- Total structure area: 2,386
- Total interior livable area: 2,386 sqft
- Finished area above ground: 1,570
- Finished area below ground: 816
Property
Parking
- Parking features: None
Features
- Patio & porch: Deck, Patio
- Has view: Yes
- View description: Country
Lot
- Size: 1.55 Acres
- Features: Agricultural
Details
- Parcel number: 1800011810
- Special conditions: Agent Owned/Interest
Construction
Type & style
- Home type: SingleFamily
- Architectural style: Ranch
- Property subtype: Single Family Residence
Materials
- Log, Wood
- Roof: Shingle
Condition
- Year built: 1976
Details
- Warranty included: Yes
Utilities & green energy
- Electric: Circuit Breakers
- Sewer: Septic Tank
- Water: City/Community
Community & HOA
Community
- Subdivision: IL
Location
- Region: Apple River
Financial & listing details
- Price per square foot: $157/sqft
- Annual tax amount: $2,155
- Price range: $375K - $375K
- Date on market: 8/5/2026
- Cumulative days on market: 41 days
- Ownership: Fee Simple
Estimated market value
Not available
Estimated sales range
Not available
Not available
Price history
| Date | Event | Price |
|---|---|---|
| 9/10/2026 | Price change | $375,000-1.3%$157/sqft |
Source:  NorthWest Illinois Alliance of REALTORS® #202604856 Report a problem NorthWest Illinois Alliance of REALTORS® #202604856 Report a problem | ||
| 9/4/2026 | Price change | $380,000-1.1%$159/sqft |
Source: NorthWest Illinois Alliance of REALTORS® #202604856 Report a problem | ||
| 8/29/2026 | Price change | $384,300-0.2%$161/sqft |
Source: NorthWest Illinois Alliance of REALTORS® #202604856 Report a problem | ||
| 8/16/2026 | Listed for sale | $385,000$161/sqft |
Source: NorthWest Illinois Alliance of REALTORS® #202604856 Report a problem | ||
| 8/11/2026 | Pending sale | $385,000$161/sqft |
Source: NorthWest Illinois Alliance of REALTORS® #202604856 Report a problem | ||
| 8/5/2026 | Listed for sale | $385,000$161/sqft |
Source: NorthWest Illinois Alliance of REALTORS® #202604856 Report a problem | ||
Public tax history
Tax history is unavailable.
Monthly payment
Est. payment
Payment breakdown
Explore the cost of this home by adjusting the details. Changes won't be saved.Climate risks
Neighborhood: 61001
Nearby schools
Schools provided by the listing agent
- Elementary: Stockton
- Middle: Stockton
- High: Stockton
- District: Stockton
Source: NorthWest Illinois Alliance of REALTORS®. This data may not be complete. We recommend contacting the local school district to confirm school assignments for this home.

Similar homes
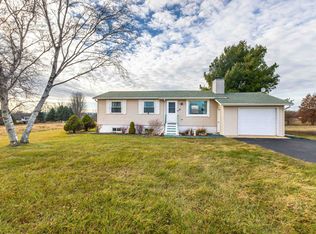
- $494,5003 bd3 ba2.1k sqft3A25 General Grant Dr, Apple River, IL 61001For Sale
 MLS ID #202602600, WESLEY COCAGNE. NorthWest Illinois Alliance of REALTORS®
 - $370,0004 bd3 ba3.3k sqft9096 E Stagecoach Trl, Warren, IL 61087For Sale
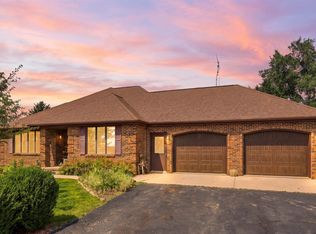 MLS ID #202602721, Courtney Martins. NorthWest Illinois Alliance of REALTORS®
 - $227,5003 bd2 ba1.6k sqft11A51 Fairway Dr, Apple River, IL 61001For Sale
 MLS ID #202604590, WESLEY COCAGNE. NorthWest Illinois Alliance of REALTORS®
 - $365,0004 bd4 ba2.1k sqft39 Valleywood Ln, Galena, IL 61036For Sale
 MLS ID #202603221, Amanda Barker. NorthWest Illinois Alliance of REALTORS®
 - $395,0005 bd3 ba2.7k sqft41088 243rd St, Bellevue, IA 52031For Sale
 MLS ID #155461, Steve Ruff, Ruhl & Ruhl Realtors. East Central Iowa AOR as distributed by MLS GRID
