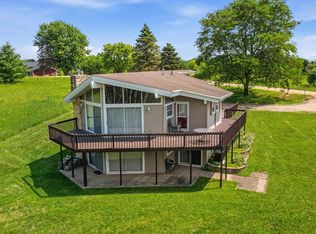
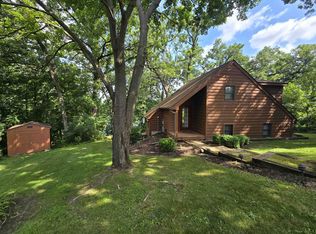
Apple Canyon Lake house with transferable dock just down the street at 8-148-7. Located in an excellent location offering views to the west and north to the lake. Sitting on a spacious, level yard is this updated three bedroom, three full bath lake house getaway. No shortage of storage with a detached three car garage (26’7 deep & 31’3 wide) with work bench & water. An additional one car attached under (26’2 X 13’3) adds even more space for all the lake toys. Main floor offers three bedrooms, with one primary and attached private bath plus a walk-in closet. Updated kitchen is the central hub with dining space and living room adjoining and a beautiful gas fireplace as a focal point. Large windows looking over the deck to the west. Lower level offers an additional living space with a family room adorned with second gas fireplace. A third full bath and large bonus room round out the lower level. Slider door access out to the deck on main level as well as out to patio on the lower. Exception space for entertaining and easy access to the lake. Tons of storage. Covenants & restrictions apply. Annual dues and fees apply.
For sale
Price cut: $15.7K (5/26)
$371,776
8A144 Liberty Bell Ct, Apple River, IL 61001
3beds
2,150sqft
:
Get pre-qualified$2,757/mo
Single Family Residence
Built in 1975
0.5 Acres Lot
$352,700 Zestimate®
$173/sqft
$116/mo HOA
What's special
Spacious level yardDeck on main level
- 99 days |
- 712 |
- 24 |
Zillow last checked:
Listing updated:
Listed by:
WESLEY COCAGNE 815-541-5656,
Coldwell Banker Network Realty
Source: NorthWest Illinois Alliance of REALTORS®,MLS#: 202602270
Facts & features
Interior
Bedrooms & bathrooms
- Bedrooms: 3
- Bathrooms: 3
- Full bathrooms: 3
- Main level bathrooms: 2
- Main level bedrooms: 3
Primary bedroom
- Level: Main
- Area: 153.17
- Dimensions: 13.42 x 11.42
Bedroom 2
- Level: Main
- Area: 148.17
- Dimensions: 10.58 x 14
Bedroom 3
- Level: Main
- Area: 97.5
- Dimensions: 9.75 x 10
Dining room
- Level: Main
- Area: 89.43
- Dimensions: 11.42 x 7.83
Family room
- Level: Lower
- Area: 343.37
- Dimensions: 26.58 x 12.92
Kitchen
- Level: Main
- Area: 76
- Dimensions: 9.5 x 8
Living room
- Level: Main
- Area: 351.85
- Dimensions: 27.42 x 12.83
Heating
- Baseboard
Cooling
- Central Air
Appliances
- Included: Dishwasher, Refrigerator, Stove/Cooktop, LP Gas Tank Rented, Electric Water Heater
Features
- L.L. Finished Space, Ceiling-Vaults/Cathedral, Walk-In Closet(s)
- Basement: Full,Sump Pump,Finished
- Number of fireplaces: 2
- Fireplace features: Gas
Interior area
- Total structure area: 2,150
- Total interior livable area: 2,150 sqft
- Finished area above ground: 1,400
- Finished area below ground: 750
Property
Parking
- Total spaces: 4
- Parking features: Attached, Detached, Underground
- Garage spaces: 4
Features
- Patio & porch: Patio
- Exterior features: Transferable Boat Slip
- Has view: Yes
- View description: Lake
- Has water view: Yes
- Water view: Lake
Lot
- Size: 0.5 Acres
- Features: County Taxes, Covenants, Restrictions
Details
- Parcel number: 1800814400
Construction
Type & style
- Home type: SingleFamily
- Architectural style: Ranch
- Property subtype: Single Family Residence
Materials
- Siding, Vinyl
- Roof: Shingle
Condition
- Year built: 1975
Utilities & green energy
- Electric: Circuit Breakers
- Sewer: Septic Tank
- Water: City/Community
Community & HOA
Community
- Subdivision: IL
HOA
- Has HOA: Yes
- Services included: Pool Access, Water Access
- HOA fee: $1,396 annually
Location
- Region: Apple River
Financial & listing details
- Price per square foot: $173/sqft
- Tax assessed value: $242,892
- Annual tax amount: $5,075
- Price range: $371.8K - $371.8K
- Date on market: 4/24/2026
- Cumulative days on market: 103 days
- Ownership: Fee Simple
Estimated market value
$352,700
$335,000 - $370,000
$1,980/mo
Price history
| Date | Event | Price |
|---|---|---|
| 5/26/2026 | Price change | $371,776-4.1%$173/sqft |
Source:  NorthWest Illinois Alliance of REALTORS® #202602270 Report a problem NorthWest Illinois Alliance of REALTORS® #202602270 Report a problem | ||
| 4/24/2026 | Listed for sale | $387,476$180/sqft |
Source: NorthWest Illinois Alliance of REALTORS® #202602270 Report a problem | ||
Public tax history
| Year | Property taxes | Tax assessment |
|---|---|---|
| 2024 | $5,011 +12.2% | $80,964 +16.6% |
| 2023 | $4,468 +11.1% | $69,416 +15.6% |
| 2022 | $4,019 -0.2% | $60,048 |
| 2021 | $4,027 +5.8% | $60,048 +9.1% |
| 2020 | $3,808 -5.8% | $55,029 +6.3% |
| 2019 | $4,042 +16.2% | $51,763 +14% |
| 2018 | $3,477 | $45,425 +14.7% |
| 2017 | $3,477 -2.4% | $39,611 +36.5% |
| 2016 | $3,562 +30.3% | $29,013 |
| 2015 | $2,733 +1.1% | $29,013 -25.4% |
| 2014 | $2,704 -35.6% | $38,884 -21.1% |
| 2013 | $4,195 | $49,289 -31.8% |
| 2010 | -- | $72,304 -18.5% |
| 2009 | -- | $88,747 |
Find assessor info on the county website
Monthly payment
Est. payment
Payment breakdown
Explore the cost of this home by adjusting the details. Changes won't be saved.Climate risks
Neighborhood: 61001
Nearby schools
GreatSchools rating
- 8/10Warren Elementary SchoolGrades: PK-5Distance: 9.8 mi
- 7/10Warren Jr/Sr High SchoolGrades: 6-12Distance: 9.8 mi
Schools provided by the listing agent
- Elementary: Warren
- Middle: Warren
- High: Warren
- District: Warren
Source: NorthWest Illinois Alliance of REALTORS®. This data may not be complete. We recommend contacting the local school district to confirm school assignments for this home.
- $268,100-- bd-- ba1.1k sqft8A143 Liberty Bell Ct, Apple River, IL 61001Off Market
- $29,997-- bd-- ba-- sqft8A145 Liberty Bell Ct, Apple River, IL 61001Off Market
- $228,6330.37 Acres8A142 Liberty Bell Ct, Apple River, IL 61001Off Market

- $29,997-- bd-- ba-- sqft8A146 Liberty Bell Ct, Apple River, IL 61001Off Market
- $281,2003 bd3 ba2.4k sqft8A141 Liberty Bell Ct, Apple River, IL 61001Off Market
- $342,200-- bd-- ba-- sqft8A153 Liberty Bell Ct, Apple River, IL 61001Off Market
- $999-- bd-- ba-- sqft8A154 Liberty Bell Ct, Apple River, IL 61001Off Market
- $999-- bd-- ba-- sqft8A136 Revere Ct, Apple River, IL 61001Off Market
A local agent can set up tours, give advice and negotiate with sellers.
Similar homes
- $350,0004 bd3 ba2.5k sqft11A158 Birdie Ct, Apple River, IL 61001For Sale
 MLS ID #202604688, GARRETT HILLARY. NorthWest Illinois Alliance of REALTORS®
 - $309,0003 bd2 ba1.6k sqft3A182 General Sheridan Ct, Apple River, IL 61001For Sale
 MLS ID #202604164, Christopher Watson. NorthWest Illinois Alliance of REALTORS®
 - $494,5003 bd3 ba2.1k sqft3A25 General Grant Dr, Apple River, IL 61001For Sale
 MLS ID #202602600, WESLEY COCAGNE. NorthWest Illinois Alliance of REALTORS®
 - $459,0002 bd2 ba1.1k sqft12A112 Truman Ct, Apple River, IL 61001For Sale
 MLS ID #202604507, WESLEY COCAGNE. NorthWest Illinois Alliance of REALTORS®
 - $234,0003 bd2 ba1.6k sqft11A51 Fairway Dr, Apple River, IL 61001For SaleMLS ID #202604590, WESLEY COCAGNE. NorthWest Illinois Alliance of REALTORS®
- $330,0003 bd2 ba1.1k sqft4A94 Springfield Dr, Apple River, IL 61001ActiveMLS ID #12685772, Olga Skrobotun, 24 Hour Real Estate LLC. MRED as distributed by MLS GRID
- $319,0003 bd3 ba1.7k sqft16 Pinehurst Ct, Galena, IL 61036For SaleMLS ID #202604761, Eric Anderson. NorthWest Illinois Alliance of REALTORS®
- $375,0003 bd2 ba1.8k sqft6 Beacon Trl, Galena, IL 61036For SaleMLS ID #202603976, Courtney Martins. NorthWest Illinois Alliance of REALTORS®
- $370,0003 bd2 ba1.4k sqft7 Copperwood Gap, Galena, IL 61036For SaleMLS ID #202602868, Courtney Martins. NorthWest Illinois Alliance of REALTORS®
- $397,5003 bd3 ba1.8k sqft48 Timberon Trl, Galena, IL 61036For SaleMLS ID #202601358, DAMON HEIM. NorthWest Illinois Alliance of REALTORS®
- $349,5004 bd2 ba2.2k sqft5 Mosswood Path, Galena, IL 61036ActiveMLS ID #12695901, Dmitriy Kotlyar, Chicagoland Brokers Inc.. MRED as distributed by MLS GRID
- $349,0005 bd3 ba2.7k sqft26650 Bean Street Rd, Cuba City, WI 53807For SaleMLS ID #2029174, Elizabeth Gaffney. SCWMLS
- $400,0003 bd2 ba1.9k sqft507 Territory Dr, Galena, IL 61036For SaleMLS ID #202604291, Courtney Martins. NorthWest Illinois Alliance of REALTORS®
- $389,0003 bd4 ba1.8k sqft6 E Aspen Ct, Galena, IL 61036For SaleMLS ID #202602279, ANDY KLEMMT. NorthWest Illinois Alliance of REALTORS®
- $394,9003 bd3 ba2k sqft14 Pinehurst Ct, Galena, IL 61036For SaleMLS ID #202601684, DAMON HEIM. NorthWest Illinois Alliance of REALTORS®
- $380,0004 bd4 ba2.1k sqft39 Valleywood Ln, Galena, IL 61036For SaleMLS ID #202603221, Amanda Barker. NorthWest Illinois Alliance of REALTORS®
- $419,5003 bd3 ba2.3k sqft3 Hearthstone Path, Galena, IL 61036For SaleMLS ID #202603042, DAMON HEIM. NorthWest Illinois Alliance of REALTORS®
- $339,9003 bd2 ba1.4k sqft6 Bob O Link Ct, Galena, IL 61036For SaleMLS ID #202602145, DAMON HEIM. NorthWest Illinois Alliance of REALTORS®
- $339,9002 bd3 ba2.2k sqft3503 S Ebys Mill Rd, Elizabeth, IL 61028For SaleMLS ID #202603800, Steven Wilke. NorthWest Illinois Alliance of REALTORS®
- $421,5003 bd3 ba2k sqft2 Briarwood Trl, Galena, IL 61036For SaleMLS ID #202600715, Peter Brennan. NorthWest Illinois Alliance of REALTORS®
