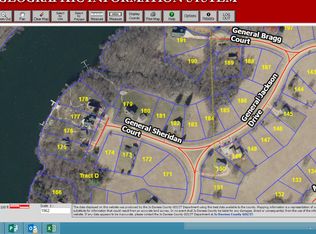
Lake life starts here! This beautifully maintained home offers one of Apple Canyon Lake's most sought-after features—a transferable boat dock (Dock 3-179-1) just two lots away, making it easy to spend more time on the water and less time loading up the car. Whether you're looking for a full-time residence, weekend getaway, or vacation home, this property delivers the perfect blend of comfort, privacy, and lake living. Nestled on a beautifully wooded lot with seasonal lake views, a peaceful stand of mature Aspen trees, and a spacious backyard bordering the greenway, you'll enjoy a setting that's both private and inviting. The expansive wraparound deck is the perfect place to enjoy your morning coffee, entertain family and friends, or simply relax while taking in the natural beauty. Inside, the open-concept main level welcomes you with soaring wood cathedral ceilings, exposed beams, and an impressive wall of windows and sliding glass doors that fill the home with natural light and bring the outdoors in. The living, dining, and kitchen areas flow seamlessly into one another, creating an ideal gathering space after a day on the lake. The main level also features a spacious primary bedroom with an adjoining full bath. The finished walkout lower level provides plenty of additional living space with a large family room, a second full bathroom, laundry area, one additional bedroom, and a versatile non-conforming bedroom (no closet)—perfect for guests, a home office, hobby room, or bunk room. Sliding glass doors lead directly to the backyard, offering another great space to relax or entertain. Recent improvements include a new furnace (2024) and newer kitchen appliances: including the refrigerator, dishwasher, range, and microwave. Most furnishings, along with a 2018 E-Z-GO TXT gas golf cart, 12-foot Gamefisher aluminum V-hull fishing boat, and 7.5 HP Mercury outboard motor, stay with the home, making it easy to begin enjoying lake life from day one. Ownership at Apple Canyon Lake includes access to a private recreational lake ideal for boating, fishing, swimming, kayaking, canoeing, and paddleboarding, along with outstanding community amenities including a private beach, swimming pool, marina, clubhouse, pickleball and basketball courts, a 9-hole golf course, and Pro Shop. From the easy walk to your private dock to evenings spent on the wraparound deck surrounded by nature, this is the kind of lake home where memories are made. Covenants & restrictions apply. Annual dues and fees apply.
For sale
Price cut: $11K (7/19)
$309,000
3A182 General Sheridan Ct, Apple River, IL 61001
3beds
1,640sqft
:
Get pre-qualified$2,209/mo
Single Family Residence
Built in 1972
0.33 Acres Lot
$299,600 Zestimate®
$188/sqft
$116/mo HOA
What's special
Expansive wraparound deckOpen-concept main levelSoaring wood cathedral ceilingsExposed beams
- 28 days |
- 1,814 |
- 128 |
Likely to sell faster than
Zillow last checked:
Listing updated:
Listed by:
Christopher Watson 608-909-1744,
Dc Rise Real Estate
Source: NorthWest Illinois Alliance of REALTORS®,MLS#: 202604164
Facts & features
Interior
Bedrooms & bathrooms
- Bedrooms: 3
- Bathrooms: 2
- Full bathrooms: 2
- Main level bathrooms: 1
- Main level bedrooms: 2
Primary bedroom
- Level: Main
- Area: 156
- Dimensions: 12 x 13
Bedroom 2
- Level: Main
- Area: 110
- Dimensions: 10 x 11
Bedroom 3
- Level: Lower
- Area: 110
- Dimensions: 11 x 10
Dining room
- Level: Main
- Area: 90
- Dimensions: 9 x 10
Kitchen
- Level: Main
- Area: 110
- Dimensions: 11 x 10
Living room
- Level: Main
- Area: 240
- Dimensions: 15 x 16
Heating
- Forced Air
Cooling
- Central Air
Appliances
- Included: Dishwasher, Dryer, Microwave, Refrigerator, Stove/Cooktop, Washer, LP Gas Tank Rented, Electric Water Heater
- Laundry: In Basement
Features
- L.L. Finished Space, Ceiling-Vaults/Cathedral, Solid Surface Counters
- Windows: Window Treatments
- Basement: Basement Entrance,Full,Finished
- Has fireplace: Yes
- Fireplace features: Wood Burning
Interior area
- Total structure area: 1,640
- Total interior livable area: 1,640 sqft
- Finished area above ground: 884
- Finished area below ground: 756
Property
Parking
- Total spaces: 1
- Parking features: Gravel
- Garage spaces: 1
Features
- Patio & porch: Deck
- Exterior features: Transferable Boat Slip
- Has view: Yes
- View description: Country
Lot
- Size: 0.33 Acres
- Features: Wooded
Details
- Parcel number: 1800318200
Construction
Type & style
- Home type: SingleFamily
- Architectural style: Ranch
- Property subtype: Single Family Residence
Materials
- Siding
- Roof: Shingle
Condition
- Year built: 1972
Utilities & green energy
- Electric: Circuit Breakers
- Sewer: Septic Tank
- Water: City/Community
Community & HOA
Community
- Subdivision: IL
HOA
- Has HOA: Yes
- Services included: Pool Access, Clubhouse
- HOA fee: $1,396 annually
Location
- Region: Apple River
Financial & listing details
- Price per square foot: $188/sqft
- Tax assessed value: $233,589
- Annual tax amount: $5,236
- Price range: $309K - $309K
- Date on market: 7/9/2026
- Cumulative days on market: 29 days
- Ownership: Fee Simple
- Road surface type: Hard Surface Road
Estimated market value
$299,600
$285,000 - $315,000
$1,481/mo
Price history
| Date | Event | Price |
|---|---|---|
| 7/19/2026 | Price change | $309,000-3.4%$188/sqft |
Source:  NorthWest Illinois Alliance of REALTORS® #202604164 Report a problem NorthWest Illinois Alliance of REALTORS® #202604164 Report a problem | ||
| 7/9/2026 | Listed for sale | $320,000+42.2%$195/sqft |
Source: NorthWest Illinois Alliance of REALTORS® #202604164 Report a problem | ||
| 6/10/2021 | Listing removed | -- |
Source: Owner Report a problem | ||
| 4/13/2021 | Pending sale | $225,000$137/sqft |
Source: Owner Report a problem | ||
| 4/10/2021 | Listed for sale | $225,000+34.7%$137/sqft |
Source: Owner Report a problem | ||
| 8/18/2016 | Sold | $167,000$102/sqft |
Source: Agent Provided Report a problem | ||
Public tax history
| Year | Property taxes | Tax assessment |
|---|---|---|
| 2024 | $5,205 +10.6% | $77,863 +16.6% |
| 2023 | $4,705 +61.4% | $66,789 +70.4% |
| 2022 | $2,915 -0.2% | $39,195 |
| 2021 | $2,921 +4.7% | $39,195 +9.1% |
| 2020 | $2,790 -6.5% | $35,919 +6.3% |
| 2019 | $2,984 -4.1% | $33,787 -4.3% |
| 2018 | $3,112 | $35,287 +12.1% |
| 2017 | $3,112 +9.9% | $31,489 +28.2% |
| 2016 | $2,831 +22.3% | $24,566 -30.6% |
| 2015 | $2,314 -29.9% | $35,420 +23% |
| 2014 | $3,301 +17.2% | $28,789 -13% |
| 2013 | $2,818 | $33,103 -37.5% |
| 2010 | -- | $52,999 -19.2% |
| 2009 | -- | $65,631 |
Find assessor info on the county website
Monthly payment
Est. payment
Payment breakdown
Explore the cost of this home by adjusting the details. Changes won't be saved.Climate risks
Neighborhood: 61001
Getting around
0 / 100
Car-DependentNearby schools
GreatSchools rating
- 8/10Warren Elementary SchoolGrades: PK-5Distance: 9.6 mi
- 7/10Warren Jr/Sr High SchoolGrades: 6-12Distance: 9.6 mi
Schools provided by the listing agent
- Elementary: Warren
- Middle: Warren
- High: Warren
- District: Warren
Source: NorthWest Illinois Alliance of REALTORS®. This data may not be complete. We recommend contacting the local school district to confirm school assignments for this home.
- $999-- bd-- ba-- sqft3A183 General Jackson Dr, Apple River, IL 61001Off Market
- $9990.32 acres3A181 General Sheridan Ct, Apple River, IL 61001Off Market
- $9990.38 acres3A184 General Jackson Dr, Apple River, IL 61001Off Market

- $9990.45 acres3A172 General Sheridan Ct, Apple River, IL 61001Off Market

- $5,0001.04 acres3A171 General Sheridan Ct, Apple River, IL 61001Sold
- $525,0005 bd3 ba2.7k sqft3A179 General Sheridan Ct, Apple River, IL 61001Sold
- $561,0004 bd3 ba2.7k sqft3A179 General Sheridan, Galena, IL 61036Off Market
- $999-- bd-- ba-- sqft3A185 General Jackson Dr, Apple River, IL 61001Off Market
A local agent can set up tours, give advice and negotiate with sellers.
Similar homes
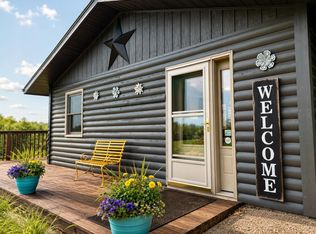
- $385,0004 bd3 ba2.3k sqft3505 E Apple Canyon Rd, Apple River, IL 61001For Sale
 MLS ID #202604856, Danielle Cline. NorthWest Illinois Alliance of REALTORS®
 - $330,0003 bd2 ba1.1k sqft4A94 Springfield Dr, Apple River, IL 61001Active
 MLS ID #12685772, Olga Skrobotun, 24 Hour Real Estate LLC. MRED as distributed by MLS GRID
 - $234,0003 bd2 ba1.6k sqft11A51 Fairway Dr, Apple River, IL 61001For Sale
 MLS ID #202604590, WESLEY COCAGNE. NorthWest Illinois Alliance of REALTORS®
 - $329,5003 bd2 ba1.1k sqft7 Harvest Ln, Galena, IL 61036For Sale
 MLS ID #202604827, DAMON HEIM. NorthWest Illinois Alliance of REALTORS®
 - $319,0003 bd3 ba1.7k sqft16 Pinehurst Ct, Galena, IL 61036For SaleMLS ID #202604761, Eric Anderson. NorthWest Illinois Alliance of REALTORS®
- $459,0002 bd2 ba1.1k sqft12A112 Truman Ct, Apple River, IL 61001For SaleMLS ID #202604507, WESLEY COCAGNE. NorthWest Illinois Alliance of REALTORS®
- $325,0003 bd2 ba1.3k sqft3 Bluffwood Trl, Galena, IL 61036For SaleMLS ID #202603788, Michelle Bass. NorthWest Illinois Alliance of REALTORS®
- $339,9003 bd2 ba1.4k sqft6 Bob O Link Ct, Galena, IL 61036For SaleMLS ID #202602145, DAMON HEIM. NorthWest Illinois Alliance of REALTORS®
- $316,0003 bd3 ba1.5k sqft1772 Highway 80, Hazel Green, WI 53811For SaleMLS ID #2024698, Paige LeConte. SCWMLS
- $328,8002 bd2 ba1.4k sqft3 Briarwood Trl, Galena, IL 61036For SaleMLS ID #202602992, DAMON HEIM. NorthWest Illinois Alliance of REALTORS®
- $261,5002 bd2 ba1.2k sqft9 Copperwood Gap, Galena, IL 61036For SaleMLS ID #202603152, DAMON HEIM. NorthWest Illinois Alliance of REALTORS®
- $370,0003 bd2 ba1.4k sqft7 Copperwood Gap, Galena, IL 61036For SaleMLS ID #202602868, Courtney Martins. NorthWest Illinois Alliance of REALTORS®
- $339,9002 bd3 ba2.2k sqft3503 S Ebys Mill Rd, Elizabeth, IL 61028For SaleMLS ID #202603800, Steven Wilke. NorthWest Illinois Alliance of REALTORS®
- $249,9003 bd3 ba1.8k sqft10 Cayuga Trl, Galena, IL 61036For SaleMLS ID #202602044, GARRETT HILLARY. NorthWest Illinois Alliance of REALTORS®
- $249,0002 bd2 ba1.5k sqft6 Meadow Path, Galena, IL 61036For SaleMLS ID #202602442, Christopher Watson. NorthWest Illinois Alliance of REALTORS®
- $279,9002 bd2 ba1.3k sqft57 Oak Glen Dr, Galena, IL 61036For SaleMLS ID #202601554, DAMON HEIM. NorthWest Illinois Alliance of REALTORS®
- $294,0004 bd2 ba1.8k sqft201 S Jackson St, Hanover, IL 61041For SaleMLS ID #202602486, Katie McPeek. NorthWest Illinois Alliance of REALTORS®
- $349,5004 bd2 ba2.2k sqft5 Mosswood Path, Galena, IL 61036ActiveMLS ID #12695901, Dmitriy Kotlyar, Chicagoland Brokers Inc.. MRED as distributed by MLS GRID
- $397,5003 bd3 ba1.8k sqft48 Timberon Trl, Galena, IL 61036For SaleMLS ID #202601358, DAMON HEIM. NorthWest Illinois Alliance of REALTORS®
- $230,0003 bd2 ba1.7k sqft808 Virginia Ave, Lena, IL 61048For SaleMLS ID #202604796, Aubra Palermo. NorthWest Illinois Alliance of REALTORS®
