Tucked amidst the trees on a beautifully wooded .82-acre parcel, this charming 2 bed, 2 bath Galena Territory cabin offers the perfect blend of rustic charm, privacy, and Northwoods-inspired ambiance. Lovingly maintained by its original owner since its construction in 1981, this cozy retreat welcomes you with a covered front porch and an enchanting natural setting highlighted by mature trees, colorful perennial plantings, and abundant wildlife. Step inside to discover a warm and inviting main level featuring soaring cathedral ceilings accented by massive exposed beams, rich pine flooring, and a dramatic floor-to-ceiling stone woodburning fireplace that serves as the heart of the home. The open-concept living area flows seamlessly to the expansive rear deck, recently stained and wrapping along the side of the home, creating the perfect setting for relaxing, entertaining, or simply soaking in the peaceful wooded views. The main level also offers a comfortable guest bedroom, nicely appointed full bath, and functional kitchen with ample cabinetry, workspace and gas range. Upstairs, a bright and airy loft bedroom overlooks the living area below and provides elevated views of the surrounding forest along with generous closet and storage space. The finished walk-out lower level expands the living area with a spacious family room offering direct access to the rear yard, a second full bath, versatile flex room ideal for an office, hobby room, or den, plus utility and laundry space. Outside, enjoy the serenity of nature from every angle, with beautifully landscaped plantings adding seasonal color and character throughout the property, and custom-crafted exterior stone chimney is a focal point that highlights the exterior. A large storage shed provides plenty of room for lawn equipment, gardening tools, and outdoor gear, while the gravel parking area offers ample space for guests. Surrounded by the natural beauty and recreational amenities of The Galena Territory, this charming cabin retreat delivers the feeling of a year-round getaway where every day feels like a vacation, and memories are ready to be made! Some furniture will remain including dresser with mirror in loft, television and corner hutch in living room, green loveseat in living room, window A/C units, and main floor bed with Temper-Pedic mattress. *Square footage is approximate.
For sale
Price cut: $13.4K (7/24)
$261,500
9 Copperwood Gap, Galena, IL 61036
2beds
1,285sqft
:
Get pre-qualified$1,905/mo
Single Family Residence
Built in 1981
0.82 Acres Lot
$252,800 Zestimate®
$204/sqft
$117/mo HOA
What's special
Comfortable guest bedroomCovered front porchPeaceful wooded viewsRich pine flooring
- 62 days |
- 2,477 |
- 132 |
Zillow last checked:
Listing updated:
Listed by:
DAMON HEIM 815-266-2427,
Coldwell Banker Network Realty
Source: NorthWest Illinois Alliance of REALTORS®,MLS#: 202603152
Facts & features
Interior
Bedrooms & bathrooms
- Bedrooms: 2
- Bathrooms: 2
- Full bathrooms: 2
- Main level bathrooms: 1
- Main level bedrooms: 1
Primary bedroom
- Level: Main
- Area: 143.76
- Dimensions: 13.58 x 10.58
Bedroom 2
- Level: Upper
- Area: 123.47
- Dimensions: 11.67 x 10.58
Family room
- Level: Lower
- Area: 171.35
- Dimensions: 14.08 x 12.17
Kitchen
- Level: Main
Living room
- Level: Main
- Area: 277.08
- Dimensions: 19 x 14.58
Heating
- Forced Air, Propane
Cooling
- Window Unit(s)
Appliances
- Included: Dryer, Microwave, Refrigerator, Stove/Cooktop, Washer, Electric Water Heater
- Laundry: In Basement
Features
- Great Room, L.L. Finished Space, Ceiling-Vaults/Cathedral, Ceiling-Wood Decorative
- Windows: Window Treatments
- Basement: Basement Entrance,Full,Finished
- Number of fireplaces: 1
- Fireplace features: Wood Burning
Interior area
- Total structure area: 1,285
- Total interior livable area: 1,285 sqft
- Finished area above ground: 750
- Finished area below ground: 535
Property
Parking
- Parking features: Gravel, None
Features
- Patio & porch: Deck, Covered
Lot
- Size: 0.82 Acres
- Features: Wooded, Covenants, Restrictions, Subdivided
Details
- Parcel number: 0810405300
Construction
Type & style
- Home type: SingleFamily
- Architectural style: Log Home
- Property subtype: Single Family Residence
Materials
- Log
- Roof: Shingle
Condition
- Year built: 1981
Utilities & green energy
- Electric: Circuit Breakers
- Sewer: Septic Tank
- Water: City/Community
Community & HOA
Community
- Subdivision: IL
HOA
- Has HOA: Yes
- Services included: Pool Access, Water Access, Clubhouse, Trash
- HOA fee: $1,404 annually
Location
- Region: Galena
Financial & listing details
- Price per square foot: $204/sqft
- Tax assessed value: $176,322
- Annual tax amount: $3,049
- Price range: $261.5K - $261.5K
- Date on market: 5/31/2026
- Cumulative days on market: 47 days
- Ownership: Fee Simple
- Road surface type: Hard Surface Road
Estimated market value
$252,800
$240,000 - $265,000
$1,268/mo
Price history
| Date | Event | Price |
|---|---|---|
| 7/24/2026 | Price change | $261,500-4.9%$204/sqft |
Source:  NorthWest Illinois Alliance of REALTORS® #202603152 Report a problem NorthWest Illinois Alliance of REALTORS® #202603152 Report a problem | ||
| 7/2/2026 | Listed for sale | $274,900$214/sqft |
Source: NorthWest Illinois Alliance of REALTORS® #202603152 Report a problem | ||
| 6/15/2026 | Pending sale | $274,900$214/sqft |
Source: NorthWest Illinois Alliance of REALTORS® #202603152 Report a problem | ||
| 5/31/2026 | Listed for sale | $274,900$214/sqft |
Source: NorthWest Illinois Alliance of REALTORS® #202603152 Report a problem | ||
Public tax history
| Year | Property taxes | Tax assessment |
|---|---|---|
| 2024 | $2,439 +8.5% | $58,774 +14.4% |
| 2023 | $2,247 +26.9% | $51,367 +34% |
| 2022 | $1,771 +8.6% | $38,334 +7.8% |
| 2021 | $1,630 +2.3% | $35,550 +1.6% |
| 2020 | $1,593 +0.3% | $34,993 +1.7% |
| 2019 | $1,589 +0.9% | $34,408 -1.2% |
| 2018 | $1,575 | $34,829 |
| 2017 | $1,575 +1.7% | $34,829 +0.1% |
| 2016 | $1,548 +2.1% | $34,787 |
| 2015 | $1,516 -31.3% | $34,787 -6.2% |
| 2014 | $2,205 +16.6% | $37,097 -10.3% |
| 2013 | $1,891 | $41,377 -10.5% |
| 2010 | -- | $46,239 -6% |
| 2009 | -- | $49,191 |
Find assessor info on the county website
Monthly payment
Est. payment
Payment breakdown
Explore the cost of this home by adjusting the details. Changes won't be saved.Climate risks
Neighborhood: 61036
Getting around
1 / 100
Car-DependentNearby schools
GreatSchools rating
- 8/10River Ridge Elementary SchoolGrades: PK-5Distance: 5.9 mi
- 8/10River Ridge Middle SchoolGrades: 6-8Distance: 5.9 mi
- 3/10River Ridge High SchoolGrades: 9-12Distance: 5.9 mi
Schools provided by the listing agent
- Elementary: River Ridge
- Middle: River Ridge
- High: River Ridge
- District: River Ridge
Source: NorthWest Illinois Alliance of REALTORS®. This data may not be complete. We recommend contacting the local school district to confirm school assignments for this home.
- $370,0003 bd2 ba1.4k sqft7 Copperwood Gap, Galena, IL 61036For Sale
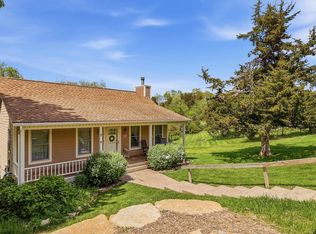
- $282,700-- bd-- ba-- sqft11 Copperwood Gap, Galena, IL 61036Off Market
- $450,0003 bd4 ba2.6k sqft5 Copperwood Gap, Galena, IL 61036Sold
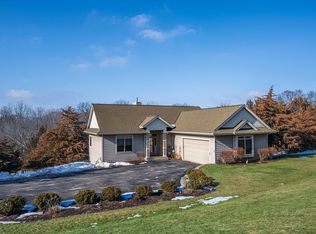
- $451,2004 bd3 ba2.4k sqft13 Copperwood Gap, Galena, IL 61036Off Market

- $2,472-- bd-- ba-- sqft14 Copperwood Gap, Galena, IL 61036Off Market
- $380,2003 bd4 ba2.5k sqft12 Copperwood Gap, Galena, IL 61036Off Market
- $3,300-- bd-- ba-- sqft3 Copperwood Gap, Galena, IL 61036Off Market
- $2,880-- bd-- ba-- sqft10 Copperwood Gap, Galena, IL 61036Off Market
A local agent can set up tours, give advice and negotiate with sellers.
Similar homes
- $249,0002 bd2 ba1.5k sqft6 Meadow Path, Galena, IL 61036For Sale
 MLS ID #202602442, Christopher Watson. NorthWest Illinois Alliance of REALTORS®
 - $249,9003 bd3 ba1.8k sqft10 Cayuga Trl, Galena, IL 61036For Sale
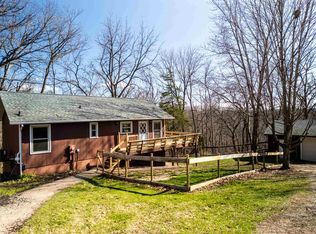 MLS ID #202602044, GARRETT HILLARY. NorthWest Illinois Alliance of REALTORS®
 - $279,9002 bd2 ba1.3k sqft57 Oak Glen Dr, Galena, IL 61036For Sale
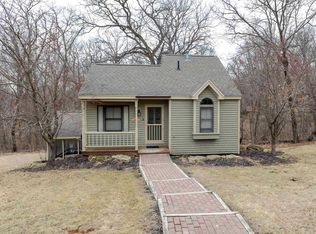 MLS ID #202601554, DAMON HEIM. NorthWest Illinois Alliance of REALTORS®
 - $325,0003 bd2 ba1.3k sqft3 Bluffwood Trl, Galena, IL 61036For Sale
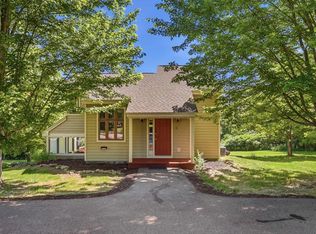 MLS ID #202603788, Michelle Bass. NorthWest Illinois Alliance of REALTORS®
 - $370,0003 bd2 ba1.4k sqft7 Copperwood Gap, Galena, IL 61036For SaleMLS ID #202602868, Courtney Martins. NorthWest Illinois Alliance of REALTORS®
- $328,8002 bd2 ba1.4k sqft3 Briarwood Trl, Galena, IL 61036For SaleMLS ID #202602992, DAMON HEIM. NorthWest Illinois Alliance of REALTORS®
- $339,9003 bd2 ba1.4k sqft6 Bob O Link Ct, Galena, IL 61036For SaleMLS ID #202602145, DAMON HEIM. NorthWest Illinois Alliance of REALTORS®
- $239,0002 bd2 ba1k sqft24 Spring Creek Ln, Galena, IL 61036For SaleMLS ID #202604236, DAMON HEIM. NorthWest Illinois Alliance of REALTORS®
- $229,9002 bd2 ba1.1k sqft20 Valleywood Ln, Galena, IL 61036For SaleMLS ID #202604516, DAMON HEIM. NorthWest Illinois Alliance of REALTORS®
- $375,0003 bd2 ba1.8k sqft6 Beacon Trl, Galena, IL 61036For SaleMLS ID #202603976, Courtney Martins. NorthWest Illinois Alliance of REALTORS®
- $249,9002 bd2 ba1k sqft27 Spring Creek Ln, Galena, IL 61036For SaleMLS ID #202601856, Peter Brennan. NorthWest Illinois Alliance of REALTORS®
- $239,5553 bd3 ba1.8k sqft117 Kelly Ln, Galena, IL 61036For SaleMLS ID #202603150, DAMON HEIM. NorthWest Illinois Alliance of REALTORS®
- $249,0002 bd2 ba1.2k sqft120 Walnut Hill Dr, Galena, IL 61036For SaleMLS ID #202600706, DAMON HEIM. NorthWest Illinois Alliance of REALTORS®
- $244,9002 bd2 ba950 sqft35 Thatcher Ln, Galena, IL 61036For SaleMLS ID #202601411, DAMON HEIM. NorthWest Illinois Alliance of REALTORS®
- $234,0003 bd2 ba1.6k sqft11A51 Fairway Dr, Apple River, IL 61001For SaleMLS ID #202604590, WESLEY COCAGNE. NorthWest Illinois Alliance of REALTORS®
- $240,0002 bd2 ba1.2k sqft109 Walnut Hill Dr, Galena, IL 61036For SaleMLS ID #202602057, Aaron Healey. NorthWest Illinois Alliance of REALTORS®
- $217,5002 bd2 ba1k sqft17 Oak Glen Dr, Galena, IL 61036For SaleMLS ID #202602966, DAMON HEIM. NorthWest Illinois Alliance of REALTORS®
- $283,0003 bd3 ba1.5k sqft127 Plum Cove Dr, Galena, IL 61036For SaleMLS ID #202602441, Christopher Watson. NorthWest Illinois Alliance of REALTORS®
- $285,0003 bd3 ba1.4k sqftA7 Long Bay Point Dr, Galena, IL 61036For SaleMLS ID #202601800, Peter Brennan. NorthWest Illinois Alliance of REALTORS®
- $389,0003 bd4 ba1.8k sqft6 E Aspen Ct, Galena, IL 61036For SaleMLS ID #202602279, ANDY KLEMMT. NorthWest Illinois Alliance of REALTORS®
