Welcome home to this beautifully updated 3-bedroom, 2-bath retreat filled with abundant natural light and stylish modern finishes throughout! From the moment you step inside, you’ll appreciate the fresh interior paint, brand-new vinyl plank flooring, and the warm, inviting feel of this thoughtfully refreshed home. Major updates include a new high-efficiency furnace and central A/C, along with conversion to natural gas for added comfort, efficiency, and peace of mind. The spacious living room is highlighted by soaring cathedral ceilings and a cozy fireplace, creating the perfect space to relax or gather with family and friends. The completely renovated kitchen is a true standout, featuring brand-new stainless steel appliances, soft-close cabinetry, updated countertops, and a new sink—designed with both style and function in mind. Both full bathrooms have also been completely updated with stylish finishes and functional design, adding to the home’s modern appeal. The adjoining dining area opens to a covered porch, ideal for morning coffee or effortless entertaining. Step outside to a recently stained deck overlooking the expansive backyard, where mature trees and beautiful landscaping create a private, peaceful outdoor oasis. Situated on .77 acres, this property offers the perfect blend of space, privacy, and tranquility. Additional improvements include a brand-new asphalt driveway and fresh exterior paint, adding even more curb appeal. Move-in ready and packed with updates, this home is the perfect combination of comfort, charm, and modern convenience—your peaceful retreat awaits!
For sale
$325,000
3 Bluffwood Trl, Galena, IL 61036
3beds
1,370sqft
:
Get pre-qualified$2,318/mo
Single Family Residence
Built in 1993
0.77 Acres Lot
$307,100 Zestimate®
$237/sqft
$117/mo HOA
What's special
Cozy fireplaceStylish modern finishes throughoutBeautiful landscapingPrivate peaceful outdoor oasisMature treesAbundant natural lightExpansive backyard
- 32 days |
- 937 |
- 45 |
Likely to sell faster than
Zillow last checked:
Listing updated:
Listed by:
Michelle Bass,
Dc Rise Real Estate
Source: NorthWest Illinois Alliance of REALTORS®,MLS#: 202603788
Facts & features
Interior
Bedrooms & bathrooms
- Bedrooms: 3
- Bathrooms: 2
- Full bathrooms: 2
- Main level bathrooms: 1
- Main level bedrooms: 1
Primary bedroom
- Level: Main
- Area: 178.81
- Dimensions: 13.67 x 13.08
Bedroom 2
- Level: Upper
- Area: 137.62
- Dimensions: 12.42 x 11.08
Bedroom 3
- Level: Upper
- Area: 125.56
- Dimensions: 12.25 x 10.25
Dining room
- Level: Main
Kitchen
- Level: Main
- Area: 130.5
- Dimensions: 14.5 x 9
Living room
- Level: Main
- Area: 193.67
- Dimensions: 13.83 x 14
Heating
- Forced Air, Natural Gas
Cooling
- Central Air
Appliances
- Included: Dishwasher, Microwave, Refrigerator, Stove/Cooktop, Electric Water Heater
Features
- Ceiling-Vaults/Cathedral
- Windows: Window Treatments
- Has basement: No
- Number of fireplaces: 1
- Fireplace features: Wood Burning
Interior area
- Total structure area: 1,370
- Total interior livable area: 1,370 sqft
- Finished area above ground: 1,370
- Finished area below ground: 0
Property
Parking
- Parking features: Asphalt, None
Features
- Levels: One and One Half
- Stories: 1
- Patio & porch: Deck, Deck-Covered
Lot
- Size: 0.77 Acres
- Features: Wooded, Covenants, Restrictions
Details
- Parcel number: 0810805300
Construction
Type & style
- Home type: SingleFamily
- Property subtype: Single Family Residence
Materials
- Cement Board
- Foundation: Slab
- Roof: Shingle
Condition
- Year built: 1993
Utilities & green energy
- Electric: Circuit Breakers
- Sewer: Septic Tank
- Water: City/Community
Community & HOA
Community
- Subdivision: IL
HOA
- Has HOA: Yes
- Services included: Pool Access, Water Access, Clubhouse, Trash
- HOA fee: $1,404 annually
Location
- Region: Galena
Financial & listing details
- Price per square foot: $237/sqft
- Tax assessed value: $206,460
- Annual tax amount: $4,016
- Price range: $325K - $325K
- Date on market: 6/25/2026
- Ownership: Fee Simple
- Road surface type: Hard Surface Road
Estimated market value
$307,100
$292,000 - $322,000
$1,573/mo
Price history
| Date | Event | Price |
|---|---|---|
| 6/25/2026 | Listed for sale | $325,000+160%$237/sqft |
Source:  NorthWest Illinois Alliance of REALTORS® #202603788 Report a problem NorthWest Illinois Alliance of REALTORS® #202603788 Report a problem | ||
| 10/2/2020 | Sold | $125,000-2.7%$91/sqft |
Source: NorthWest Illinois Alliance of REALTORS® #122515 Report a problem | ||
| 8/2/2020 | Pending sale | $128,500$94/sqft |
Source: PREFERRED PROPERTIES OF GALENA #20191349 Report a problem | ||
| 7/2/2020 | Price change | $128,500-7.2%$94/sqft |
Source: PREFERRED PROPERTIES OF GALENA #20191349 Report a problem | ||
| 9/3/2019 | Listed for sale | $138,500$101/sqft |
Source: PREFERRED PROPERTIES OF GALENA #20191349 Report a problem | ||
| 11/30/2012 | Listing removed | $750$1/sqft |
Source: Fawnridge Realty Inc. #20122197 Report a problem | ||
| 11/17/2012 | Listed for rent | $750$1/sqft |
Source: Fawnridge Realty Inc. #20122197 Report a problem | ||
Public tax history
| Year | Property taxes | Tax assessment |
|---|---|---|
| 2024 | $3,207 +6.4% | $68,820 +14.4% |
| 2023 | $3,014 +19.7% | $60,147 +34% |
| 2022 | $2,519 +6.5% | $44,886 +7.8% |
| 2021 | $2,366 -24% | $41,626 -9% |
| 2020 | $3,113 +2% | $45,724 +1.7% |
| 2019 | $3,051 +1.5% | $44,960 -1.2% |
| 2018 | $3,007 | $45,511 |
| 2017 | $3,007 +1.7% | $45,511 +0.1% |
| 2016 | $2,956 +2% | $45,488 |
| 2015 | $2,899 +0.5% | $45,488 -6.2% |
| 2014 | $2,883 +7.1% | $48,509 -3.6% |
| 2013 | $2,692 | $50,342 -10.5% |
| 2010 | -- | $56,240 +49% |
| 2009 | -- | $37,741 |
Find assessor info on the county website
Monthly payment
Est. payment
Payment breakdown
Explore the cost of this home by adjusting the details. Changes won't be saved.Climate risks
Neighborhood: 61036
Getting around
6 / 100
Car-DependentNearby schools
GreatSchools rating
- 8/10River Ridge Elementary SchoolGrades: PK-5Distance: 6.1 mi
- 8/10River Ridge Middle SchoolGrades: 6-8Distance: 6.1 mi
- 3/10River Ridge High SchoolGrades: 9-12Distance: 6.1 mi
Schools provided by the listing agent
- Elementary: River Ridge
- Middle: River Ridge
- High: River Ridge
- District: River Ridge
Source: NorthWest Illinois Alliance of REALTORS®. This data may not be complete. We recommend contacting the local school district to confirm school assignments for this home.
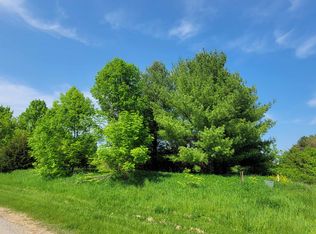
- $6,5000.94 Acres1 Bluffwood Trl, Galena, IL 61036Sold
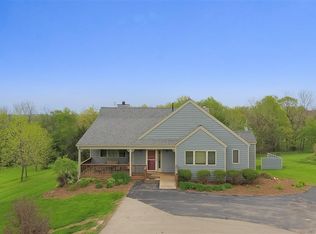
- $381,8004 bd4 ba2.4k sqft5 Bluffwood Trl, Galena, IL 61036Off Market

- $320,0002 bd2 ba1.5k sqft4 Bluffwood Trl, Galena, IL 61036Sold

- $389,1004 bd3 ba2.7k sqft380 W Wachter Rd, Galena, IL 61036Off Market
- $3,279-- bd-- ba-- sqft7 Bluffwood Trl, Galena, IL 61036Off Market
- $500,0003 bd4 ba2.2k sqft6 Bluffwood Trl, Galena, IL 61036Sold
- $2,268-- bd-- ba-- sqft2 Bluffwood Trl, Galena, IL 61036Off Market
- $314,800-- bd-- ba-- sqft8 Bluffwood Trl, Galena, IL 61036Off Market
A local agent can set up tours, give advice and negotiate with sellers.
Similar homes
- $339,9003 bd2 ba1.4k sqft6 Bob O Link Ct, Galena, IL 61036For Sale
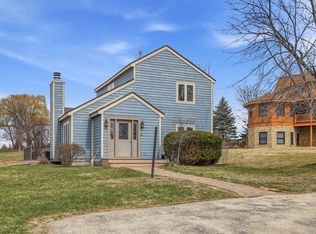 MLS ID #202602145, DAMON HEIM. NorthWest Illinois Alliance of REALTORS®
 - $328,8002 bd2 ba1.4k sqft3 Briarwood Trl, Galena, IL 61036For Sale
 MLS ID #202602992, DAMON HEIM. NorthWest Illinois Alliance of REALTORS®
 - $370,0003 bd2 ba1.4k sqft7 Copperwood Gap, Galena, IL 61036For Sale
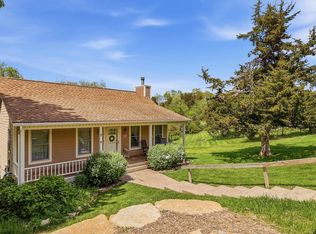 MLS ID #202602868, Courtney Martins. NorthWest Illinois Alliance of REALTORS®
 - $375,0003 bd2 ba1.8k sqft6 Beacon Trl, Galena, IL 61036For Sale
 MLS ID #202603976, Courtney Martins. NorthWest Illinois Alliance of REALTORS®
 - $261,5002 bd2 ba1.2k sqft9 Copperwood Gap, Galena, IL 61036For SaleMLS ID #202603152, DAMON HEIM. NorthWest Illinois Alliance of REALTORS®
- $264,9003 bd3 ba1.8k sqft10 Cayuga Trl, Galena, IL 61036For SaleMLS ID #202602044, GARRETT HILLARY. NorthWest Illinois Alliance of REALTORS®
- $249,0002 bd2 ba1.5k sqft6 Meadow Path, Galena, IL 61036For SaleMLS ID #202602442, Christopher Watson. NorthWest Illinois Alliance of REALTORS®
- $397,5003 bd3 ba1.8k sqft48 Timberon Trl, Galena, IL 61036For SaleMLS ID #202601358, DAMON HEIM. NorthWest Illinois Alliance of REALTORS®
- $279,9002 bd2 ba1.3k sqft57 Oak Glen Dr, Galena, IL 61036For SaleMLS ID #202601554, DAMON HEIM. NorthWest Illinois Alliance of REALTORS®
- $394,9003 bd3 ba2k sqft14 Pinehurst Ct, Galena, IL 61036For SaleMLS ID #202601684, DAMON HEIM. NorthWest Illinois Alliance of REALTORS®
- $329,9003 bd2 ba1.3k sqft315 Territory Dr, Galena, IL 61036ActiveMLS ID #12653401, Ryan Cherney, Circle One Realty. MRED as distributed by MLS GRID
- $389,0003 bd4 ba1.8k sqft6 E Aspen Ct, Galena, IL 61036For SaleMLS ID #202602279, ANDY KLEMMT. NorthWest Illinois Alliance of REALTORS®
- $421,5003 bd3 ba2k sqft2 Briarwood Trl, Galena, IL 61036For SaleMLS ID #202600715, Peter Brennan. NorthWest Illinois Alliance of REALTORS®
- $283,0003 bd3 ba1.5k sqft127 Plum Cove Dr, Galena, IL 61036For SaleMLS ID #202602441, Christopher Watson. NorthWest Illinois Alliance of REALTORS®
- $330,0002 bd2 ba1.4k sqft312 Territory Dr, Galena, IL 61036For SaleMLS ID #202603369, Christopher Siegel. NorthWest Illinois Alliance of REALTORS®
- $229,9002 bd2 ba1.1k sqft20 Valleywood Ln, Galena, IL 61036For SaleMLS ID #202604516, DAMON HEIM. NorthWest Illinois Alliance of REALTORS®
- $309,0003 bd2 ba1.6k sqft3A182 General Sheridan Ct, Apple River, IL 61001For SaleMLS ID #202604164, Christopher Watson. NorthWest Illinois Alliance of REALTORS®
- $285,0003 bd3 ba1.4k sqftA7 Long Bay Point Dr, Galena, IL 61036For SaleMLS ID #202601800, Peter Brennan. NorthWest Illinois Alliance of REALTORS®
- $316,0003 bd3 ba1.5k sqft1772 Highway 80, Hazel Green, WI 53811For SaleMLS ID #2024698, Paige LeConte. SCWMLS
- $239,5553 bd3 ba1.8k sqft117 Kelly Ln, Galena, IL 61036For SaleMLS ID #202603150, DAMON HEIM. NorthWest Illinois Alliance of REALTORS®
