312 Territory has it all! Step out onto your deck and enjoy the panoramic views of the North Course’s 17th hole and wide views of The Galena Territory! New designer kitchen offers spacious granite countertops and Hickory wood cabinets! Bravo brand wood floors throughout the main living area include a lifetime warranty. New AC, furnace, and hot water heater! New roof, skylights, gutters, and downspouts all installed in 2024! Enjoy maintenance-free living as part of the townhome association, with everything inside like new! Plenty of storage space, with meticulous attention to detail given throughout the unit’s renovation. The rec/ family room on the lower level is easily a private sleeping area, and the designer sleeper sofa bed stays! The unit is being sold fully furnished, except for personal items and a few items of sentimental value. Hickory Run Townhouse Association monthly dues are $320 a month, The Galena Territory Association annual dues are $1404. Come tour, and stay for a lifetime! Unit previously held a county rental license. Guest accommodation license could be applied for by the new owner.
For sale
$330,000
312 Territory Dr, Galena, IL 61036
2beds
1,460sqft
:
Get pre-qualified$2,555/mo
Condominium, Townhouse
Built in 1990
-- sqft lot
$-- Zestimate®
$226/sqft
$320/mo HOA
What's special
New designer kitchenSpacious granite countertopsPlenty of storage spaceHickory wood cabinetsNew acNew roof
- 44 days |
- 334 |
- 9 |
Zillow last checked:
Listing updated:
Listed by:
Christopher Siegel 815-603-5557,
Dc Rise Real Estate
Source: NorthWest Illinois Alliance of REALTORS®,MLS#: 202603369
Facts & features
Interior
Bedrooms & bathrooms
- Bedrooms: 2
- Bathrooms: 2
- Full bathrooms: 2
- Main level bathrooms: 1
- Main level bedrooms: 1
Primary bedroom
- Level: Main
- Area: 192
- Dimensions: 12 x 16
Bedroom 2
- Level: Upper
- Area: 182
- Dimensions: 14 x 13
Dining room
- Level: Main
Family room
- Level: Lower
- Area: 209
- Dimensions: 19 x 11
Kitchen
- Level: Main
- Area: 120
- Dimensions: 12 x 10
Living room
- Level: Main
- Area: 315
- Dimensions: 15 x 21
Heating
- Forced Air, Propane
Cooling
- Central Air
Appliances
- Included: Disposal, Dishwasher, Dryer, Microwave, Refrigerator, Stove/Cooktop, Washer, LP Gas Water Heater
- Laundry: In Basement
Features
- Ceiling-Vaults/Cathedral, Granite Counters
- Windows: Skylight(s), Window Treatments
- Basement: Partial,Finished
- Number of fireplaces: 1
- Fireplace features: Gas
Interior area
- Total structure area: 1,460
- Total interior livable area: 1,460 sqft
- Finished area above ground: 1,070
- Finished area below ground: 390
Property
Parking
- Total spaces: 1
- Parking features: Attached, Garage Door Opener
- Garage spaces: 1
Features
- Patio & porch: Deck
- Has view: Yes
- View description: Country, Golf Course, Panorama
Lot
- Features: Covenants, Restrictions, Subdivided
Details
- Parcel number: 0844701200
Construction
Type & style
- Home type: Townhouse
- Property subtype: Condominium, Townhouse
Materials
- Cedar
- Roof: Shingle
Condition
- Year built: 1990
Utilities & green energy
- Electric: Circuit Breakers
- Sewer: City/Community
- Water: City/Community
Community & HOA
Community
- Subdivision: IL
HOA
- Has HOA: Yes
- Services included: Maintenance Grounds, Snow Removal, Pool Access, Water Access, Clubhouse, Trash
- HOA fee: $320 monthly
Location
- Region: Galena
Financial & listing details
- Price per square foot: $226/sqft
- Tax assessed value: $198,774
- Annual tax amount: $2,177
- Price range: $330K - $330K
- Date on market: 6/9/2026
- Cumulative days on market: 44 days
- Ownership: Fee Simple
Estimated market value
Not available
Estimated sales range
Not available
Not available
Price history
| Date | Event | Price |
|---|---|---|
| 6/9/2026 | Listed for sale | $330,000+277.1%$226/sqft |
Source:  NorthWest Illinois Alliance of REALTORS® #202603369 Report a problem NorthWest Illinois Alliance of REALTORS® #202603369 Report a problem | ||
| 2/25/2022 | Sold | $87,500-7.9%$60/sqft |
Source:  MRED as distributed by MLS GRID #11319165 Report a problem MRED as distributed by MLS GRID #11319165 Report a problem | ||
| 2/5/2022 | Pending sale | $95,000$65/sqft |
Source: NorthWest Illinois Alliance of REALTORS® #202200564 Report a problem | ||
| 2/5/2022 | Listed for sale | $95,000$65/sqft |
Source: NorthWest Illinois Alliance of REALTORS® #202200564 Report a problem | ||
Public tax history
| Year | Property taxes | Tax assessment |
|---|---|---|
| 2024 | $2,395 -8.3% | $66,258 +14.4% |
| 2023 | $2,611 -6.7% | $57,908 +34% |
| 2022 | $2,800 -15.3% | $43,215 -13.1% |
| 2021 | $3,304 +12.1% | $49,753 +14.9% |
| 2020 | $2,947 +2% | $43,285 +1.7% |
| 2019 | $2,888 +1.5% | $42,561 -1.2% |
| 2018 | $2,847 | $43,083 |
| 2017 | $2,847 +1.7% | $43,083 -0.8% |
| 2016 | $2,798 +1.1% | $43,430 |
| 2015 | $2,767 +0.5% | $43,430 -6.2% |
| 2014 | $2,753 -16.4% | $46,313 -24.8% |
| 2013 | $3,293 | $61,582 -10.6% |
| 2010 | -- | $68,894 -6% |
| 2009 | -- | $73,291 |
Find assessor info on the county website
Monthly payment
Est. payment
Payment breakdown
Explore the cost of this home by adjusting the details. Changes won't be saved.Climate risks
Neighborhood: 61036
Nearby schools
GreatSchools rating
- 8/10River Ridge Elementary SchoolGrades: PK-5Distance: 6.6 mi
- 8/10River Ridge Middle SchoolGrades: 6-8Distance: 6.6 mi
- 3/10River Ridge High SchoolGrades: 9-12Distance: 6.6 mi
Schools provided by the listing agent
- Elementary: River Ridge
- Middle: River Ridge
- High: River Ridge
- District: River Ridge
Source: NorthWest Illinois Alliance of REALTORS®. This data may not be complete. We recommend contacting the local school district to confirm school assignments for this home.
- $265,4002 bd2 ba1.5k sqft311 Territory Dr, Galena, IL 61036Off Market

- $315,5002 bd2 ba1.3k sqft310 Territory Dr, Galena, IL 61036Sold

- $252,2002 bd3 ba1.5k sqft309 Territory Dr, Galena, IL 61036Off Market

- $274,700-- bd-- ba-- sqft313 Territory Dr, Galena, IL 61036Off Market
- $267,0003 bd2 ba1.3k sqft314 Territory Dr, Galena, IL 61036Sold
- $329,9003 bd2 ba1.3k sqft315 Territory Dr, Galena, IL 61036For Sale
- $268,2002 bd2 ba1.4k sqft316 Territory Dr, Galena, IL 61036Off Market
- $267,8002 bd2 ba1.5k sqft308 Territory Dr, Galena, IL 61036Off Market
A local agent can set up tours, give advice and negotiate with sellers.
Similar homes
- $329,9003 bd2 ba1.3k sqft315 Territory Dr, Galena, IL 61036Active
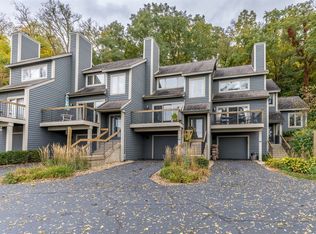 MLS ID #12653401, Ryan Cherney, Circle One Realty. MRED as distributed by MLS GRID
 - $328,8002 bd2 ba1.4k sqft3 Briarwood Trl, Galena, IL 61036For Sale
 MLS ID #202602992, DAMON HEIM. NorthWest Illinois Alliance of REALTORS®
 - $339,9003 bd2 ba1.4k sqft6 Bob O Link Ct, Galena, IL 61036For Sale
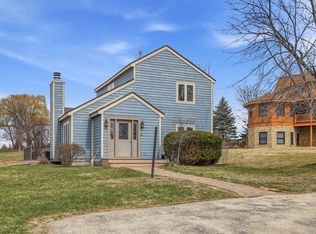 MLS ID #202602145, DAMON HEIM. NorthWest Illinois Alliance of REALTORS®
 - $325,0003 bd2 ba1.3k sqft3 Bluffwood Trl, Galena, IL 61036For Sale
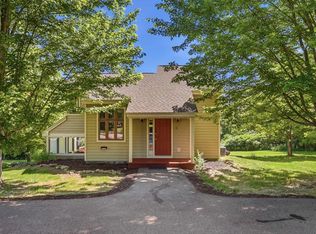 MLS ID #202603788, Michelle Bass. NorthWest Illinois Alliance of REALTORS®
 - $380,0004 bd4 ba2.1k sqft39 Valleywood Ln, Galena, IL 61036For SaleMLS ID #202603221, Amanda Barker. NorthWest Illinois Alliance of REALTORS®
- $375,0003 bd2 ba1.8k sqft6 Beacon Trl, Galena, IL 61036For SaleMLS ID #202603976, Courtney Martins. NorthWest Illinois Alliance of REALTORS®
- $239,0002 bd2 ba1k sqft24 Spring Creek Ln, Galena, IL 61036For SaleMLS ID #202604236, DAMON HEIM. NorthWest Illinois Alliance of REALTORS®
- $279,9002 bd2 ba1.3k sqft57 Oak Glen Dr, Galena, IL 61036For SaleMLS ID #202601554, DAMON HEIM. NorthWest Illinois Alliance of REALTORS®
- $283,0003 bd3 ba1.5k sqft127 Plum Cove Dr, Galena, IL 61036For SaleMLS ID #202602441, Christopher Watson. NorthWest Illinois Alliance of REALTORS®
- $222,0002 bd2 ba1k sqft30 Creekwood Ln, Galena, IL 61036For SaleMLS ID #202603399, SHELLY MCCOY. NorthWest Illinois Alliance of REALTORS®
- $249,0002 bd2 ba1.2k sqft120 Walnut Hill Dr, Galena, IL 61036For SaleMLS ID #202600706, DAMON HEIM. NorthWest Illinois Alliance of REALTORS®
- $217,5002 bd2 ba1k sqft17 Oak Glen Dr, Galena, IL 61036For SaleMLS ID #202602966, DAMON HEIM. NorthWest Illinois Alliance of REALTORS®
- $249,9002 bd2 ba1k sqft27 Spring Creek Ln, Galena, IL 61036For SaleMLS ID #202601856, Peter Brennan. NorthWest Illinois Alliance of REALTORS®
- $370,0003 bd2 ba1.4k sqft7 Copperwood Gap, Galena, IL 61036For SaleMLS ID #202602868, Courtney Martins. NorthWest Illinois Alliance of REALTORS®
- $394,9003 bd3 ba2k sqft14 Pinehurst Ct, Galena, IL 61036For SaleMLS ID #202601684, DAMON HEIM. NorthWest Illinois Alliance of REALTORS®
- $274,9002 bd2 ba1.2k sqft9 Copperwood Gap, Galena, IL 61036For SaleMLS ID #202603152, DAMON HEIM. NorthWest Illinois Alliance of REALTORS®
- $249,0002 bd2 ba1.5k sqft6 Meadow Path, Galena, IL 61036For SaleMLS ID #202602442, Christopher Watson. NorthWest Illinois Alliance of REALTORS®
- $285,0003 bd3 ba1.4k sqftA7 Long Bay Point Dr, Galena, IL 61036For SaleMLS ID #202601800, Peter Brennan. NorthWest Illinois Alliance of REALTORS®
- $244,9002 bd2 ba950 sqft35 Thatcher Ln, Galena, IL 61036For SaleMLS ID #202601411, DAMON HEIM. NorthWest Illinois Alliance of REALTORS®
- $240,0002 bd2 ba1.2k sqft109 Walnut Hill Dr, Galena, IL 61036For SaleMLS ID #202602057, Aaron Healey. NorthWest Illinois Alliance of REALTORS®
