Beautifully remodeled 3-bedroom, 2-bath Northridge townhome offering 1,362 square feet of well-designed living space with stunning horizon views from every level-including year round vistas of the nearby golf course. Exceptionally maintained and thoughtfully updated, this turnkey property works as a full-time home, weekend retreat, or proven income-producing rental. Key Features: 1,362 sq ft per County Records, 3 bedrooms, including an upper-level primary suite with a private deck. Brand-new primary shower (2026) plus updated vanities and 2022 showerheads. Newer kitchen with solid-surface countertops & stainless-steel appliances. Open living/dining area with wood-burning fireplace. Upper-level luxury vinyl flooring (2022); new main-level bedroom flooring (2022). Second living space on the lower level - perfect for a movie or game room. Private patio overlooking the fairway. Attached single-car garage - a rare feature among area condos. Newer water heater and 2022 water softener. Smart lock entry system. Roof and skylight replaced in 2025. Professionally managed by The Collection Vacation Homes, LLC. Location & Lifestyle. Enjoy sweeping seasonal views, easy access to walking paths, Eagle Ridge's four golf courses, the new spa, and historic downtown Galena. Galena Territory Owners Club Amenities: Indoor & outdoor pools, Fitness center, gymnasium, game room, snack bar, Tennis & pickleball courts, 32 miles of scenic trails, Lake Galena with pontoon & kayak rentals, Shenandoah Riding Center, 24/7 security, business center, professional management. Resort owner discounts. Be sure to ask for the full list of amenities included with ownership in The Galena Territory. Investment Potential: Currently a licensed short-term rental with a strong booking history. License and rental infrastructure may transfer to the buyer for a seamless, ready-to-rent setup. HOA Details GTA Annual Fee: $1,360/year Monthly Assessment: $320/month Furnishings available via separate bill of sale square footage per County Records. Most of the furniture will remain with the property.
Active
$329,900
315 Territory Dr, Galena, IL 61036
3beds
1,362sqft
:
Get pre-qualified$2,555/mo
Townhouse, Condominium, Single Family Residence
Built in 1991
-- sqft lot
$-- Zestimate®
$242/sqft
$320/mo HOA
What's special
Smart lock entry system
- 68 days |
- 218 |
- 12 |
Likely to sell faster than
Zillow last checked:
Listing updated:
Listed by:
Ryan Cherney (630)862-5181,
Circle One Realty
Source: MRED as distributed by MLS GRID,MLS#: 12653401
Facts & features
Interior
Bedrooms & bathrooms
- Bedrooms: 3
- Bathrooms: 2
- Full bathrooms: 2
Rooms
- Room types: Sitting Room
Primary bedroom
- Features: Flooring (Vinyl), Window Treatments (Curtains/Drapes), Bathroom (Full)
- Level: Second
- Area: 204 Square Feet
- Dimensions: 17X12
Bedroom 2
- Features: Flooring (Vinyl), Window Treatments (Curtains/Drapes)
- Level: Second
- Area: 156 Square Feet
- Dimensions: 13X12
Bedroom 3
- Features: Flooring (Vinyl), Window Treatments (Curtains/Drapes)
- Level: Main
- Area: 121 Square Feet
- Dimensions: 11X11
Dining room
- Features: Flooring (Vinyl), Window Treatments (Curtains/Drapes)
- Level: Main
- Dimensions: COMBO
Family room
- Features: Flooring (Carpet)
- Level: Basement
- Area: 165 Square Feet
- Dimensions: 15X11
Kitchen
- Features: Kitchen (Eating Area-Breakfast Bar, Galley, Island, Pantry-Closet), Flooring (Vinyl), Window Treatments (Curtains/Drapes)
- Level: Main
- Area: 120 Square Feet
- Dimensions: 12X10
Laundry
- Features: Flooring (Carpet)
- Level: Basement
- Area: 12 Square Feet
- Dimensions: 3X4
Living room
- Features: Flooring (Vinyl), Window Treatments (Curtains/Drapes)
- Level: Main
- Area: 253 Square Feet
- Dimensions: 23X11
Sitting room
- Features: Flooring (Vinyl)
- Level: Second
- Area: 98 Square Feet
- Dimensions: 14X7
Heating
- Electric, Propane, Forced Air, Heat Pump
Cooling
- Central Air
Appliances
- Included: Range, Microwave, Dishwasher, Refrigerator, Washer, Dryer, Disposal, Stainless Steel Appliance(s)
Features
- 1st Floor Bedroom, 1st Floor Full Bath
- Flooring: Laminate
- Windows: Skylight(s)
- Basement: Finished,Walk-Out Access
- Number of fireplaces: 2
- Fireplace features: Wood Burning, Family Room, Living Room
Interior area
- Total structure area: 0
- Total interior livable area: 1,362 sqft
Property
Parking
- Total spaces: 1
- Parking features: Asphalt, Garage Door Opener, Garage, Yes, Garage Owned, Attached
- Attached garage spaces: 1
- Has uncovered spaces: Yes
Accessibility
- Accessibility features: No Disability Access
Features
- Patio & porch: Deck, Patio, Porch
- Exterior features: Balcony
Lot
- Features: On Golf Course
Details
- Parcel number: 08447015000000
- Special conditions: None
- Other equipment: Water-Softener Owned, TV-Cable, Ceiling Fan(s)
Construction
Type & style
- Home type: Townhouse
- Property subtype: Townhouse, Condominium, Single Family Residence
Materials
- Vinyl Siding, Cedar
- Foundation: Concrete Perimeter
- Roof: Asphalt
Condition
- New construction: No
- Year built: 1991
Utilities & green energy
- Electric: Circuit Breakers
- Sewer: Public Sewer
- Water: Public
Community & HOA
Community
- Security: Fire Sprinkler System, Carbon Monoxide Detector(s)
HOA
- Has HOA: Yes
- Amenities included: Bike Room/Bike Trails, Boat Dock, Exercise Room, Golf Course, Health Club, Park, Party Room, Indoor Pool, Pool, Restaurant, Tennis Court(s), Business Center
- Services included: Insurance, Clubhouse, Exercise Facilities, Pool, Exterior Maintenance, Lawn Care, Scavenger, Snow Removal, Lake Rights
- HOA fee: $320 monthly
Location
- Region: Galena
Financial & listing details
- Price per square foot: $242/sqft
- Tax assessed value: $220,788
- Annual tax amount: $4,196
- Date on market: 5/20/2026
- Ownership: Condo
Estimated market value
Not available
Estimated sales range
Not available
Not available
Price history
| Date | Event | Price |
|---|---|---|
| 5/20/2026 | Listed for sale | $329,900+18.2%$242/sqft |
Source: MRED as distributed by MLS GRID #12653401 Report a problem | ||
| 3/17/2023 | Sold | $279,000$205/sqft |
Source:  NorthWest Illinois Alliance of REALTORS® #202300590 Report a problem NorthWest Illinois Alliance of REALTORS® #202300590 Report a problem | ||
| 2/16/2023 | Pending sale | $279,000$205/sqft |
Source: NorthWest Illinois Alliance of REALTORS® #202300590 Report a problem | ||
| 2/10/2023 | Listed for sale | $279,000+7.7%$205/sqft |
Source: NorthWest Illinois Alliance of REALTORS® #202300590 Report a problem | ||
| 11/14/2022 | Sold | $259,000$190/sqft |
Source: NorthWest Illinois Alliance of REALTORS® #202206790 Report a problem | ||
| 10/18/2022 | Pending sale | $259,000$190/sqft |
Source: NorthWest Illinois Alliance of REALTORS® #202206790 Report a problem | ||
| 10/14/2022 | Listed for sale | $259,000+142.1%$190/sqft |
Source: NorthWest Illinois Alliance of REALTORS® #202206790 Report a problem | ||
| 5/17/2019 | Sold | $107,000-17.1%$79/sqft |
Source: NorthWest Illinois Alliance of REALTORS® #125277 Report a problem | ||
| 4/17/2019 | Pending sale | $129,000$95/sqft |
Source: Coldwell Banker Network Realty #20190414 Report a problem | ||
| 4/2/2019 | Listed for sale | $129,000-7.8%$95/sqft |
Source: COLDWELL BANKER NETWORK REALTY #20190414 Report a problem | ||
| 4/2/2016 | Listing removed | $139,900$103/sqft |
Source: PREFERRED PROPERTIES OF GALENA #20142101 Report a problem | ||
| 11/7/2015 | Listed for sale | $139,900$103/sqft |
Source: PREFERRED PROPERTIES OF GALENA #20142101 Report a problem | ||
| 10/2/2015 | Listing removed | $139,900$103/sqft |
Source: PREFERRED PROPERTIES OF GALENA #20142101 Report a problem | ||
| 8/31/2015 | Listed for sale | $139,900-12.5%$103/sqft |
Source: PREFERRED PROPERTIES OF GALENA #20142101 Report a problem | ||
| 4/9/2015 | Listing removed | $159,900$117/sqft |
Source: Preferred Properties of Galena LLC #20142101 Report a problem | ||
| 3/17/2015 | Price change | $159,900-10.7%$117/sqft |
Source: Preferred Properties of Galena LLC #20142101 Report a problem | ||
| 10/7/2014 | Listed for sale | $179,000-5.2%$131/sqft |
Source: Preferred Properties at Eagle Ridge LLC #20142101 Report a problem | ||
| 10/16/2011 | Listing removed | $188,900$139/sqft |
Source: Coldwell Banker Network Realty #20110814 Report a problem | ||
| 8/14/2011 | Price change | $188,900-7.6%$139/sqft |
Source: Network Realty #20110814 Report a problem | ||
| 6/14/2011 | Listed for sale | $204,500+3.5%$150/sqft |
Source: Network Realty #20110814 Report a problem | ||
| 8/24/2007 | Sold | $197,500-7.1%$145/sqft |
Source: Public Record Report a problem | ||
| 7/6/2006 | Sold | $212,500$156/sqft |
Source: Public Record Report a problem | ||
Public tax history
| Year | Property taxes | Tax assessment |
|---|---|---|
| 2024 | $3,758 +4.9% | $73,596 +14.4% |
| 2023 | $3,581 +15.2% | $64,321 +34% |
| 2022 | $3,110 +5.2% | $48,001 +7.8% |
| 2021 | $2,956 -0.9% | $44,516 +1.6% |
| 2020 | $2,981 +2% | $43,797 +1.7% |
| 2019 | $2,923 +1.5% | $43,065 -1.2% |
| 2018 | $2,881 | $43,593 |
| 2017 | $2,881 +1.7% | $43,593 +0.8% |
| 2016 | $2,831 +2.7% | $43,257 |
| 2015 | $2,756 +0.5% | $43,257 -6.2% |
| 2014 | $2,742 -15.8% | $46,129 -24.3% |
| 2013 | $3,258 | $60,933 -10.6% |
| 2010 | -- | $68,167 -6% |
| 2009 | -- | $72,518 |
Find assessor info on the county website
Monthly payment
Est. payment
Payment breakdown
Explore the cost of this home by adjusting the details. Changes won't be saved.Climate risks
Neighborhood: 61036
Nearby schools
GreatSchools rating
- 8/10River Ridge Elementary SchoolGrades: PK-5Distance: 6.7 mi
- 8/10River Ridge Middle SchoolGrades: 6-8Distance: 6.7 mi
- 3/10River Ridge High SchoolGrades: 9-12Distance: 6.7 mi
Schools provided by the listing agent
- Elementary: River Ridge Elementary School
- Middle: River Ridge Middle School
- High: River Ridge High School
- District: 210
Source: MRED as distributed by MLS GRID. This data may not be complete. We recommend contacting the local school district to confirm school assignments for this home.
- $267,0003 bd2 ba1.3k sqft314 Territory Dr, Galena, IL 61036Sold

- $272,3002 bd2 ba1.4k sqft316 Territory Dr, Galena, IL 61036Off Market

- $281,600-- bd-- ba-- sqft313 Territory Dr, Galena, IL 61036Off Market
- $330,0002 bd2 ba1.4k sqft312 Territory Dr, Galena, IL 61036For Sale
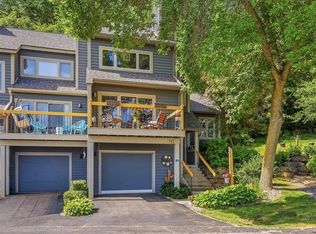
- $267,7002 bd2 ba1.5k sqft311 Territory Dr, Galena, IL 61036Off Market
- $315,5002 bd2 ba1.3k sqft310 Territory Dr, Galena, IL 61036Sold
- $258,6002 bd3 ba1.5k sqft309 Territory Dr, Galena, IL 61036Off Market
- $304,300-- bd-- ba-- sqft317 Territory Dr, Galena, IL 61036Off Market
A local agent can set up tours, give advice and negotiate with sellers.
Similar homes
- $330,0002 bd2 ba1.4k sqft312 Territory Dr, Galena, IL 61036For SaleMLS ID #202603369, Christopher Siegel. NorthWest Illinois Alliance of REALTORS®
- $339,9003 bd2 ba1.4k sqft6 Bob O Link Ct, Galena, IL 61036For Sale
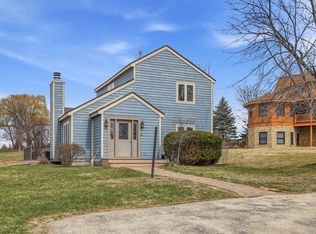 MLS ID #202602145, DAMON HEIM. NorthWest Illinois Alliance of REALTORS®
 - $229,9002 bd2 ba1.1k sqft20 Valleywood Ln, Galena, IL 61036For Sale
 MLS ID #202604516, DAMON HEIM. NorthWest Illinois Alliance of REALTORS®
 - $325,0003 bd2 ba1.3k sqft3 Bluffwood Trl, Galena, IL 61036For Sale
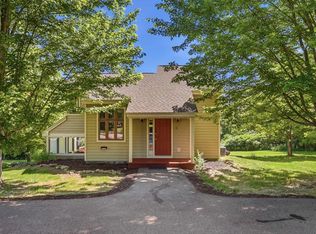 MLS ID #202603788, Michelle Bass. NorthWest Illinois Alliance of REALTORS®
 - $328,8002 bd2 ba1.4k sqft3 Briarwood Trl, Galena, IL 61036For SaleMLS ID #202602992, DAMON HEIM. NorthWest Illinois Alliance of REALTORS®
- $283,0003 bd3 ba1.5k sqft127 Plum Cove Dr, Galena, IL 61036For SaleMLS ID #202602441, Christopher Watson. NorthWest Illinois Alliance of REALTORS®
- $375,0003 bd2 ba1.8k sqft6 Beacon Trl, Galena, IL 61036For SaleMLS ID #202603976, Courtney Martins. NorthWest Illinois Alliance of REALTORS®
- $279,9002 bd2 ba1.3k sqft57 Oak Glen Dr, Galena, IL 61036For SaleMLS ID #202601554, DAMON HEIM. NorthWest Illinois Alliance of REALTORS®
- $394,9003 bd3 ba2k sqft14 Pinehurst Ct, Galena, IL 61036For SaleMLS ID #202601684, DAMON HEIM. NorthWest Illinois Alliance of REALTORS®
- $370,0003 bd2 ba1.4k sqft7 Copperwood Gap, Galena, IL 61036For SaleMLS ID #202602868, Courtney Martins. NorthWest Illinois Alliance of REALTORS®
- $249,9002 bd2 ba1k sqft27 Spring Creek Ln, Galena, IL 61036For SaleMLS ID #202601856, Peter Brennan. NorthWest Illinois Alliance of REALTORS®
- $285,0003 bd3 ba1.4k sqftA7 Long Bay Point Dr, Galena, IL 61036For SaleMLS ID #202601800, Peter Brennan. NorthWest Illinois Alliance of REALTORS®
- $239,0002 bd2 ba1k sqft24 Spring Creek Ln, Galena, IL 61036For SaleMLS ID #202604236, DAMON HEIM. NorthWest Illinois Alliance of REALTORS®
- $217,5002 bd2 ba1k sqft17 Oak Glen Dr, Galena, IL 61036For SaleMLS ID #202602966, DAMON HEIM. NorthWest Illinois Alliance of REALTORS®
- $249,0002 bd2 ba1.2k sqft120 Walnut Hill Dr, Galena, IL 61036For SaleMLS ID #202600706, DAMON HEIM. NorthWest Illinois Alliance of REALTORS®
- $397,5003 bd3 ba1.8k sqft48 Timberon Trl, Galena, IL 61036For SaleMLS ID #202601358, DAMON HEIM. NorthWest Illinois Alliance of REALTORS®
- $389,0003 bd4 ba1.8k sqft6 E Aspen Ct, Galena, IL 61036For SaleMLS ID #202602279, ANDY KLEMMT. NorthWest Illinois Alliance of REALTORS®
- $244,9002 bd2 ba950 sqft35 Thatcher Ln, Galena, IL 61036For SaleMLS ID #202601411, DAMON HEIM. NorthWest Illinois Alliance of REALTORS®
- $249,0002 bd2 ba1.5k sqft6 Meadow Path, Galena, IL 61036For SaleMLS ID #202602442, Christopher Watson. NorthWest Illinois Alliance of REALTORS®
- $219,9002 bd2 ba1k sqft42 Spring Creek Ln, Galena, IL 61036For SaleMLS ID #202601369, GARRETT HILLARY. NorthWest Illinois Alliance of REALTORS®
