Delightful and well-appointed 2 bedroom, 2 bath Oak Glen Village home licensed for short-term rental and set on a .38-acre homesite with a serene, wooded backdrop just moments from Eagle Ridge Resort & Spa South Golf Course. A welcoming covered entry leads to a lofted upper landing that overlooks the light-filled main level below and provides access to the spacious primary suite, complete with vaulted ceilings, ample closet space, peaceful treed views, and a nicely updated private bath. The main level features a bright, open-concept design highlighted by soaring cathedral ceilings with skylights, a cozy wood-burning fireplace, and an inviting living and dining area ideal for everyday living or entertaining. The modern kitchen showcases sleek counters, blue cabinetry for a pop of color, ornate accent backsplash, stainless farm sink and a convenient breakfast bar. A comfortable guest bedroom, adjacent full bath with granite-topped dual vanity, and laundry closet complete the main floor. Enjoy the outdoors from multiple vantage points including the screened porch, rear deck, and surrounding yard, all offering tranquil wooded scenery and a sense of privacy. Additional features include an integrated storage shed perfect for tools, hobbies, or extra storage, and an asphalt parking pad with room for multiple vehicles. Ideally located with easy access to the Eagle Ridge South Golf Shop and just a short drive to all Galena Territory amenities, including Lake Galena, the Owners’ Club with indoor and outdoor pools, fitness center, game room, and multi-sport gym, along with the golf, spa, and dining offerings of Eagle Ridge Resort & Spa.
For sale
Price cut: $20K (6/15)
$279,900
57 Oak Glen Dr, Galena, IL 61036
2beds
1,342sqft
Single Family Residence
Built in 1988
0.38 Acres Lot
$266,700 Zestimate®
$209/sqft
$117/mo HOA
What's special
Cozy wood-burning fireplaceComfortable guest bedroomPeaceful treed viewsOrnate accent backsplashSleek countersConvenient breakfast barBright open-concept design
- 148 days |
- 873 |
- 49 |
Zillow last checked:
Listing updated:
Listed by:
DAMON HEIM 815-266-2427,
Coldwell Banker Network Realty
Source: NorthWest Illinois Alliance of REALTORS®,MLS#: 202601554
Facts & features
Interior
Bedrooms & bathrooms
- Bedrooms: 2
- Bathrooms: 2
- Full bathrooms: 2
- Main level bathrooms: 1
- Main level bedrooms: 1
Primary bedroom
- Level: Upper
- Area: 175.56
- Dimensions: 13.25 x 13.25
Bedroom 2
- Level: Main
- Area: 151.88
- Dimensions: 13.5 x 11.25
Dining room
- Level: Main
- Area: 75.83
- Dimensions: 8.67 x 8.75
Kitchen
- Level: Main
- Area: 79.75
- Dimensions: 9.67 x 8.25
Living room
- Level: Main
- Area: 185.63
- Dimensions: 13.5 x 13.75
Heating
- Forced Air, Propane
Cooling
- Central Air
Appliances
- Included: Dishwasher, Dryer, Microwave, Refrigerator, Stove/Cooktop, Washer, LP Gas Tank, LP Gas Water Heater
- Laundry: Main Level
Features
- Ceiling-Vaults/Cathedral, Granite Counters
- Windows: Skylight(s), Window Treatments
- Has basement: No
- Number of fireplaces: 1
- Fireplace features: Wood Burning
Interior area
- Total structure area: 1,342
- Total interior livable area: 1,342 sqft
- Finished area above ground: 1,342
- Finished area below ground: 0
Property
Parking
- Parking features: Asphalt, None
Features
- Levels: One and One Half
- Stories: 1
- Patio & porch: Deck, Covered, Screened
Lot
- Size: 0.38 Acres
- Features: Wooded, Covenants, Restrictions, Subdivided
Details
- Additional structures: Garden Shed
- Parcel number: 0642100400
Construction
Type & style
- Home type: SingleFamily
- Property subtype: Single Family Residence
Materials
- Siding, Cedar
- Foundation: Slab
- Roof: Shingle
Condition
- Year built: 1988
Utilities & green energy
- Electric: Circuit Breakers
- Sewer: City/Community
- Water: City/Community
Community & HOA
Community
- Subdivision: IL
HOA
- Has HOA: Yes
- Services included: Pool Access, Water Access, Clubhouse, Trash
- HOA fee: $1,404 annually
Location
- Region: Galena
Financial & listing details
- Price per square foot: $209/sqft
- Tax assessed value: $217,656
- Annual tax amount: $5,322
- Price range: $279.9K - $279.9K
- Date on market: 3/22/2026
- Cumulative days on market: 150 days
- Ownership: Fee Simple
- Road surface type: Hard Surface Road
Estimated market value
$266,700
$253,000 - $280,000
$1,408/mo
Price history
| Date | Event | Price |
|---|---|---|
| 6/15/2026 | Price change | $279,900-6.7%$209/sqft |
Source:  NorthWest Illinois Alliance of REALTORS® #202601554 Report a problem NorthWest Illinois Alliance of REALTORS® #202601554 Report a problem | ||
| 3/22/2026 | Listed for sale | $299,900+42.9%$223/sqft |
Source: NorthWest Illinois Alliance of REALTORS® #202601554 Report a problem | ||
| 6/8/2014 | Listing removed | $209,900$156/sqft |
Source: Galena Realty, Ltd. #20131188 Report a problem | ||
| 6/8/2013 | Listed for sale | $209,900$156/sqft |
Source: Galena Realty, Ltd. #20131188 Report a problem | ||
Public tax history
| Year | Property taxes | Tax assessment |
|---|---|---|
| 2024 | $5,016 +19.6% | $72,552 +22.6% |
| 2023 | $4,193 +9.8% | $59,183 +17.3% |
| 2022 | $3,818 +6.3% | $50,472 +8.1% |
| 2021 | $3,592 -2.3% | $46,690 +0.4% |
| 2020 | $3,675 +0.7% | $46,499 |
| 2019 | $3,649 +2.2% | $46,499 -0.2% |
| 2018 | $3,570 | $46,569 |
| 2017 | $3,570 +2.1% | $46,569 -4.4% |
| 2016 | $3,498 -2.6% | $48,727 |
| 2015 | $3,590 -0.2% | $48,727 -6.2% |
| 2014 | $3,598 -8.2% | $51,962 -14.6% |
| 2013 | $3,918 | $60,842 -7.6% |
| 2010 | -- | $65,820 |
| 2009 | -- | $65,820 |
Find assessor info on the county website
Monthly payment
Est. payment
Payment breakdown
Explore the cost of this home by adjusting the details. Changes won't be saved.Climate risks
Neighborhood: 61036
Getting around
7 / 100
Car-DependentNearby schools
GreatSchools rating
- 8/10Galena Elementary and Middle SchoolGrades: PK-8Distance: 5.6 mi
- 4/10Galena High SchoolGrades: 9-12Distance: 5.5 mi
Schools provided by the listing agent
- Elementary: Galena
- Middle: Galena
- High: Galena
- District: Galena
Source: NorthWest Illinois Alliance of REALTORS®. This data may not be complete. We recommend contacting the local school district to confirm school assignments for this home.
- $279,100-- bd-- ba-- sqft59 Oak Glen Dr, Galena, IL 61036Off Market
- $302,6003 bd2 ba1.8k sqft16 Southridge Dr, Galena, IL 61036Off Market
- $255,0003 bd2 ba1.7k sqft55 Oak Glen Dr, Galena, IL 61036Sold

- $276,6002 bd2 ba1.3k sqft61 Oak Glen Dr, Galena, IL 61036Off Market
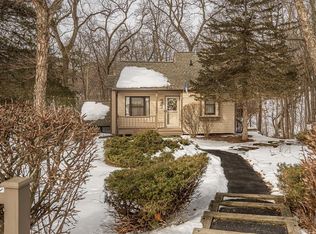
- $303,6003 bd2 ba1.7k sqft53 Oak Glen Dr, Galena, IL 61036Off Market
- $281,7003 bd2 ba1.3k sqft65 Oak Glen Dr, Galena, IL 61036Off Market
- $270,0002 bd2 ba1k sqft18 Southridge Dr, Galena, IL 61036Sold
- $283,0003 bd2 ba1.6k sqft51 Oak Glen Dr, Galena, IL 61036Sold
A local agent can set up tours, give advice and negotiate with sellers.
Similar homes
- $312,0003 bd3 ba1.7k sqft16 Pinehurst Ct, Galena, IL 61036For Sale
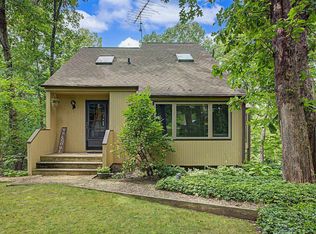 MLS ID #202604761, Eric Anderson. NorthWest Illinois Alliance of REALTORS®
 - $249,0002 bd2 ba1.5k sqft6 Meadow Path, Galena, IL 61036For Sale
 MLS ID #202602442, Christopher Watson. NorthWest Illinois Alliance of REALTORS®
 - $328,8002 bd2 ba1.4k sqft3 Briarwood Trl, Galena, IL 61036For Sale
 MLS ID #202602992, DAMON HEIM. NorthWest Illinois Alliance of REALTORS®
 - $339,9003 bd2 ba1.4k sqft6 Bob O Link Ct, Galena, IL 61036For Sale
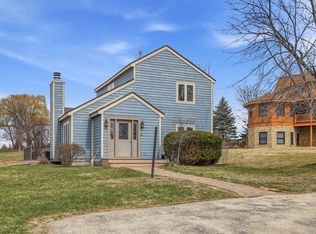 MLS ID #202602145, DAMON HEIM. NorthWest Illinois Alliance of REALTORS®
 - $285,0003 bd3 ba1.4k sqftA7 Long Bay Point Dr, Galena, IL 61036For SaleMLS ID #202601800, Peter Brennan. NorthWest Illinois Alliance of REALTORS®
- $394,9003 bd3 ba2k sqft14 Pinehurst Ct, Galena, IL 61036For SaleMLS ID #202601684, DAMON HEIM. NorthWest Illinois Alliance of REALTORS®
- $283,0003 bd3 ba1.5k sqft127 Plum Cove Dr, Galena, IL 61036For SaleMLS ID #202602441, Christopher Watson. NorthWest Illinois Alliance of REALTORS®
- $234,9002 bd2 ba1k sqft8 Oak Glen Dr, Galena, IL 61036For SaleMLS ID #202604727, James Pahnke. NorthWest Illinois Alliance of REALTORS®
- $244,9002 bd2 ba950 sqft35 Thatcher Ln, Galena, IL 61036For SaleMLS ID #202601411, DAMON HEIM. NorthWest Illinois Alliance of REALTORS®
- $249,9002 bd2 ba1k sqft27 Spring Creek Ln, Galena, IL 61036For SaleMLS ID #202601856, Peter Brennan. NorthWest Illinois Alliance of REALTORS®
- $239,0002 bd2 ba1k sqft24 Spring Creek Ln, Galena, IL 61036For SaleMLS ID #202604236, DAMON HEIM. NorthWest Illinois Alliance of REALTORS®
- $229,9002 bd2 ba1.1k sqft20 Valleywood Ln, Galena, IL 61036For SaleMLS ID #202604516, DAMON HEIM. NorthWest Illinois Alliance of REALTORS®
- $217,5002 bd2 ba1k sqft17 Oak Glen Dr, Galena, IL 61036For SaleMLS ID #202602966, DAMON HEIM. NorthWest Illinois Alliance of REALTORS®
- $240,0002 bd2 ba1.2k sqft109 Walnut Hill Dr, Galena, IL 61036For SaleMLS ID #202602057, Aaron Healey. NorthWest Illinois Alliance of REALTORS®
- $330,0002 bd2 ba1.4k sqft312 Territory Dr, Galena, IL 61036For SaleMLS ID #202603369, Christopher Siegel. NorthWest Illinois Alliance of REALTORS®
- $225,0002 bd2 ba950 sqft7 Settler Ln, Galena, IL 61036For SaleMLS ID #202601567, MARK SUMPTER. NorthWest Illinois Alliance of REALTORS®
- $370,0003 bd2 ba1.4k sqft7 Copperwood Gap, Galena, IL 61036For SaleMLS ID #202602868, Courtney Martins. NorthWest Illinois Alliance of REALTORS®
- $329,9003 bd2 ba1.3k sqft315 Territory Dr, Galena, IL 61036ActiveMLS ID #12653401, Ryan Cherney, Circle One Realty. MRED as distributed by MLS GRID
- $218,0002 bd2 ba1k sqft30 Creekwood Ln, Galena, IL 61036For SaleMLS ID #202603399, SHELLY MCCOY. NorthWest Illinois Alliance of REALTORS®
- $397,5003 bd3 ba1.8k sqft48 Timberon Trl, Galena, IL 61036For SaleMLS ID #202601358, DAMON HEIM. NorthWest Illinois Alliance of REALTORS®
