Welcome to this charming end-unit Walnut Hill Golf Villa with an active rental license. Tucked among the trees in a serene, private setting, this tastefully furnished two-bedroom villa offers a maintenance-free exterior and a warm, inviting interior. The main level features an open-concept layout with a living room centered around a wood-burning fireplace, vaulted ceilings with skylights, and a well-appointed kitchen with an eat-at breakfast bar and adjoining dining area. Located in the heart of The Galena Territory, this villa offers easy access to Eagle Ridge Resort & Spa, the General Store, the North Course and Driving Range, and all the amenities The Galena Territory has to offer. Monthly assessments include snow removal, lawn care, exterior maintenance, and membership in the Walnut Hill Umbrella Association, which provides access to the exclusive Walnut Hill swimming pool. Sold fully furnished, this home offers a seamless transition into short-term rental ownership or personal enjoyment. $1,404 per year -The Galena Territory Fee. $305 per month-Walnut Hill HOA fee and $85 per month-Walnut Hill Pool Association fee.
For sale
Price cut: $10K (7/7)
$240,000
109 Walnut Hill Dr, Galena, IL 61036
2beds
1,260sqft
:
Get pre-qualified$1,790/mo
Condominium
Built in 1989
-- sqft lot
$229,700 Zestimate®
$190/sqft
$117/mo HOA
What's special
Maintenance-free exteriorOpen-concept layoutWell-appointed kitchenEat-at breakfast barAdjoining dining areaVaulted ceilings with skylightsWarm inviting interior
- 104 days |
- 394 |
- 17 |
Zillow last checked:
Listing updated:
Listed by:
Aaron Healey 563-583-4550,
Ruhl & Ruhl Realtors
Source: NorthWest Illinois Alliance of REALTORS®,MLS#: 202602057
Facts & features
Interior
Bedrooms & bathrooms
- Bedrooms: 2
- Bathrooms: 2
- Full bathrooms: 2
- Main level bathrooms: 1
- Main level bedrooms: 1
Primary bedroom
- Level: Upper
- Area: 182
- Dimensions: 14 x 13
Bedroom 2
- Level: Main
- Area: 144
- Dimensions: 12 x 12
Dining room
- Level: Main
- Area: 80
- Dimensions: 10 x 8
Kitchen
- Level: Main
- Area: 99
- Dimensions: 11 x 9
Living room
- Level: Main
- Area: 196
- Dimensions: 14 x 14
Heating
- Forced Air, Propane
Cooling
- Central Air
Appliances
- Included: Dishwasher, Microwave, Refrigerator, Stove/Cooktop, Washer, Electric Water Heater
Features
- Has basement: No
- Number of fireplaces: 1
- Fireplace features: Wood Burning
Interior area
- Total structure area: 1,260
- Total interior livable area: 1,260 sqft
- Finished area above ground: 1,260
- Finished area below ground: 0
Property
Parking
- Parking features: None
Features
- Patio & porch: Deck
- Has view: Yes
- View description: Country
Lot
- Features: Subdivided
Details
- Parcel number: 1025457024
Construction
Type & style
- Home type: Condo
- Property subtype: Condominium
Materials
- Cedar
- Roof: Shingle
Condition
- Year built: 1989
Utilities & green energy
- Electric: Circuit Breakers
- Sewer: City/Community
- Water: City/Community
Community & HOA
Community
- Subdivision: IL
HOA
- Has HOA: Yes
- Services included: Maintenance Grounds, Snow Removal
- HOA fee: $1,404 annually
Location
- Region: Galena
Financial & listing details
- Price per square foot: $190/sqft
- Tax assessed value: $189,519
- Annual tax amount: $3,683
- Price range: $240K - $240K
- Date on market: 4/15/2026
- Cumulative days on market: 105 days
- Ownership: Fee Simple
- Road surface type: Hard Surface Road
Estimated market value
$229,700
$218,000 - $241,000
$1,626/mo
Price history
| Date | Event | Price |
|---|---|---|
| 7/7/2026 | Price change | $240,000-4%$190/sqft |
Source:  NorthWest Illinois Alliance of REALTORS® #202602057 Report a problem NorthWest Illinois Alliance of REALTORS® #202602057 Report a problem | ||
| 5/14/2026 | Price change | $250,000-2%$198/sqft |
Source:  East Central Iowa AOR as distributed by MLS GRID #154378 Report a problem East Central Iowa AOR as distributed by MLS GRID #154378 Report a problem | ||
| 4/15/2026 | Listed for sale | $255,000+9.4%$202/sqft |
Source: East Central Iowa AOR as distributed by MLS GRID #154378 Report a problem | ||
| 7/24/2023 | Sold | $233,000-2.5%$185/sqft |
Source: NorthWest Illinois Alliance of REALTORS® #202302864 Report a problem | ||
| 6/23/2023 | Pending sale | $239,000$190/sqft |
Source: NorthWest Illinois Alliance of REALTORS® #202302864 Report a problem | ||
| 6/4/2023 | Listed for sale | $239,000$190/sqft |
Source: NorthWest Illinois Alliance of REALTORS® #202302864 Report a problem | ||
| 6/1/2023 | Pending sale | $239,000$190/sqft |
Source: NorthWest Illinois Alliance of REALTORS® #202302864 Report a problem | ||
| 5/31/2023 | Listed for sale | $239,000$190/sqft |
Source: NorthWest Illinois Alliance of REALTORS® #202302864 Report a problem | ||
Public tax history
| Year | Property taxes | Tax assessment |
|---|---|---|
| 2024 | $3,345 +4.9% | $63,173 +14.4% |
| 2023 | $3,189 +20.9% | $55,212 +42.2% |
| 2022 | $2,637 +6.9% | $38,827 +7.8% |
| 2021 | $2,465 +21.3% | $36,008 +23.9% |
| 2020 | $2,033 +1.9% | $29,071 +1.7% |
| 2019 | $1,995 -32.6% | $28,585 -33.9% |
| 2018 | $2,960 | $43,235 |
| 2017 | $2,960 +0.7% | $43,235 +16.2% |
| 2016 | $2,939 +17.8% | $37,223 |
| 2015 | $2,494 +1.2% | $37,223 -6.2% |
| 2014 | $2,464 -7.4% | $39,695 -17.4% |
| 2013 | $2,660 | $48,056 -10.5% |
| 2010 | -- | $53,721 -6% |
| 2009 | -- | $57,150 |
Find assessor info on the county website
Monthly payment
Est. payment
Payment breakdown
Explore the cost of this home by adjusting the details. Changes won't be saved.Climate risks
Neighborhood: 61036
Getting around
15 / 100
Car-DependentNearby schools
GreatSchools rating
- 7/10Scales Mound Elementary SchoolGrades: PK-5Distance: 6.5 mi
- 6/10Scales Mound Jr High SchoolGrades: 6-8Distance: 6.5 mi
- NAScales Mound High SchoolGrades: 9-12Distance: 6.5 mi
Schools provided by the listing agent
- Elementary: Scales Mound
- Middle: Scales Mound
- High: Scales Mound
- District: Scales Mound
Source: NorthWest Illinois Alliance of REALTORS®. This data may not be complete. We recommend contacting the local school district to confirm school assignments for this home.
- $201,000-- bd-- ba-- sqft110 Walnut Hill Dr, Galena, IL 61036Off Market
- $177,0001 bd2 ba875 sqft111 Walnut Hill Dr, Galena, IL 61036Off Market
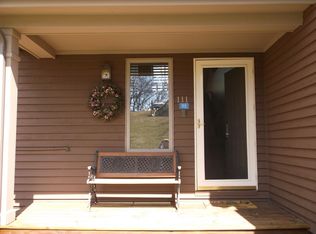
- $238,900-- bd-- ba-- sqft112 Walnut Hill Dr, Galena, IL 61036Off Market
- $259,5002 bd2 ba1.2k sqft108 Walnut Hill Dr, Galena, IL 61036Pending

- $190,0002 bd2 ba1.2k sqft113 Walnut Hill Dr, Galena, IL 61036Sold
- $160,0001 bd2 ba875 sqft107 Walnut Hill Dr, Galena, IL 61036Off Market
- $200,300-- bd-- ba-- sqft114 Walnut Hill Dr, Galena, IL 61036Off Market
- $133,0001 bd2 ba875 sqft106 Walnut Hill Dr, Galena, IL 61036Sold
A local agent can set up tours, give advice and negotiate with sellers.
Similar homes
- $229,9002 bd2 ba1.1k sqft20 Valleywood Ln, Galena, IL 61036For Sale
 MLS ID #202604516, DAMON HEIM. NorthWest Illinois Alliance of REALTORS®
 - $249,0002 bd2 ba1.2k sqft120 Walnut Hill Dr, Galena, IL 61036For Sale
 MLS ID #202600706, DAMON HEIM. NorthWest Illinois Alliance of REALTORS®
 - $249,0002 bd2 ba1.5k sqft6 Meadow Path, Galena, IL 61036For Sale
 MLS ID #202602442, Christopher Watson. NorthWest Illinois Alliance of REALTORS®
 - $239,0002 bd2 ba1k sqft24 Spring Creek Ln, Galena, IL 61036For Sale
 MLS ID #202604236, DAMON HEIM. NorthWest Illinois Alliance of REALTORS®
 - $244,9002 bd2 ba950 sqft35 Thatcher Ln, Galena, IL 61036For SaleMLS ID #202601411, DAMON HEIM. NorthWest Illinois Alliance of REALTORS®
- $249,9002 bd2 ba1k sqft27 Spring Creek Ln, Galena, IL 61036For SaleMLS ID #202601856, Peter Brennan. NorthWest Illinois Alliance of REALTORS®
- $217,5002 bd2 ba1k sqft17 Oak Glen Dr, Galena, IL 61036For SaleMLS ID #202602966, DAMON HEIM. NorthWest Illinois Alliance of REALTORS®
- $279,9002 bd2 ba1.3k sqft57 Oak Glen Dr, Galena, IL 61036For SaleMLS ID #202601554, DAMON HEIM. NorthWest Illinois Alliance of REALTORS®
- $285,0003 bd3 ba1.4k sqftA7 Long Bay Point Dr, Galena, IL 61036For SaleMLS ID #202601800, Peter Brennan. NorthWest Illinois Alliance of REALTORS®
- $225,0002 bd2 ba950 sqft7 Settler Ln, Galena, IL 61036For SaleMLS ID #202601567, MARK SUMPTER. NorthWest Illinois Alliance of REALTORS®
- $261,5002 bd2 ba1.2k sqft9 Copperwood Gap, Galena, IL 61036For SaleMLS ID #202603152, DAMON HEIM. NorthWest Illinois Alliance of REALTORS®
- $264,9003 bd3 ba1.8k sqft10 Cayuga Trl, Galena, IL 61036For SaleMLS ID #202602044, GARRETT HILLARY. NorthWest Illinois Alliance of REALTORS®
- $219,9002 bd2 ba1k sqft42 Spring Creek Ln, Galena, IL 61036For SaleMLS ID #202601369, GARRETT HILLARY. NorthWest Illinois Alliance of REALTORS®
- $218,0002 bd2 ba1k sqft30 Creekwood Ln, Galena, IL 61036For SaleMLS ID #202603399, SHELLY MCCOY. NorthWest Illinois Alliance of REALTORS®
- $339,9003 bd2 ba1.4k sqft6 Bob O Link Ct, Galena, IL 61036For SaleMLS ID #202602145, DAMON HEIM. NorthWest Illinois Alliance of REALTORS®
- $283,0003 bd3 ba1.5k sqft127 Plum Cove Dr, Galena, IL 61036For SaleMLS ID #202602441, Christopher Watson. NorthWest Illinois Alliance of REALTORS®
- $209,0002 bd2 ba1k sqft7 Oak Glen Dr, Galena, IL 61036For Sale
 MLS ID #152909, Brenda Charlson, Remax Advantage. East Central Iowa AOR as distributed by MLS GRID
 - $195,0002 bd2 ba950 sqft19 Settler Ln, Galena, IL 61036For SaleMLS ID #202602714, DAMON HEIM. NorthWest Illinois Alliance of REALTORS®
- $328,8002 bd2 ba1.4k sqft3 Briarwood Trl, Galena, IL 61036For SaleMLS ID #202602992, DAMON HEIM. NorthWest Illinois Alliance of REALTORS®
- $229,0002 bd2 ba1k sqft27 Oak Glen Dr, Galena, IL 61036For SaleMLS ID #202403282, SCOTT ETTLEMAN. NorthWest Illinois Alliance of REALTORS®
