Ideal country resort home located in the very serene and quiet area of Thunder Bay. The home has been meticulously maintained and updated by the original owners. Enjoy the peace and quiet of the woods and open land from the screened porch, the back deck or while sitting on the front porch. This lovely home features a welcoming covered front porch, open floor plan for entertaining, hard wood and ceramic tile floors throughout, wood burning floor to ceiling stone fireplace, six panel solid wood doors. Master ensuite with generous walk-in closet, oversized walk-in shower, whirlpool tub and plenty of windows for added natural light. The kitchen has plenty of counter prep space and a breakfast bar. The main floor features wood clad cathedral ceilings and an open concept for wonderful family gatherings and entertaining. The walkout lower level has two bedroom/bathroom suites, ceramic floors and a spacious family room with walkout to deck, mechanical room and storage. The grounds are nicely kept with low maintenance landscaping. The property adjoins 4.6 acres of greenspace for plenty of outdoor space for relaxing and yard activities with family & friends. The total package, desirable location and upgrades emanate the feeling of an upscale cabin in the woods. The home includes a protected outdoor storage area for all your extras. The home is being sold unfurnished; however, all furnishings are easily negotiable on a separate bill of sale. GTA documentation fee will apply. Ownership in The Galena Territory Association (GTA) includes Owners' Club with indoor and outdoor pools, fitness facility, outdoor tennis, pickleball and multi-sport gym and game room. Lake Galena and the Marina Complex, The Shenandoah Riding Center along with the 24-mile Trail System and Greenspace provide over 1,900 acres of year-round outdoor recreation with 24/7 Security Patrol and all of this is just a short drive to the restaurants, championship golf, and spa facilities of Eagle Ridge Resort & Spa on the GTA grounds.
For sale
$389,000
6 E Aspen Ct, Galena, IL 61036
3beds
1,893sqft
:
Get pre-qualified$2,776/mo
Single Family Residence
Built in 2004
0.62 Acres Lot
$370,900 Zestimate®
$205/sqft
$117/mo HOA
What's special
Protected outdoor storage areaMechanical room and storageFront porchBreakfast barWelcoming covered front porchWood clad cathedral ceilingsScreened porch
- 93 days |
- 923 |
- 52 |
Likely to sell faster than
Zillow last checked:
Listing updated:
Listed by:
ANDY KLEMMT 815-291-8911,
Choice Realty
Source: NorthWest Illinois Alliance of REALTORS®,MLS#: 202602279
Facts & features
Interior
Bedrooms & bathrooms
- Bedrooms: 3
- Bathrooms: 4
- Full bathrooms: 3
- 1/2 bathrooms: 1
- Main level bathrooms: 2
- Main level bedrooms: 1
Primary bedroom
- Level: Main
- Area: 168
- Dimensions: 14 x 12
Bedroom 2
- Level: Lower
- Area: 132
- Dimensions: 11 x 12
Bedroom 3
- Level: Lower
- Area: 165
- Dimensions: 15 x 11
Dining room
- Level: Main
- Area: 112
- Dimensions: 14 x 8
Family room
- Level: Lower
- Area: 204
- Dimensions: 17 x 12
Kitchen
- Level: Main
- Area: 117
- Dimensions: 13 x 9
Living room
- Level: Main
- Area: 224
- Dimensions: 16 x 14
Heating
- Forced Air, Propane
Cooling
- Central Air
Appliances
- Included: Dishwasher, Dryer, Microwave, Refrigerator, Stove/Cooktop, Washer, Water Softener, LP Gas Tank Rented, LP Gas Water Heater
- Laundry: In Basement
Features
- Great Room, L.L. Finished Space, Ceiling-Vaults/Cathedral, Solid Surface Counters, Walk-In Closet(s)
- Windows: Window Treatments
- Basement: Basement Entrance,Full,Finished,Full Exposure
- Number of fireplaces: 1
- Fireplace features: Both Gas and Wood
Interior area
- Total structure area: 1,893
- Total interior livable area: 1,893 sqft
- Finished area above ground: 976
- Finished area below ground: 917
Property
Parking
- Parking features: None
Features
- Patio & porch: Covered, Screened
- Has spa: Yes
- Spa features: Bath
- Has view: Yes
- View description: Country, Panorama
Lot
- Size: 0.62 Acres
- Features: Wooded, Greenway Access, Restrictions, Subdivided, Rural
Details
- Parcel number: 0820311500
Construction
Type & style
- Home type: SingleFamily
- Architectural style: Ranch
- Property subtype: Single Family Residence
Materials
- Cement Board
- Roof: Shingle
Condition
- Year built: 2004
Utilities & green energy
- Electric: Circuit Breakers
- Sewer: Septic Tank
- Water: City/Community
Community & HOA
Community
- Subdivision: IL
HOA
- Has HOA: Yes
- Services included: Pool Access, Water Access, Clubhouse, Trash
- HOA fee: $1,404 annually
Location
- Region: Galena
Financial & listing details
- Price per square foot: $205/sqft
- Tax assessed value: $290,064
- Annual tax amount: $5,398
- Price range: $389K - $389K
- Date on market: 4/24/2026
- Cumulative days on market: 94 days
- Ownership: Fee Simple
- Road surface type: Hard Surface Road
Estimated market value
$370,900
$352,000 - $389,000
$2,163/mo
Price history
| Date | Event | Price |
|---|---|---|
| 4/24/2026 | Listed for sale | $389,000+98.6%$205/sqft |
Source:  NorthWest Illinois Alliance of REALTORS® #202602279 Report a problem NorthWest Illinois Alliance of REALTORS® #202602279 Report a problem | ||
| 10/14/2017 | Listing removed | $195,900$103/sqft |
Source: PREFERRED PROPERTIES OF GALENA #20170125 Report a problem | ||
| 2/3/2017 | Price change | $195,900-9.7%$103/sqft |
Source: PREFERRED PROPERTIES OF GALENA #20170125 Report a problem | ||
| 1/30/2017 | Listed for sale | $216,900+8.5%$115/sqft |
Source: Owner Report a problem | ||
| 10/12/2016 | Listing removed | $199,900$106/sqft |
Source: Coldwell Banker Network Realty #20160244 Report a problem | ||
| 8/3/2016 | Price change | $199,900-4.8%$106/sqft |
Source: Coldwell Banker Network Realty #20160244 Report a problem | ||
| 2/18/2016 | Price change | $209,900-4.5%$111/sqft |
Source: Coldwell Banker Network Realty #20160244 Report a problem | ||
| 12/1/2015 | Price change | $219,900+1.6%$116/sqft |
Source: Owner Report a problem | ||
| 9/30/2015 | Price change | $216,500+8.3%$114/sqft |
Source: Owner Report a problem | ||
| 9/28/2015 | Price change | $200,000-7.6%$106/sqft |
Source: Owner Report a problem | ||
| 8/27/2015 | Price change | $216,500-5.8%$114/sqft |
Source: Owner Report a problem | ||
| 7/15/2015 | Price change | $229,900+4.5%$121/sqft |
Source: Owner Report a problem | ||
| 7/9/2015 | Listed for sale | $219,900-8%$116/sqft |
Source: Owner Report a problem | ||
| 4/24/2015 | Listing removed | $239,000$126/sqft |
Source: Visual Tour #20152478 Report a problem | ||
| 3/27/2015 | Price change | $239,000-0.4%$126/sqft |
Source: Preferred Properties of Galena LLC #20152478 Report a problem | ||
| 3/18/2015 | Price change | $239,900+0.4%$127/sqft |
Source: Owner Report a problem | ||
| 10/9/2014 | Price change | $239,000-19%$126/sqft |
Source: Eagle Ridge Realty #20142020 Report a problem | ||
| 7/16/2014 | Price change | $295,000-9.2%$156/sqft |
Source: Owner Report a problem | ||
| 4/11/2014 | Listed for sale | $325,000$172/sqft |
Source: Owner Report a problem | ||
Public tax history
| Year | Property taxes | Tax assessment |
|---|---|---|
| 2024 | $5,120 +4.9% | $96,688 +14.4% |
| 2023 | $4,881 +14% | $84,503 +34% |
| 2022 | $4,283 +6.9% | $63,062 +7.8% |
| 2021 | $4,004 +0.4% | $58,483 +2.6% |
| 2020 | $3,989 +1.9% | $57,026 +1.7% |
| 2019 | $3,913 +0.7% | $56,072 -1.2% |
| 2018 | $3,885 | $56,759 |
| 2017 | $3,885 +0.7% | $56,759 -0.3% |
| 2016 | $3,858 +1.2% | $56,922 |
| 2015 | $3,814 +1.2% | $56,922 -6.2% |
| 2014 | $3,768 +1% | $60,702 -10% |
| 2013 | $3,732 | $67,424 -10.5% |
| 2010 | -- | $75,369 -6% |
| 2009 | -- | $80,180 |
Find assessor info on the county website
Monthly payment
Est. payment
Payment breakdown
Explore the cost of this home by adjusting the details. Changes won't be saved.Climate risks
Neighborhood: 61036
Nearby schools
GreatSchools rating
- 7/10Scales Mound Elementary SchoolGrades: PK-5Distance: 5.5 mi
- 6/10Scales Mound Jr High SchoolGrades: 6-8Distance: 5.5 mi
- NAScales Mound High SchoolGrades: 9-12Distance: 5.5 mi
Schools provided by the listing agent
- Elementary: Scales Mound
- Middle: Scales Mound
- High: Scales Mound
- District: Scales Mound
Source: NorthWest Illinois Alliance of REALTORS®. This data may not be complete. We recommend contacting the local school district to confirm school assignments for this home.
- $2,199-- bd-- ba-- sqft4 Honeycomb Ct, Galena, IL 61036Off Market
- $2,052-- bd-- ba-- sqft4 E Aspen Ct, Galena, IL 61036Off Market
- $445,0003 bd3 ba2.1k sqft8 E Aspen Ct, Galena, IL 61036Sold
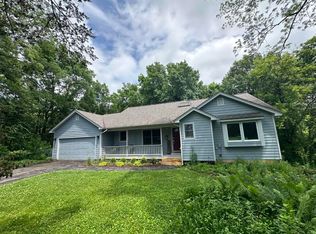
- $324-- bd-- ba-- sqft5 E Council Trl, Galena, IL 61036Off Market
- $2,379-- bd-- ba-- sqft3 E Aspen Ct, Galena, IL 61036Off Market
- $396,400-- bd-- ba-- sqft2 E Aspen Ct, Galena, IL 61036Off Market
- $2,991-- bd-- ba-- sqft3 E Council Trl, Galena, IL 61036Off Market
- $--0.6 Acres4 E. Aspen Court, Galena, IL 61036Off Market
A local agent can set up tours, give advice and negotiate with sellers.
Similar homes
- $375,0003 bd2 ba1.8k sqft6 Beacon Trl, Galena, IL 61036For Sale
 MLS ID #202603976, Courtney Martins. NorthWest Illinois Alliance of REALTORS®
 - $380,0004 bd4 ba2.1k sqft39 Valleywood Ln, Galena, IL 61036For Sale
 MLS ID #202603221, Amanda Barker. NorthWest Illinois Alliance of REALTORS®
 - $394,9003 bd3 ba2k sqft14 Pinehurst Ct, Galena, IL 61036For Sale
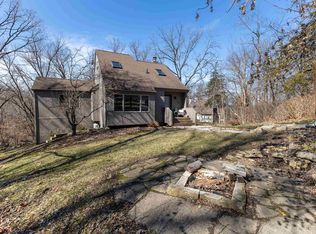 MLS ID #202601684, DAMON HEIM. NorthWest Illinois Alliance of REALTORS®
 - $419,5003 bd3 ba2.3k sqft3 Hearthstone Path, Galena, IL 61036For Sale
 MLS ID #202603042, DAMON HEIM. NorthWest Illinois Alliance of REALTORS®
 - $421,5003 bd3 ba2k sqft2 Briarwood Trl, Galena, IL 61036For SaleMLS ID #202600715, Peter Brennan. NorthWest Illinois Alliance of REALTORS®
- $397,5003 bd3 ba1.8k sqft48 Timberon Trl, Galena, IL 61036For SaleMLS ID #202601358, DAMON HEIM. NorthWest Illinois Alliance of REALTORS®
- $429,9003 bd3 ba2.7k sqft463 Territory Dr, Galena, IL 61036For SaleMLS ID #202602528, DAMON HEIM. NorthWest Illinois Alliance of REALTORS®
- $415,0004 bd3 ba2.5k sqft19 Walnut Hill Dr, Galena, IL 61036For SaleMLS ID #202601926, GARRETT HILLARY. NorthWest Illinois Alliance of REALTORS®
- $395,0003 bd3 ba2.7k sqft3 Woodway Ct, Galena, IL 61036For SaleMLS ID #202600136, ELTON SELF. NorthWest Illinois Alliance of REALTORS®
- $339,9003 bd2 ba1.4k sqft6 Bob O Link Ct, Galena, IL 61036For SaleMLS ID #202602145, DAMON HEIM. NorthWest Illinois Alliance of REALTORS®
- $370,0003 bd2 ba1.4k sqft7 Copperwood Gap, Galena, IL 61036For SaleMLS ID #202602868, Courtney Martins. NorthWest Illinois Alliance of REALTORS®
- $425,0003 bd4 ba2k sqft4 Maltby Ct, Galena, IL 61036For SaleMLS ID #202603589, DAVID BISENIUS. NorthWest Illinois Alliance of REALTORS®
- $349,5004 bd2 ba2.2k sqft5 Mosswood Path, Galena, IL 61036ActiveMLS ID #12695901, Dmitriy Kotlyar, Chicagoland Brokers Inc.. MRED as distributed by MLS GRID
- $424,5003 bd2 ba2.5k sqft1 Belden School Ln, Galena, IL 61036For SaleMLS ID #202505977, ANDY KLEMMT. NorthWest Illinois Alliance of REALTORS®
- $419,0004 bd4 ba2k sqft341 Spring St, Galena, IL 61036For SaleMLS ID #202602119, MARK SUMPTER. NorthWest Illinois Alliance of REALTORS®
- $325,0003 bd2 ba1.3k sqft3 Bluffwood Trl, Galena, IL 61036For SaleMLS ID #202603788, Michelle Bass. NorthWest Illinois Alliance of REALTORS®
- $439,0004 bd3 ba2.3k sqft908 Park Ave, Galena, IL 61036For SaleMLS ID #202604519, Reciprocal Agent. NorthWest Illinois Alliance of REALTORS®
- $328,8002 bd2 ba1.4k sqft3 Briarwood Trl, Galena, IL 61036For SaleMLS ID #202602992, DAMON HEIM. NorthWest Illinois Alliance of REALTORS®
- $320,0003 bd3 ba2.3k sqft1 Irvine Ct, Galena, IL 61036For SaleMLS ID #202602262, Javen Rands. NorthWest Illinois Alliance of REALTORS®
- $454,0003 bd2 ba2.4k sqft2181 S Irish Hollow Rd, Galena, IL 61036For SaleMLS ID #202603323, DAMON HEIM. NorthWest Illinois Alliance of REALTORS®
