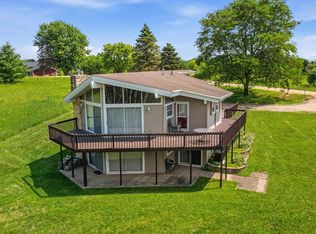
They say, "don't judge a book by its cover". Underneath this vinyl sided gem at Apple Canyon Lake is a little log cabin. This cozy cottage is sold with an accessible marina Transferable Dock (M-16-3). Wood vaulted ceilings over the living room and kitchen make for a more open and comfortable living space which is also adorned with wood burning stove. Two bedrooms and one full bath round out the main level. The lower level is mostly finished and offers excellent living space with a large family room with slider door access out to the backyard, and a third bedrooms space and second full bath. Beautiful setting and surrounded by mature trees and association green space behind to the north and along the east boundary of the property offering more elbow room from neighbors. Property is sold "as is" and furnished. Association covenants & restrictions apply and annual dues and fees apply.
For sale
$234,000
11A51 Fairway Dr, Apple River, IL 61001
3beds
1,612sqft
Single Family Residence
Built in 1976
0.37 Acres Lot
$225,800 Zestimate®
$145/sqft
$116/mo HOA
What's special
Vinyl sided gemWood burning stove
- 21 days |
- 753 |
- 22 |
Zillow last checked:
Listing updated:
Listed by:
WESLEY COCAGNE 815-541-5656,
Coldwell Banker Network Realty
Source: NorthWest Illinois Alliance of REALTORS®,MLS#: 202604590
Facts & features
Interior
Bedrooms & bathrooms
- Bedrooms: 3
- Bathrooms: 2
- Full bathrooms: 2
- Main level bathrooms: 1
- Main level bedrooms: 2
Primary bedroom
- Level: Main
- Area: 158.13
- Dimensions: 13.75 x 11.5
Bedroom 2
- Level: Main
- Area: 130.34
- Dimensions: 11.42 x 11.42
Bedroom 3
- Level: Lower
- Area: 237.33
- Dimensions: 10.67 x 22.25
Dining room
- Level: Main
- Area: 63.75
- Dimensions: 8.5 x 7.5
Family room
- Level: Lower
- Area: 375.94
- Dimensions: 16.83 x 22.33
Kitchen
- Level: Main
- Area: 98.33
- Dimensions: 10 x 9.83
Living room
- Level: Main
- Area: 247.25
- Dimensions: 14.33 x 17.25
Heating
- Propane
Cooling
- Central Air
Appliances
- Included: Dryer, Refrigerator, Stove/Cooktop, Washer, LP Gas Tank Rented, Gas Water Heater
- Laundry: In Basement
Features
- L.L. Finished Space, Ceiling-Wood Decorative
- Windows: Window Treatments
- Basement: Full,Basement Entrance
- Number of fireplaces: 1
- Fireplace features: Wood Burning
Interior area
- Total structure area: 1,612
- Total interior livable area: 1,612 sqft
- Finished area above ground: 912
- Finished area below ground: 700
Property
Parking
- Parking features: None
Features
- Patio & porch: Deck
- Exterior features: Transferable Boat Slip
- Has view: Yes
- View description: Country
Lot
- Size: 0.37 Acres
- Features: County Taxes, Wooded, Covenants, Restrictions
Details
- Additional structures: Shed(s)
- Parcel number: 1801105100
Construction
Type & style
- Home type: SingleFamily
- Architectural style: Log Home
- Property subtype: Single Family Residence
Materials
- Log, Siding, Vinyl
- Roof: Shingle
Condition
- Year built: 1976
Utilities & green energy
- Electric: Circuit Breakers
- Sewer: Septic Tank
- Water: City/Community
Community & HOA
Community
- Subdivision: IL
HOA
- Has HOA: Yes
- Services included: Pool Access, Water Access
- HOA fee: $1,396 annually
Location
- Region: Apple River
Financial & listing details
- Price per square foot: $145/sqft
- Tax assessed value: $132,978
- Annual tax amount: $2,774
- Price range: $234K - $234K
- Date on market: 7/25/2026
- Cumulative days on market: 22 days
- Ownership: Fee Simple
Estimated market value
$225,800
$215,000 - $237,000
$1,606/mo
Price history
| Date | Event | Price |
|---|---|---|
| 7/25/2026 | Listed for sale | $234,000$145/sqft |
Source:  NorthWest Illinois Alliance of REALTORS® #202604590 Report a problem NorthWest Illinois Alliance of REALTORS® #202604590 Report a problem | ||
Public tax history
| Year | Property taxes | Tax assessment |
|---|---|---|
| 2024 | $2,791 +5.2% | $44,326 +15.5% |
| 2023 | $2,653 +18.4% | $38,372 +23.8% |
| 2022 | $2,241 -3.2% | $30,999 |
| 2021 | $2,316 +4.2% | $30,999 +9.1% |
| 2020 | $2,222 +8.4% | $28,408 +6.3% |
| 2019 | $2,050 +66.1% | $26,722 +66.6% |
| 2018 | $1,234 | $16,035 +13.6% |
| 2017 | $1,234 +11% | $14,121 +32.8% |
| 2016 | $1,111 +27.1% | $10,631 |
| 2015 | $875 +1% | $10,631 -61.7% |
| 2014 | $866 -61.6% | $27,757 -13% |
| 2013 | $2,257 | $31,889 -27.4% |
| 2010 | -- | $43,944 -20.4% |
| 2009 | -- | $55,196 |
Find assessor info on the county website
Monthly payment
Est. payment
Payment breakdown
Explore the cost of this home by adjusting the details. Changes won't be saved.Climate risks
Neighborhood: 61001
Getting around
1 / 100
Car-DependentNearby schools
GreatSchools rating
- 8/10Stockton Elementary SchoolGrades: PK-5Distance: 8.3 mi
- 7/10Stockton Middle SchoolGrades: 6-8Distance: 8.3 mi
- 2/10Stockton Sr High SchoolGrades: 9-12Distance: 8.3 mi
Schools provided by the listing agent
- Elementary: Stockton
- Middle: Stockton
- High: Stockton
- District: Stockton
Source: NorthWest Illinois Alliance of REALTORS®. This data may not be complete. We recommend contacting the local school district to confirm school assignments for this home.
- $394,5003 bd3 ba2.7k sqft11A52 Fairway Dr, Apple River, IL 61001Off Market
- $--0.38 acres11a80 Fariway, Apple River, IL 61001Off Market
- $---- sqft11a80 Fairway Dr., Apple River, IL 61001Off Market

- $999-- bd-- ba-- sqft11A53 Fairway Dr, Apple River, IL 61001Off Market
- $9990.34 acres11A79 Fairway Dr, Apple River, IL 61001Off Market
- $9990.38 acres11A78 Fairway Dr, Apple River, IL 61001Off Market
- $9990.38 acres11A80 Fairway Dr, Apple River, IL 61001Off Market
- $374,300-- bd-- ba-- sqft11A77 Fairway Dr, Apple River, IL 61001Off Market
A local agent can set up tours, give advice and negotiate with sellers.
Similar homes
- $299,9993 bd2 ba1.6k sqft3A182 General Sheridan Ct, Apple River, IL 61001For Sale
 MLS ID #202604164, Christopher Watson. NorthWest Illinois Alliance of REALTORS®
 - $249,0002 bd2 ba1.5k sqft6 Meadow Path, Galena, IL 61036For Sale
 MLS ID #202602442, Christopher Watson. NorthWest Illinois Alliance of REALTORS®
 - $230,0003 bd2 ba1.9k sqft2906 S Gidds Rd, Kent, IL 61044For Sale
 MLS ID #202604738, Ted Davenport. NorthWest Illinois Alliance of REALTORS®
 - $250,0003 bd2 ba1.4k sqft404 N Virtue St, Shullsburg, WI 53586For Sale
 MLS ID #2023706, Larry Teasdale. SCWMLS
 - $330,0003 bd2 ba1.1k sqft4A94 Springfield Dr, Apple River, IL 61001ActiveMLS ID #12685772, Olga Skrobotun, 24 Hour Real Estate LLC. MRED as distributed by MLS GRID
- $295,0003 bd3 ba2.1k sqft6058 Highway 23, Shullsburg, WI 53586For SaleMLS ID #2030204, Matt G Roelli. SCWMLS
- $229,9003 bd2 ba1.7k sqft1410 23rd St, Hazel Green, WI 53811For SaleMLS ID #2028920, Lori Droessler-Raupp. SCWMLS
- $239,9004 bd3 ba1.9k sqft2015 Percival St, Hazel Green, WI 53811For SaleMLS ID #2026926, Stacy Kramer. SCWMLS
- $312,0003 bd3 ba1.7k sqft16 Pinehurst Ct, Galena, IL 61036For SaleMLS ID #202604761, Eric Anderson. NorthWest Illinois Alliance of REALTORS®
- $285,0003 bd2 ba2.1k sqft11935 W Raders Rd, Pearl City, IL 61062For SaleMLS ID #202603898, ADAM WERHANE. NorthWest Illinois Alliance of REALTORS®
- $279,9002 bd2 ba1.3k sqft57 Oak Glen Dr, Galena, IL 61036For SaleMLS ID #202601554, DAMON HEIM. NorthWest Illinois Alliance of REALTORS®
- $294,0004 bd2 ba1.8k sqft201 S Jackson St, Hanover, IL 61041For SaleMLS ID #202602486, Katie McPeek. NorthWest Illinois Alliance of REALTORS®
- $229,9002 bd2 ba1.1k sqft20 Valleywood Ln, Galena, IL 61036For SaleMLS ID #202604516, DAMON HEIM. NorthWest Illinois Alliance of REALTORS®
- $349,5004 bd2 ba2.2k sqft5 Mosswood Path, Galena, IL 61036ActiveMLS ID #12695901, Dmitriy Kotlyar, Chicagoland Brokers Inc.. MRED as distributed by MLS GRID
- $189,0002 bd1 ba1.3k sqft125 S High St, Galena, IL 61036For SaleMLS ID #202604750, Angela Stodden. NorthWest Illinois Alliance of REALTORS®
- $234,9002 bd2 ba1k sqft8 Oak Glen Dr, Galena, IL 61036For SaleMLS ID #202604727, James Pahnke. NorthWest Illinois Alliance of REALTORS®
- $339,9003 bd2 ba1.4k sqft6 Bob O Link Ct, Galena, IL 61036For SaleMLS ID #202602145, DAMON HEIM. NorthWest Illinois Alliance of REALTORS®
- $239,0002 bd2 ba1k sqft24 Spring Creek Ln, Galena, IL 61036For SaleMLS ID #202604236, DAMON HEIM. NorthWest Illinois Alliance of REALTORS®
- $185,0004 bd2 ba1.8k sqft407 N Washington St, Hanover, IL 61041For SaleMLS ID #202603168, Danielle Cline. NorthWest Illinois Alliance of REALTORS®
- $339,9002 bd3 ba2.2k sqft3503 S Ebys Mill Rd, Elizabeth, IL 61028For SaleMLS ID #202603800, Steven Wilke. NorthWest Illinois Alliance of REALTORS®
