RIVERFRONT PARADISE on 2.7-acre wooded estate featuring 120 feet of pristine Apple River frontage. A charming covered front porch welcomes you into this custom 2-bedroom home, meticulously built with two full baths and two half baths. The heart of the home is a gourmet chef’s kitchen equipped with a massive center island, bar sink, built-in oven, and integrated breakfast table; opening seamlessly into a sun-drenched family room. Unwind in the spacious living room anchored by a cozy pellet-fired stove and a custom window seat bump-out perfect for wildlife viewing. Crestline wood casement windows frame panoramic views of the terraced lawn and flowing river from the kitchen, while the rest of the home offers Anderson E-Glass vinyl clad windows. The main floor hosts a convenient bedroom with an attached dual-vanity ensuite bathroom featuring a luxury full-body tile shower. Upstairs, the massive primary suite serves as a private sanctuary, a walk-in closet, a second full ensuite bath, and dual architectural dormers. One dormer features a private walk-out balcony overlooking the peaceful, timbered landscape. The versatile walk-out basement includes a dedicated garage door entrance, providing seamless indoor workshop space for toys and tools, a finished office with a large window overlooking the terraced landscape and river, plumbing for an additional LL laundry room and a ½ bath. Step outside the basement to a covered concrete patio perfectly prepped for a hot tub. Exterior amenities are unmatched: a 2-car detached garage enclosed by an elegant brick accent wall, an additional attached side garage for your side by side or ATV, a lower equipment shed for additional storage, a turnkey chicken coop, and a secure dog run. Nestled near the water sits a historic mill-era barn, newly sided and ready for storage. Peace of mind is built-in with roof and siding installed in 2015, a modern septic system installed in 2021 and a NuVoH2O saltless system installed. Experience ultimate privacy, modern luxury, and historical charm on the Apple River. Ideally located only 20 minutes away from Galena, IL,
For sale
Price cut: $9.4K (8/22)
$330,500
3503 S Ebys Mill Rd, Elizabeth, IL 61028
2beds
2,234sqft
Single Family Residence
Built in 1929
2.27 Acres Lot
$312,400 Zestimate®
$148/sqft
$-- HOA
What's special
Cozy pellet-fired stoveSecure dog runTurnkey chicken coopDual architectural dormersMassive center islandBar sinkSun-drenched family room
- 87 days
- 792
- 58
Zillow last checked:
Listing updated:
Listed by:
Steven Wilke 815-222-8456,
Best Realty
Source: NorthWest Illinois Alliance of REALTORS®,MLS#: 202603800
Facts & features
Interior
Bedrooms & bathrooms
- Bedrooms: 2
- Bathrooms: 3
- Full bathrooms: 2
- 1/2 bathrooms: 2
- Main level bathrooms: 2
- Main level bedrooms: 1
Primary bedroom
- Level: Upper
- Area: 858
- Dimensions: 22 x 39
Bedroom 2
- Level: Main
- Area: 154
- Dimensions: 14 x 11
Kitchen
- Level: Main
- Area: 315
- Dimensions: 21 x 15
Living room
- Level: Main
- Area: 315
- Dimensions: 21 x 15
Heating
- Forced Air, Baseboard, Electric, Propane
Cooling
- Wall Unit(s)
Appliances
- Included: Dishwasher, Dryer, Microwave, Refrigerator, Stove/Cooktop, Washer, Water Softener, LP Gas Tank Rented, Electric Water Heater
- Laundry: Upper Level, In Basement
Features
- Book Cases Built In, Ceiling-Wood Decorative, Walk-In Closet(s)
- Windows: Window Treatments
- Basement: Basement Entrance,Full,Sump Pump,Partial Exposure
- Has fireplace: Yes
- Fireplace features: Wood Burning, Fire-Pit/Fireplace
Interior area
- Total structure area: 2,234
- Total interior livable area: 2,234 sqft
- Finished area above ground: 2,084
- Finished area below ground: 150
Property
Parking
- Total spaces: 2
- Parking features: Detached, Gravel
- Garage spaces: 2
Features
- Levels: Two
- Stories: 2
- Patio & porch: Covered
- Fencing: Fenced
- Has view: Yes
- View description: Country, River
- Has water view: Yes
- Water view: River
Lot
- Size: 2.27 Acres
- Features: Partial Exposure, Agricultural, Wooded
Details
- Additional structures: Outbuilding, Gazebo, Shed(s)
- Parcel number: 0700026203
Construction
Type & style
- Home type: SingleFamily
- Property subtype: Single Family Residence
Materials
- Vinyl
- Roof: Shingle
Condition
- Year built: 1929
Utilities & green energy
- Electric: Circuit Breakers
- Sewer: Septic Tank
- Water: Shared
Community & HOA
Community
- Subdivision: IL
Location
- Region: Elizabeth
Financial & listing details
- Price per square foot: $148/sqft
- Annual tax amount: $3,113
- Price range: $330.5K - $330.5K
- Date on market: 6/25/2026
- Cumulative days on market: 88 days
- Ownership: Fee Simple
Estimated market value
$312,400
$297,000 - $328,000
Not available
Price history
| Date | Event | Price |
|---|---|---|
| 8/22/2026 | Price change | $330,500-2.8%$148/sqft |
Source:  NorthWest Illinois Alliance of REALTORS® #202603800 Report a problem NorthWest Illinois Alliance of REALTORS® #202603800 Report a problem | ||
| 7/15/2026 | Price change | $339,900-2.9%$152/sqft |
Source: NorthWest Illinois Alliance of REALTORS® #202603800 Report a problem | ||
| 6/25/2026 | Listed for sale | $349,900+422.2%$157/sqft |
Source: NorthWest Illinois Alliance of REALTORS® #202603800 Report a problem | ||
| 2/25/2015 | Listing removed | $67,000+17.5%$30/sqft |
Source: Preferred Properties of Galena LLC #20131485 Report a problem | ||
| 2/20/2015 | Sold | $57,000-14.9%$26/sqft |
Source: NorthWest Illinois Alliance of REALTORS® #130598 Report a problem | ||
| 7/13/2013 | Listed for sale | $67,000$30/sqft |
Source: Preferred Properties at Eagle Ridge LLC #20131485 Report a problem | ||
Public tax history
Tax history is unavailable.
Monthly payment
Est. payment
Payment breakdown
Explore the cost of this home by adjusting the details. Changes won't be saved.Climate risks
Neighborhood: 61028
Nearby schools
Schools provided by the listing agent
- Elementary: River Ridge
- Middle: River Ridge
- High: River Ridge
- District: River Ridge
Source: NorthWest Illinois Alliance of REALTORS®. This data may not be complete. We recommend contacting the local school district to confirm school assignments for this home.
- $164,000-- bd-- ba-- sqft3492 S Ebys Mill Rd, Elizabeth, IL 61028Off Market
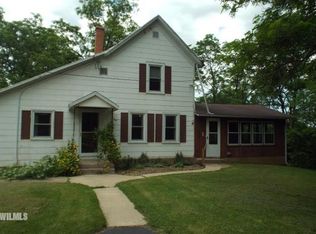
- $347,900-- bd-- ba-- sqft3494 S Ebys Mill Rd, Elizabeth, IL 61028Off Market
- $430,0003 bd2 ba1.6k sqft3509 S Ebys Mill Rd, Elizabeth, IL 61028Off Market
- $324,100-- bd-- ba-- sqft3510 S Ebys Mill Rd, Elizabeth, IL 61028Off Market
Similar homes
- $328,8002 bd2 ba1.4k sqft3 Briarwood Trl, Galena, IL 61036For Sale
 MLS ID #202602992, DAMON HEIM. NorthWest Illinois Alliance of REALTORS®
 - $349,5004 bd2 ba2.2k sqft5 Mosswood Path, Galena, IL 61036Active
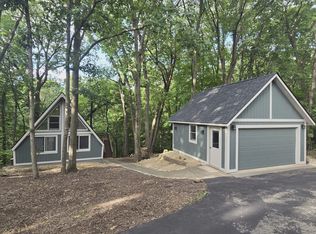 MLS ID #12695901, Dmitriy Kotlyar, Chicagoland Brokers Inc.. MRED as distributed by MLS GRID
 - $375,0004 bd3 ba2.3k sqft3505 E Apple Canyon Rd, Apple River, IL 61001For Sale
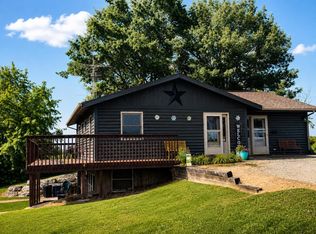 MLS ID #202604856, Danielle Cline. NorthWest Illinois Alliance of REALTORS®
 - $454,0003 bd2 ba2.4k sqft2181 S Irish Hollow Rd, Galena, IL 61036For Sale
 MLS ID #202603323, DAMON HEIM. NorthWest Illinois Alliance of REALTORS®
 - $395,0005 bd3 ba2.7k sqft41088 243rd St, Bellevue, IA 52031For Sale
 MLS ID #155461, Steve Ruff, Ruhl & Ruhl Realtors. East Central Iowa AOR as distributed by MLS GRID
 - $379,9003 bd3 ba2.2k sqft108 E 1st St, Saint Donatus, IA 52071For SaleMLS ID #155021, Jared Levy, eXp Realty, LLC. East Central Iowa AOR as distributed by MLS GRID
