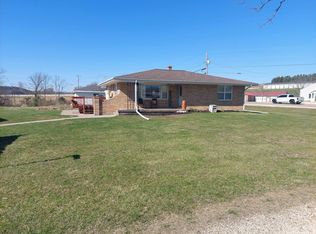
Welcome to 30742 Oak Lane in Bellevue, Iowa! Nestled on a quiet cul-de-sac, this inviting brick ranch home offers a peaceful setting with the convenience of being just minutes from Highway 52. Situated on a spacious ½-acre lot, this inviting home features 2 bedrooms, 2 bathrooms, an attached 2-car garage, and a four-seasons room surrounded by windows and walk-out directly to the patio. The unfinished basement provides a finished full bathroom excellent storage and plenty of potential for additional living space. Located near Spruce Harbor, you'll also enjoy convenient access to the Mississippi River- perfect for spending summer days boating, fishing, or simply enoying life near the river. With mature trees, a generous yard, patio area, one-level living, and a location that combines quiet surroundings with convenient access to town and the river, 30742 Oak Lane is ready to welcome its next owner home!
For sale
Price cut: $6K (9/30)
$319,000
30742 Oak Ln, Bellevue, IA 52031
2beds
2,694sqft
Single Family Residence
Built in 1971
0.5 Acres Lot
$305,000 Zestimate®
$118/sqft
$-- HOA
What's special
Mature treesOne-level livingInviting brick ranch homePatio areaGenerous yardQuiet cul-de-sac
- 15 days
- 807
- 32
Likely to sell faster than
Zillow last checked:
Listing updated:
Listed by:
Bailey Kloft 563-212-7696,
Nemmers Realty
Source: East Central Iowa AOR as distributed by MLS GRID,MLS#: 155724
Facts & features
Interior
Bedrooms & bathrooms
- Bedrooms: 2
- Bathrooms: 2
- Full bathrooms: 2
- Main level bathrooms: 1
- Main level bedrooms: 2
Bedroom 1
- Level: First
- Area: 182 Square Feet
- Dimensions: 13X14
Bedroom 2
- Level: First
- Area: 110 Square Feet
- Dimensions: 10X11
Dining room
- Level: First
- Area: 88 Square Feet
- Dimensions: 8X11
Family room
- Level: First
- Area: 285 Square Feet
- Dimensions: 15X19
Kitchen
- Level: First
- Area: 128 Square Feet
- Dimensions: 8X16
Living room
- Level: First
- Area: 312 Square Feet
- Dimensions: 24X13
Heating
- Forced Air
Cooling
- Central Air
Appliances
- Included: Refrigerator, Range, Dishwasher, Microwave, Washer, Dryer, Water Softener
- Laundry: Lower Level
Features
- Windows: Window Treatments
- Basement: Full
- Has fireplace: Yes
- Fireplace features: Living Room
Interior area
- Total interior livable area: 2,694 sqft
- Finished area above ground: 1,507
Property
Parking
- Total spaces: 2
- Parking features: Attached
- Has attached garage: Yes
- Details: Electricity, Service Entry
Features
- Levels: One
- Stories: 1
Lot
- Size: 0.5 Acres
- Dimensions: .50
Details
- Parcel number: 440236152004000
- Zoning: Residential
Construction
Type & style
- Home type: SingleFamily
- Property subtype: Single Family Residence
Materials
- Brick
- Foundation: Concrete Perimeter
Condition
- New construction: No
- Year built: 1971
Utilities & green energy
- Water: Private, Well
Community & HOA
Community
- Subdivision: SUNRISE SUB DIV LOT 5 SURV 1B-15
Location
- Region: Bellevue
Financial & listing details
- Price per square foot: $118/sqft
- Tax assessed value: $260,300
- Annual tax amount: $2,881
- Date on market: 9/15/2026
- Cumulative days on market: 16 days
- Listing terms: Cash
Estimated market value
$305,000
$290,000 - $320,000
$1,420/mo
Price history
| Date | Event | Price |
|---|---|---|
| 9/30/2026 | Price change | $319,000-1.8%$118/sqft |
Source:  East Central Iowa AOR as distributed by MLS GRID #155724 Report a problem East Central Iowa AOR as distributed by MLS GRID #155724 Report a problem | ||
| 9/15/2026 | Listed for sale | $325,000+25%$121/sqft |
Source: East Central Iowa AOR as distributed by MLS GRID #155724 Report a problem | ||
| 4/2/2024 | Sold | $260,000-9.6%$97/sqft |
Source:  MRED as distributed by MLS GRID #QC4247038 Report a problem MRED as distributed by MLS GRID #QC4247038 Report a problem | ||
| 3/13/2024 | Pending sale | $287,500$107/sqft |
Source: East Central Iowa AOR as distributed by MLS GRID #148179 Report a problem | ||
| 1/24/2024 | Contingent | $287,500$107/sqft |
Source: East Central Iowa AOR as distributed by MLS GRID #148179 Report a problem | ||
| 10/5/2023 | Listed for sale | $287,500$107/sqft |
Source: East Central Iowa AOR as distributed by MLS GRID #148179 Report a problem | ||
Public tax history
| Year | Property taxes | Tax assessment |
|---|---|---|
| 2025 | $3,104 +9.7% | $260,300 -0.7% |
| 2024 | $2,830 +7.2% | $262,200 |
| 2023 | $2,640 +16.8% | $262,200 +30.1% |
| 2022 | $2,260 +0.4% | $201,500 |
| 2021 | $2,252 +2.4% | $201,500 +5.7% |
| 2020 | $2,200 +1.6% | $190,700 |
| 2019 | $2,166 +6.5% | $190,700 +7.4% |
| 2018 | $2,034 -5% | $177,600 +10.9% |
| 2017 | $2,142 +5.7% | $160,100 |
| 2016 | $2,026 | $160,100 |
| 2015 | $2,026 +2.4% | $160,100 |
| 2014 | $1,978 +2% | $160,100 |
| 2013 | $1,940 -0.6% | -- |
| 2012 | $1,952 +0.2% | -- |
| 2011 | $1,948 +4.7% | -- |
| 2010 | $1,860 +5.4% | -- |
| 2009 | $1,764 +5.1% | -- |
| 2008 | $1,678 +10.7% | -- |
| 2007 | $1,516 +13.8% | -- |
| 2005 | $1,332 | -- |
Find assessor info on the county website
Monthly payment
Est. payment
Payment breakdown
Explore the cost of this home by adjusting the details. Changes won't be saved.Climate risks
Neighborhood: 52031
Nearby schools
Schools provided by the listing agent
- Elementary: Bellevue
- Middle: Bellevue
- High: Bellevue
Source: East Central Iowa AOR as distributed by MLS GRID. This data may not be complete. We recommend contacting the local school district to confirm school assignments for this home.
Similar homes
- $395,0005 bd3 ba2.7k sqft41088 243rd St, Bellevue, IA 52031For Sale
 MLS ID #155461, Steve Ruff, Ruhl & Ruhl Realtors. East Central Iowa AOR as distributed by MLS GRID
 - $339,9994 bd2 ba2.4k sqft108 N 4th St, Bellevue, IA 52031For Sale
 MLS ID #154385, A'undie Specht, Red Tree Realty/REAL Broker, LLC. East Central Iowa AOR as distributed by MLS GRID
 - $275,0004 bd2 ba2.1k sqft23655 415th Ave, Bellevue, IA 52031Active
 MLS ID #12732609, Troy Stierwalt, Realty One Group Impact. MRED as distributed by MLS GRID
 - $248,9004 bd2 ba1.8k sqft808 N 3rd St, Bellevue, IA 52031For Sale
 MLS ID #155573, Jesse Herrig, John Herrig Realty. East Central Iowa AOR as distributed by MLS GRID
 - $320,0005 bd2 ba2.8k sqft509 W 5th St, Dubuque, IA 52001For SaleMLS ID #155519, Ryan Anglese, Ruhl & Ruhl Realtors. East Central Iowa AOR as distributed by MLS GRID
- $325,0003 bd2 ba1.9k sqft1765 S Grandview Ave, Dubuque, IA 52003For SaleMLS ID #155597, Gwen Kosel, EXIT Realty Driftless Group. East Central Iowa AOR as distributed by MLS GRID
