Welcome to 108 N 4th St Bellevue, a second empire style residence bordered with a Victorian style and a hint of prestige. This residence was constructed during a significant expansion period in Bellevue. The beautiful home features lots of original wood features and updates to give that combination of old meets new. With two fully remodeled bathrooms, 4 bedrooms and a 2 car garage, this home has lots of room to expand and grow. A beautiful courtyard to relax and watch the fireworks from home. Sitting on a quiet street, close to everything and only 25 minutes to Dubuque. Schedule your appointment to tour this home, this is a MUST see in person. (please see list of updates in documents).
For sale
Price cut: $10K (9/18)
$339,999
108 N 4th St, Bellevue, IA 52031
4beds
2,467sqft
Single Family Residence
Built in 1877
7,840 Square Feet Lot
$330,400 Zestimate®
$138/sqft
$-- HOA
What's special
Two fully remodeled bathroomsQuiet street
- 180 days
- 678
- 47
Zillow last checked:
Listing updated:
Listed by:
A'undie Specht 563-451-4647,
Red Tree Realty/REAL Broker, LLC
Source: East Central Iowa AOR as distributed by MLS GRID,MLS#: 154385
Facts & features
Interior
Bedrooms & bathrooms
- Bedrooms: 4
- Bathrooms: 2
- Full bathrooms: 2
- Main level bathrooms: 1
- Main level bedrooms: 1
Bedroom 1
- Level: Upper
- Area: 210 Square Feet
- Dimensions: 15x14
Bedroom 2
- Level: Upper
- Area: 276 Square Feet
- Dimensions: 23x12
Bedroom 3
- Level: Upper
- Area: 90 Square Feet
- Dimensions: 10x9
Bedroom 4
- Level: Main
- Area: 306 Square Feet
- Dimensions: 18x17
Dining room
- Level: Main
- Area: 180 Square Feet
- Dimensions: 15x12
Kitchen
- Level: Main
- Area: 168 Square Feet
- Dimensions: 12x14
Living room
- Level: Main
- Area: 300 Square Feet
- Dimensions: 15x20
Other
- Level: Main
- Area: 161 Square Feet
- Dimensions: 23x7
Heating
- Forced Air
Cooling
- Central Air
Appliances
- Included: Refrigerator, Range, Dishwasher, Microwave, Disposal, Washer, Dryer, Water Softener
- Laundry: Lower Level
Features
- Windows: Window Treatments
- Basement: Partial
- Has fireplace: Yes
- Fireplace features: Bedroom
Interior area
- Total interior livable area: 2,467 sqft
- Finished area above ground: 1,757
Property
Parking
- Total spaces: 2
- Parking features: Detached
- Has garage: Yes
- Details: Cabinets, Electricity, Heat, Remote Garage Door Opener
Features
- Levels: Two
- Stories: 2
- Exterior features: Sidewalk
Lot
- Size: 7,840 Square Feet
- Dimensions: 66 x 120
Details
- Parcel number: 720818188003000
- Zoning: Residential
Construction
Type & style
- Home type: SingleFamily
- Property subtype: Single Family Residence
Materials
- Brick
- Foundation: Block
- Roof: Rubber
Condition
- New construction: No
- Year built: 1877
Utilities & green energy
- Sewer: Public Sewer
- Water: Public
Community & HOA
Community
- Subdivision: LOT 385
Location
- Region: Bellevue
Financial & listing details
- Price per square foot: $138/sqft
- Tax assessed value: $294,500
- Annual tax amount: $4,102
- Date on market: 4/16/2026
- Cumulative days on market: 181 days
- Listing terms: Cash
Estimated market value
$330,400
$314,000 - $347,000
$1,613/mo
Price history
| Date | Event | Price |
|---|---|---|
| 9/18/2026 | Price change | $339,999-2.9%$138/sqft |
Source:  East Central Iowa AOR as distributed by MLS GRID #154385 Report a problem East Central Iowa AOR as distributed by MLS GRID #154385 Report a problem | ||
| 8/25/2026 | Price change | $350,000-4.6%$142/sqft |
Source: East Central Iowa AOR as distributed by MLS GRID #154385 Report a problem | ||
| 7/6/2026 | Price change | $367,000-3.4%$149/sqft |
Source: East Central Iowa AOR as distributed by MLS GRID #154385 Report a problem | ||
| 6/3/2026 | Price change | $380,000-2.6%$154/sqft |
Source: East Central Iowa AOR as distributed by MLS GRID #154385 Report a problem | ||
| 4/16/2026 | Listed for sale | $390,000+76.1%$158/sqft |
Source: East Central Iowa AOR as distributed by MLS GRID #154385 Report a problem | ||
| 4/5/2022 | Sold | $221,500+1.1%$90/sqft |
Source: East Central Iowa AOR as distributed by MLS GRID #141277 Report a problem | ||
| 4/6/2021 | Listing removed | -- |
Source: East Central Iowa AOR as distributed by MLS GRID Report a problem | ||
| 2/23/2021 | Pending sale | $219,000$89/sqft |
Source: Keller Williams Legacy Group #141277 Report a problem | ||
| 11/7/2020 | Listed for sale | $219,000+62.2%$89/sqft |
Source: Keller Williams Legacy Group #141277 Report a problem | ||
| 6/8/2018 | Sold | $135,000+12.6%$55/sqft |
Source: East Central Iowa AOR as distributed by MLS GRID #135003 Report a problem | ||
| 7/23/2014 | Listing removed | $119,900$49/sqft |
Source: Listhub #15886 Report a problem | ||
| 6/28/2014 | Price change | $119,900-17.3%$49/sqft |
Source: Listhub #15886 Report a problem | ||
| 6/3/2014 | Listed for sale | $144,900-3.3%$59/sqft |
Source: Listhub #15886 Report a problem | ||
| 9/28/2013 | Price change | $149,900-5.7%$61/sqft |
Source: Listhub #15540 Report a problem | ||
| 5/25/2013 | Listed for sale | $158,900$64/sqft |
Source: Listhub #15540 Report a problem | ||
Public tax history
| Year | Property taxes | Tax assessment |
|---|---|---|
| 2025 | $4,102 +4.4% | $294,500 +11.4% |
| 2024 | $3,930 +3.2% | $264,400 |
| 2023 | $3,808 +30.9% | $264,400 +20.2% |
| 2022 | $2,908 +2.4% | $219,900 +16.7% |
| 2021 | $2,840 +2.2% | $188,500 +8% |
| 2020 | $2,780 -5.1% | $174,500 |
| 2019 | $2,930 +5.5% | $174,500 |
| 2018 | $2,778 -9.3% | $174,500 +19.6% |
| 2017 | $3,064 +12.8% | $145,900 |
| 2016 | $2,716 | $145,900 |
| 2015 | $2,716 +15.2% | $145,900 |
| 2014 | $2,358 +3.4% | $145,900 |
| 2013 | $2,280 -9.5% | -- |
| 2012 | $2,520 +0.3% | -- |
| 2011 | $2,512 +2.6% | -- |
| 2010 | $2,448 +6.6% | -- |
| 2009 | $2,296 +7.2% | -- |
| 2008 | $2,142 +5.1% | -- |
| 2007 | $2,038 +33.4% | -- |
| 2005 | $1,528 | -- |
Find assessor info on the county website
Monthly payment
Est. payment
Payment breakdown
Explore the cost of this home by adjusting the details. Changes won't be saved.Climate risks
Neighborhood: 52031
Nearby schools
Schools provided by the listing agent
- Elementary: Bellevue
- Middle: Bellevue
- High: Bellevue
Source: East Central Iowa AOR as distributed by MLS GRID. This data may not be complete. We recommend contacting the local school district to confirm school assignments for this home.
Similar homes
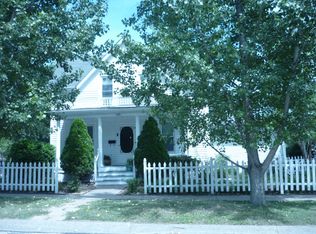
- $248,9004 bd2 ba1.8k sqft808 N 3rd St, Bellevue, IA 52031For Sale

 MLS ID #155573, Jesse Herrig, John Herrig Realty. East Central Iowa AOR as distributed by MLS GRID
 - $395,0005 bd3 ba2.7k sqft41088 243rd St, Bellevue, IA 52031For Sale
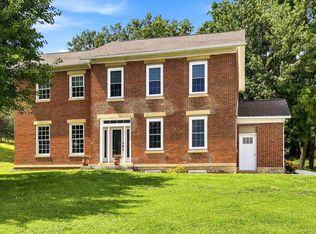 MLS ID #155461, Steve Ruff, Ruhl & Ruhl Realtors. East Central Iowa AOR as distributed by MLS GRID
 - $250,0004 bd3 ba1.7k sqft602 Park St, Bellevue, IA 52031For Sale
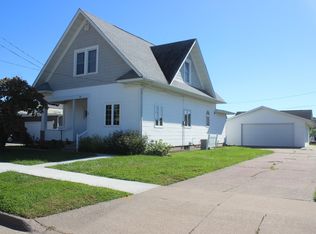 MLS ID #155880, Brad Marcus, East Iowa Real Estate. East Central Iowa AOR as distributed by MLS GRID
 - $319,0002 bd2 ba2.6k sqft30742 Oak Ln, Bellevue, IA 52031For Sale
 MLS ID #155724, Bailey Kloft, Nemmers Realty. East Central Iowa AOR as distributed by MLS GRID
 - $395,0004 bd2 ba2.3k sqft8800 Melissa Ct, Dubuque, IA 52003For SaleMLS ID #155850, Marcus Anderson, Equity Real Estate Group LLC. East Central Iowa AOR as distributed by MLS GRID
