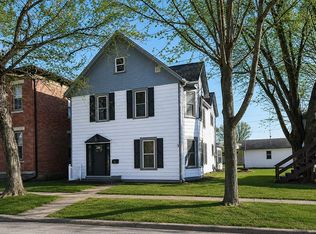
Charming 4-bedroom, 3-bath home in the heart of Bellevue offering a wonderful combination of original character, generous living space, and an excellent location. Situated directly across from Cole Park and the public swimming pool, this home is also just a short distance from schools and other Bellevue amenities. Built in 1920, the home has undergone extensive remodeling while retaining many of the features that give an older home its distinctive character. Beautiful original hardwood flooring, woodwork, trim, and doors complement updates that include windows, electrical, and plumbing. The home offers approximately 1,746 square feet of living space, four bedrooms and three full bathrooms, providing plenty of flexibility for everyday living. A full basement adds valuable storage and additional usable space. Central air and forced-air gas heat provide year-round comfort. Outside, you'll find a 24' × 24' detached garage, along with porch, patio and deck areas for enjoying the outdoors. With its combination of character, updates, space, and a convenient location overlooking the park, this Bellevue home is ready for its next owner.
For sale
$250,000
602 Park St, Bellevue, IA 52031
4beds
1,746sqft
Single Family Residence
Built in 1920
7,405 Square Feet Lot
$241,200 Zestimate®
$143/sqft
$-- HOA
What's special
Woodwork trim and doorsOriginal characterBeautiful original hardwood flooringGenerous living space
- 6 days
- 117
- 1
Zillow last checked:
Listing updated:
Listed by:
Brad Marcus 319-213-3222,
East Iowa Real Estate
Source: East Central Iowa AOR as distributed by MLS GRID,MLS#: 155880
Facts & features
Interior
Bedrooms & bathrooms
- Bedrooms: 4
- Bathrooms: 3
- Full bathrooms: 3
- Main level bathrooms: 2
- Main level bedrooms: 1
Bedroom 1
- Level: Main
- Area: 109.81 Square Feet
- Dimensions: 11'2x9'10
Bedroom 2
- Level: Upper
- Area: 90.08 Square Feet
- Dimensions: 11'6x7'10
Bedroom 3
- Level: Upper
- Area: 139.47 Square Feet
- Dimensions: 11'1x12'7
Bedroom 4
- Level: Upper
- Area: 139.47 Square Feet
- Dimensions: 11'1x12'7
Dining room
- Level: Main
- Area: 199.81 Square Feet
- Dimensions: 11'7x17'3
Kitchen
- Level: Main
- Area: 127.42 Square Feet
- Dimensions: 11'x11'7
Living room
- Level: Main
- Area: 251.56 Square Feet
- Dimensions: 14'7x17'3
Other
- Level: Upper
- Area: 150.46 Square Feet
- Dimensions: 13'1x11'6
Other
- Level: Main
- Area: 128.42 Square Feet
- Dimensions: 11'6x11'2
Heating
- Forced Air
Cooling
- Central Air
Appliances
- Included: Refrigerator, Washer, Dryer
- Laundry: Main Level
Features
- Windows: Window Treatments
- Basement: Full
- Has fireplace: No
- Fireplace features: None
Interior area
- Total interior livable area: 1,746 sqft
- Finished area above ground: 1,746
Property
Parking
- Total spaces: 2
- Parking features: Garage
- Has garage: Yes
- Details: Cabinets, Electricity, Floor Drain, No House Interior Entry, Remote Garage Door Opener
Features
- Levels: Two
- Stories: 2
- Exterior features: Sidewalk
Lot
- Size: 7,405 Square Feet
- Dimensions: 68.5 x 110
Details
- Parcel number: 720818161015000
- Zoning: Residential
Construction
Type & style
- Home type: SingleFamily
- Property subtype: Single Family Residence
Materials
- Foundation: Concrete Perimeter
Condition
- New construction: No
- Year built: 1920
Utilities & green energy
- Sewer: Public Sewer
- Water: Public
Community & HOA
Community
- Subdivision: W73.5' OF E220.5' OF N110' LOT 472 EX PARCEL 23-20
Location
- Region: Bellevue
Financial & listing details
- Price per square foot: $143/sqft
- Tax assessed value: $192,000
- Annual tax amount: $2,258
- Date on market: 10/6/2026
- Cumulative days on market: 6 days
- Listing terms: Cash
Estimated market value
$241,200
$229,000 - $253,000
$1,702/mo
Price history
| Date | Event | Price |
|---|---|---|
| 10/6/2026 | Listed for sale | $250,000$143/sqft |
Source:  East Central Iowa AOR as distributed by MLS GRID #155880 Report a problem East Central Iowa AOR as distributed by MLS GRID #155880 Report a problem | ||
| 10/5/2026 | Listing removed | -- |
Source: Owner Report a problem | ||
| 9/15/2026 | Price change | $250,000-10.7%$143/sqft |
Source: Owner Report a problem | ||
| 8/3/2026 | Listed for sale | $280,000$160/sqft |
Source: Owner Report a problem | ||
Public tax history
| Year | Property taxes | Tax assessment |
|---|---|---|
| 2025 | $2,192 | $192,000 +10.7% |
| 2024 | $2,192 -0.4% | $173,400 |
| 2023 | $2,200 +13.4% | $173,400 +19.8% |
| 2022 | $1,940 +4% | $144,700 |
| 2021 | $1,866 -7.7% | $144,700 +9.1% |
| 2020 | $2,022 +4.6% | $132,600 |
| 2019 | $1,934 +9% | $132,600 |
| 2018 | $1,774 -7.7% | $132,600 +15.5% |
| 2017 | $1,922 +5.4% | $114,800 |
| 2016 | $1,824 | $114,800 |
| 2015 | $1,824 +0.9% | $114,800 |
| 2014 | $1,808 +3.4% | $114,800 |
| 2013 | $1,748 -2.3% | -- |
| 2012 | $1,790 | -- |
| 2011 | $1,790 +2.8% | -- |
| 2010 | $1,742 +7% | -- |
| 2009 | $1,628 +7.2% | -- |
| 2008 | $1,518 +5.4% | -- |
| 2007 | $1,440 +20.8% | -- |
| 2005 | $1,192 | -- |
Find assessor info on the county website
Monthly payment
Est. payment
Payment breakdown
Explore the cost of this home by adjusting the details. Changes won't be saved.Climate risks
Neighborhood: 52031
Nearby schools
Schools provided by the listing agent
- Elementary: Bellevue
- Middle: Bellevue
- High: Bellevue
Source: East Central Iowa AOR as distributed by MLS GRID. This data may not be complete. We recommend contacting the local school district to confirm school assignments for this home.
Similar homes
- $248,9004 bd2 ba1.8k sqft808 N 3rd St, Bellevue, IA 52031For Sale

 MLS ID #155573, Jesse Herrig, John Herrig Realty. East Central Iowa AOR as distributed by MLS GRID
 - $249,0003 bd3 ba2.4k sqft207 S 3rd St, Bellevue, IA 52031For Sale By Owner
- $275,0004 bd2 ba2.1k sqft23655 415th Ave, Bellevue, IA 52031Active
 MLS ID #12732609, Troy Stierwalt, Realty One Group Impact. MRED as distributed by MLS GRID
 - $339,9994 bd2 ba2.4k sqft108 N 4th St, Bellevue, IA 52031For Sale
 MLS ID #154385, A'undie Specht, Red Tree Realty/REAL Broker, LLC. East Central Iowa AOR as distributed by MLS GRID
 - $148,9002 bd1 ba956 sqft501 Court St, Bellevue, IA 52031For SaleMLS ID #155558, Mike Kilcoyne, Red Tree Realty/REAL Broker, LLC. East Central Iowa AOR as distributed by MLS GRID
- $214,0004 bd2 ba1.8k sqft14107 489th Ave, Miles, IA 52064For SaleMLS ID #155718, Aaron Healey, Ruhl & Ruhl Realtors. East Central Iowa AOR as distributed by MLS GRID
- $255,0004 bd1 ba1.2k sqft22508 Lake Shore Dr, Bernard, IA 52032For SaleMLS ID #155396, Jared Levy, eXp Realty, LLC. East Central Iowa AOR as distributed by MLS GRID
- $185,0004 bd2 ba1.9k sqft4763 Barbara Ct, Bellevue, IA 52031For SaleMLS ID #155632, David Sandman, Remax Advantage. East Central Iowa AOR as distributed by MLS GRID
- $259,9003 bd2 ba2.1k sqft10920 Cascade Dr, Dubuque, IA 52003For SaleMLS ID #155728, Ashley Erschen, Remax Advantage. East Central Iowa AOR as distributed by MLS GRID
- $275,0003 bd2 ba1.8k sqft9593 Monticello Dr, Dubuque, IA 52003For SaleMLS ID #155620, Lisa Anderson, American Realty of Dubuque, Inc.. East Central Iowa AOR as distributed by MLS GRID
- $299,0003 bd3 ba1.9k sqft121 S Vermont St, Maquoketa, IA 52060For SaleMLS ID #155510, Steve Nemmers, Nemmers Realty. East Central Iowa AOR as distributed by MLS GRID
