Experience the beauty and tranquility of life along the Mississippi River in this unique four-bedroom, two-bathroom riverfront home in Bellevue. Perched along the river with views overlooking a lock and dam, this property offers a front-row seat to the ever-changing scenery and activity of the Mississippi. Inside, you'll find a large, open kitchen and spacious living areas designed for gathering, relaxing, and enjoying the incredible river views. With four bedrooms and two bathrooms, there is plenty of room for family, friends, or guests. The property also features a two-car garage, providing excellent storage for vehicles, boats, outdoor equipment, or all the necessities that come with enjoying life on the river. Currently operating as an Airbnb, this home offers an exciting opportunity for someone looking for a vacation retreat, income-producing property, or simply a place to escape the hustle and bustle of city life. Whether you're looking for a short-term rental investment, weekend getaway, or a peaceful place to call home, this Bellevue riverfront property offers something truly special. Come experience the river lifestyle for yourself-where every day feels like a getaway. A dock can be added through permit approval from Corps of Engineers.
Active
$275,000
23655 415th Ave, Bellevue, IA 52031
4beds
2,128sqft
Single Family Residence
Built in 1974
9,583 Square Feet Lot
$-- Zestimate®
$129/sqft
$-- HOA
What's special
Four-bedroom two-bathroom riverfront homeTwo bathroomsFour bedroomsTwo-car garageLarge open kitchen
- 47 days
- 642
- 31
Likely to sell faster than
Zillow last checked:
Listing updated:
Listed by:
Troy Stierwalt (563)529-3714,
Realty One Group Impact
Source: MRED as distributed by MLS GRID,MLS#: 12732609
Facts & features
Interior
Bedrooms & bathrooms
- Bedrooms: 4
- Bathrooms: 2
- Full bathrooms: 2
Rooms
- Room types: Mud Room
Primary bedroom
- Level: Main
- Area: 204 Square Feet
- Dimensions: 17X12
Bedroom 2
- Level: Main
- Area: 77 Square Feet
- Dimensions: 11X7
Bedroom 3
- Level: Basement
- Area: 117 Square Feet
- Dimensions: 13X9
Bedroom 4
- Level: Basement
- Area: 117 Square Feet
- Dimensions: 13X9
Dining room
- Level: Main
- Area: 96 Square Feet
- Dimensions: 12X8
Kitchen
- Level: Main
- Area: 266 Square Feet
- Dimensions: 14X19
Laundry
- Level: Basement
- Area: 20 Square Feet
- Dimensions: 4X5
Living room
- Level: Main
- Area: 238 Square Feet
- Dimensions: 14X17
Mud room
- Level: Basement
- Area: 130 Square Feet
- Dimensions: 13X10
Heating
- Natural Gas
Cooling
- Central Air
Appliances
- Included: Range, Microwave, Dishwasher, Refrigerator, Washer, Dryer
Features
- Basement: Partially Finished,Egress Window,Block,Walk-Up Access,Full
- Number of fireplaces: 1
- Fireplace features: Double Sided, Basement
Interior area
- Total structure area: 2,128
- Total interior livable area: 2,128 sqft
Property
Parking
- Total spaces: 2
- Parking features: Attached, Garage
- Attached garage spaces: 2
Accessibility
- Accessibility features: No Disability Access
Features
- Stories: 1
- Patio & porch: Deck, Screened
- Exterior features: Fire Pit
- Has view: Yes
- View description: Water, Back of Property, Side(s) of Property
- Has water view: Yes
- Water view: Water,Back of Property,Side(s) of Property
- Waterfront features: River Front, Waterfront
Lot
- Size: 9,583 Square Feet
- Features: Wooded, Rear of Lot, Mature Trees, Views
Details
- Parcel number: 010820351012000
- Special conditions: None
Construction
Type & style
- Home type: SingleFamily
- Property subtype: Single Family Residence
Materials
- Vinyl Siding
- Foundation: Block
- Roof: Asphalt
Condition
- New construction: No
- Year built: 1974
Utilities & green energy
- Sewer: Septic Tank
- Water: Well
Community & HOA
HOA
- Services included: None
Location
- Region: Bellevue
Financial & listing details
- Price per square foot: $129/sqft
- Tax assessed value: $301,300
- Annual tax amount: $3,162
- Date on market: 8/28/2026
Estimated market value
Not available
Estimated sales range
Not available
Not available
Price history
| Date | Event | Price |
|---|---|---|
| 8/28/2026 | Listed for sale | $275,000-5.1%$129/sqft |
Source:  MRED as distributed by MLS GRID #12732609 Report a problem MRED as distributed by MLS GRID #12732609 Report a problem | ||
| 6/1/2026 | Listing removed | $289,900$136/sqft |
Source:  East Central Iowa AOR as distributed by MLS GRID #154204 Report a problem East Central Iowa AOR as distributed by MLS GRID #154204 Report a problem | ||
| 3/25/2026 | Listed for sale | $289,900+11.5%$136/sqft |
Source: East Central Iowa AOR as distributed by MLS GRID #154204 Report a problem | ||
| 2/7/2025 | Sold | $260,000-5.5%$122/sqft |
Source: East Central Iowa AOR as distributed by MLS GRID #150664 Report a problem | ||
| 1/13/2025 | Pending sale | $275,000$129/sqft |
Source: East Central Iowa AOR as distributed by MLS GRID #150664 Report a problem | ||
| 12/22/2024 | Price change | $275,000-4.8%$129/sqft |
Source: East Central Iowa AOR as distributed by MLS GRID #150664 Report a problem | ||
| 11/12/2024 | Price change | $289,000-2%$136/sqft |
Source: East Central Iowa AOR as distributed by MLS GRID #150664 Report a problem | ||
| 10/29/2024 | Price change | $295,000-1.3%$139/sqft |
Source: East Central Iowa AOR as distributed by MLS GRID #150664 Report a problem | ||
| 10/15/2024 | Listed for sale | $299,000$141/sqft |
Source: East Central Iowa AOR as distributed by MLS GRID #150664 Report a problem | ||
Public tax history
| Year | Property taxes | Tax assessment |
|---|---|---|
| 2025 | $3,162 +2.5% | $301,300 +8.4% |
| 2024 | $3,086 -1.4% | $278,000 |
| 2023 | $3,130 +16.8% | $278,000 +17% |
| 2022 | $2,680 +2.5% | $237,600 |
| 2021 | $2,614 +2.3% | $237,600 +7.9% |
| 2020 | $2,554 -5.8% | $220,300 |
| 2019 | $2,710 +9.3% | $220,300 |
| 2018 | $2,480 -7.5% | $220,300 +13.8% |
| 2017 | $2,682 +8.9% | $193,600 |
| 2016 | $2,462 | $193,600 |
| 2015 | $2,462 +2.4% | $193,600 |
| 2014 | $2,404 +1.9% | $193,600 |
| 2013 | $2,360 +15.2% | -- |
| 2012 | $2,048 +0.1% | -- |
| 2011 | $2,046 +4.6% | -- |
| 2010 | $1,956 +5.5% | -- |
| 2009 | $1,854 +5% | -- |
| 2008 | $1,766 +10.8% | -- |
| 2007 | $1,594 +17.4% | -- |
| 2005 | $1,358 | -- |
Find assessor info on the county website
Monthly payment
Est. payment
Payment breakdown
Explore the cost of this home by adjusting the details. Changes won't be saved.Climate risks
Neighborhood: 52031
Nearby schools
Schools provided by the listing agent
- District: 0585
Source: MRED as distributed by MLS GRID. This data may not be complete. We recommend contacting the local school district to confirm school assignments for this home.
Similar homes
- $248,9004 bd2 ba1.8k sqft808 N 3rd St, Bellevue, IA 52031For Sale

 MLS ID #155573, Jesse Herrig, John Herrig Realty. East Central Iowa AOR as distributed by MLS GRID
 - $250,0004 bd3 ba1.7k sqft602 Park St, Bellevue, IA 52031For Sale
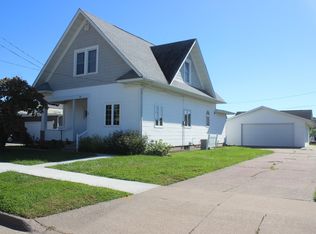 MLS ID #155880, Brad Marcus, East Iowa Real Estate. East Central Iowa AOR as distributed by MLS GRID
 - $372,8003 bd2 ba1.6k sqft404 N Riverview St, Bellevue, IA 52031For Sale
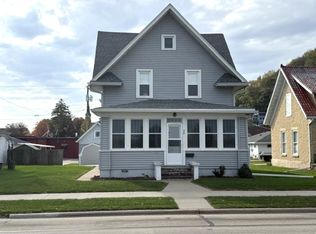 MLS ID #155941, Steve Nemmers, Nemmers Realty. East Central Iowa AOR as distributed by MLS GRID
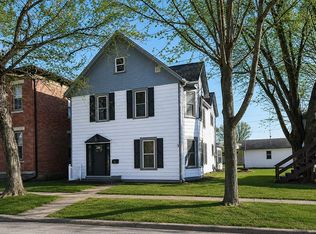
 - $249,0003 bd3 ba2.4k sqft207 S 3rd St, Bellevue, IA 52031For Sale By Owner
- $339,9994 bd2 ba2.4k sqft108 N 4th St, Bellevue, IA 52031For SaleMLS ID #154385, A'undie Specht, Red Tree Realty/REAL Broker, LLC. East Central Iowa AOR as distributed by MLS GRID
- $319,0002 bd2 ba2.6k sqft30742 Oak Ln, Bellevue, IA 52031For SaleMLS ID #155724, Bailey Kloft, Nemmers Realty. East Central Iowa AOR as distributed by MLS GRID
- $274,5003 bd3 ba2.1k sqft303 W Summit St, Maquoketa, IA 52060For SaleMLS ID #155487, Steve Nemmers, Nemmers Realty. East Central Iowa AOR as distributed by MLS GRID
- $185,0004 bd2 ba1.9k sqft4763 Barbara Ct, Bellevue, IA 52031For SaleMLS ID #155632, David Sandman, Remax Advantage. East Central Iowa AOR as distributed by MLS GRID
- $214,0004 bd2 ba1.8k sqft14107 489th Ave, Miles, IA 52064For SaleMLS ID #155718, Aaron Healey, Ruhl & Ruhl Realtors. East Central Iowa AOR as distributed by MLS GRID
- $299,0003 bd3 ba1.9k sqft121 S Vermont St, Maquoketa, IA 52060For SaleMLS ID #155510, Steve Nemmers, Nemmers Realty. East Central Iowa AOR as distributed by MLS GRID
